Beautiful lakefront home overlooking Shady Lake in one of Shady Spring's premier subdivisions. The main level features soaring cathedral ceilings throughout the living room, dining room, and foyer, highlighted by an impressive stacked-stone fireplace with gas logs. The spacious kitchen offers newer appliances, a breakfast nook, and easy access to the large rear deck where you can enjoy peaceful views of the lake. Three bedrooms and two-and-a-half baths are located on the main level, including a generous primary suite with a large walk-in closet and private bath with Jacuzzi tub. Upstairs, a spacious recreation or media room provides additional living space, while unfinished attic space is ready to be converted into a fourth bedroom or additional flex space. Additional features include a formal dining room, attached garage, and new HVAC system. A well-maintained home offering excellent space, beautiful views, and a desirable Shady Spring location.
Under contract
$399,000
176 Shady Lake Dr, Shady Spring, WV 25918
3beds
2,318sqft
Single Family Residence
Built in 2004
1.02 Acres Lot
$-- Zestimate®
$172/sqft
$-- HOA
What's special
Spacious kitchenAttached garageBeautiful viewsLarge rear deckNewer appliancesBreakfast nookFormal dining room
- 21 days
- 936
- 37
Likely to sell faster than
Zillow last checked:
Listing updated:
Listed by:
Justin & Amy Fairchild 304-575-9690,
Zaferatos Real Estate
Source: Beckley BOR,MLS#: 95582
Facts & features
Interior
Bedrooms & bathrooms
- Bedrooms: 3
- Bathrooms: 3
- Full bathrooms: 2
- 1/2 bathrooms: 1
Bedroom 1
- Area: 196
- Dimensions: 14 x 14
Bedroom 2
- Area: 121
- Dimensions: 11 x 11
Bedroom 3
- Area: 121
- Dimensions: 11 x 11
Dining room
- Area: 132
- Dimensions: 11 x 12
Family room
- Area: 264
- Dimensions: 11 x 24
Kitchen
- Area: 228
- Dimensions: 12 x 19
Living room
- Area: 330
- Dimensions: 15 x 22
Heating
- Electric, Wood, Heat Pump, Fireplace
Cooling
- Has cooling: Yes
Appliances
- Laundry: Washer/Dryer Connection
Features
- 1st Floor Bedroom, 1st Floor Bathroom, Tile Baths, High Ceilings, Ceiling Fan(s), Walk-In Closet(s)
- Has fireplace: Yes
Interior area
- Total structure area: 2,318
- Total interior livable area: 2,318 sqft
- Finished area above ground: 2,318
- Finished area below ground: 0
Video & virtual tour
Property
Lot
- Size: 1.02 Acres
- Dimensions: 1.02
- Features: Landscaped
Details
- Parcel number: 4108002800330003
Construction
Type & style
- Home type: SingleFamily
- Architectural style: Contemporary
- Property subtype: Single Family Residence
Materials
- Stone, Vinyl Siding, Drywall
Condition
- Year built: 2004
Community & HOA
Community
- Subdivision: Shady Lake
Location
- Region: Shady Spring
Financial & listing details
- Price per square foot: $172/sqft
- Tax assessed value: $226,900
- Annual tax amount: $1,645
- Date on market: 9/24/2026
Estimated market value
Not available
Estimated sales range
Not available
Not available
Price history
| Date | Event | Price |
|---|---|---|
| 9/27/2026 | Contingent | $399,000$172/sqft |
Source:  Beckley BOR #95582 Report a problem Beckley BOR #95582 Report a problem | ||
| 9/24/2026 | Listed for sale | $399,000+22.8%$172/sqft |
Source: Beckley BOR #95582 Report a problem | ||
| 3/4/2024 | Sold | $325,000$140/sqft |
Source: Beckley BOR #86513 Report a problem | ||
| 1/31/2024 | Pending sale | $325,000$140/sqft |
Source: Fayette-Nicholas BOR #24-37 Report a problem | ||
| 1/29/2024 | Listed for sale | $325,000+25%$140/sqft |
Source: Fayette-Nicholas BOR #24-37 Report a problem | ||
| 9/25/2020 | Sold | $260,000-1.1%$112/sqft |
Source: Beckley BOR #77884 Report a problem | ||
| 7/21/2020 | Listed for sale | $263,000+228.8%$113/sqft |
Source: OLD COLONY REALTORS #77884 Report a problem | ||
| 12/22/2000 | Sold | $80,000$35/sqft |
Source: Agent Provided Report a problem | ||
Public tax history
| Year | Property taxes | Tax assessment |
|---|---|---|
| 2025 | $1,645 +4.9% | $136,140 -9.6% |
| 2024 | $1,568 -10.2% | $150,540 +3.5% |
| 2023 | $1,747 -1% | $145,440 -1% |
| 2022 | $1,765 | $146,880 +14.1% |
| 2021 | -- | $128,700 -0.9% |
| 2020 | -- | $129,900 -0.9% |
| 2019 | $1,584 -0.9% | $131,100 -0.9% |
| 2018 | $1,598 -5.7% | $132,240 -5.7% |
| 2017 | $1,695 -2.5% | $140,280 -0.9% |
| 2016 | $1,738 +2.6% | $141,540 +2.6% |
| 2015 | $1,695 -3% | $138,000 -3% |
| 2014 | $1,747 +5% | $142,260 +5% |
| 2013 | $1,664 | $135,540 |
| 2012 | $1,664 +7.9% | $135,540 |
| 2011 | $1,542 -5.6% | $135,540 -5.6% |
| 2010 | $1,634 +921% | $143,580 +1028.8% |
| 2005 | $160 | $12,720 +75.2% |
| 2003 | -- | $7,260 +163% |
| 2002 | -- | $2,760 |
Find assessor info on the county website
Monthly payment
Est. payment
Payment breakdown
Explore the cost of this home by adjusting the details. Changes won't be saved.Climate risks
Neighborhood: 25918
Nearby schools
Schools provided by the listing agent
- Elementary: Shady Spring
- Middle: Shady Spring
- High: Shady Spring
Source: Beckley BOR. This data may not be complete. We recommend contacting the local school district to confirm school assignments for this home.
Similar homes
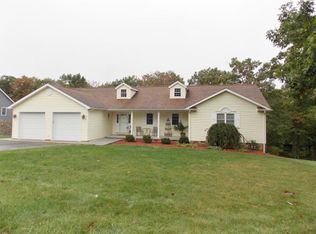
- $375,0004 bd3 ba2.4k sqft156 Misty Ln, Shady Spring, WV 25918For Sale
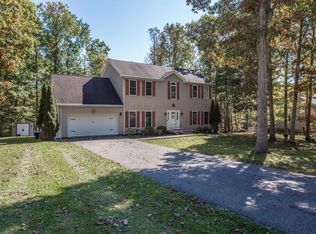 MLS ID #95680, Janice Phillips, OLD COLONY REALTORS. Beckley BOR
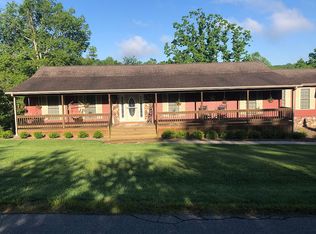
 - $359,0003 bd2 ba2.3k sqft187 Shady Lake Dr, Shady Spring, WV 25918For Sale
 MLS ID #101616, Lucy Bloxton, ALTRUIST REALTY GROUP. All West Virginia MLS
 - $399,0005 bd3 ba3k sqft160 Blackhawk Ln, Cool Ridge, WV 25825For Sale
 MLS ID #95682, Justin & Amy Fairchild, Zaferatos Real Estate. Beckley BOR
 - $399,9003 bd3 ba2.5k sqft127 Red Fox Run, Daniels, WV 25832For Sale
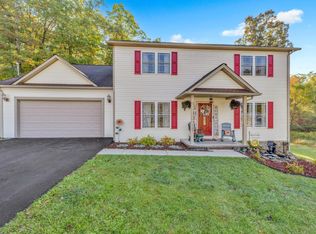 MLS ID #101643, David&Cyndie Chinn, ALTRUIST REALTY GROUP. All West Virginia MLS
 - $365,0003 bd2 ba1.8k sqft350 Farley Branch Rd, Cool Ridge, WV 25825For Sale
 MLS ID #26-716, Linda K Turner, Coldwell Banker Stuart and Watts Real Estate. GVMLS
