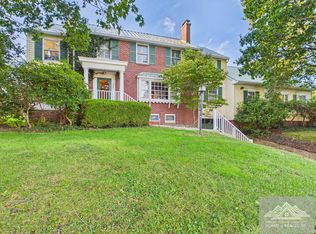
Spacious Colonial with incredible potential near Winterplace Ski Resort! Discover the space, privacy, and possibilities this impressive 3,100+ sq ft. Colonial-style home has to offer! Located just minutes from the interstate and right beside Winterplace Ski Resort, this property offers an ideal combination of convenience and a private setting. Nestled at the end of its own private drive, this spacious 4-bedroom, 2.5 bath home offers room to make it truly your own. The bedrooms are exceptionally spacious, providing plenty of room for comfortable living, furniture, and storage. The primary suite is especially impressive, featuring an 8x16 walk-in closet that offers an abundance of storage space. The main level also features a convenient guest bedroom, providing flexibility for visitors, a home office or multi-generational living. Throughout the home, you'll find an abundance of living space and a layout filled with possibilities. While the home could use some updates to reflect your personal style and taste, the space, layout, and potential are undeniable. Bring your vision and transform this property into the home of you've been dreaming of. The sale includes appliances, washer and dryer, and additional refrigerator for the garage, adding convenience and value for the next owner. Whether you're looking for a full-time residence, a mountain getaway near the slopes, or simply a property with exceptional space and potential, this one deserves a look. Private setting, incredible room sizes, convenient location, and just waiting for someone to unlock its full potential.
For sale
$474,900
3668 Flat Top Rd, Ghent, WV 25843
4beds
3,178sqft
Single Family Residence
Built in 1990
1.59 Acres Lot
$-- Zestimate®
$149/sqft
$-- HOA
What's special
Private settingAbundance of living space
- 13 days
- 612
- 27
Zillow last checked:
Listing updated:
Listed by:
Darlena Long 304-228-6620,
WV REALTY PROS, LLC
Source: Beckley BOR,MLS#: 95555
Facts & features
Interior
Bedrooms & bathrooms
- Bedrooms: 4
- Bathrooms: 3
- Full bathrooms: 2
- 1/2 bathrooms: 1
Bedroom 1
- Area: 132
- Dimensions: 11 x 12
Bedroom 2
- Area: 221
- Dimensions: 17 x 13
Bedroom 3
- Area: 180
- Dimensions: 15 x 12
Bedroom 4
- Area: 180
- Dimensions: 15 x 12
Dining room
- Area: 216
- Dimensions: 12 x 18
Family room
- Area: 320
- Dimensions: 20 x 16
Kitchen
- Area: 120
- Dimensions: 10 x 12
Living room
- Area: 234
- Dimensions: 18 x 13
Heating
- Propane, Baseboard, Hot Water
Cooling
- Window Unit(s)
Features
- 1st Floor Bedroom, 1st Floor Bathroom
- Has fireplace: Yes
Interior area
- Total structure area: 3,178
- Total interior livable area: 3,178 sqft
- Finished area above ground: 3,178
- Finished area below ground: 0
Property
Parking
- Parking features: Gravel
- Has uncovered spaces: Yes
Lot
- Size: 1.59 Acres
- Dimensions: 1.59
- Features: Secluded
Details
- Parcel number: 4108005300240014
Construction
Type & style
- Home type: SingleFamily
- Architectural style: Colonial
- Property subtype: Single Family Residence
Materials
- Vinyl Siding
Condition
- Year built: 1990
Community & HOA
Community
- Subdivision: None
Location
- Region: Ghent
Financial & listing details
- Price per square foot: $149/sqft
- Tax assessed value: $185,900
- Annual tax amount: $1,347
- Date on market: 9/19/2026
Estimated market value
Not available
Estimated sales range
Not available
Not available
Price history
| Date | Event | Price |
|---|---|---|
| 9/19/2026 | Listed for sale | $474,900+295.8%$149/sqft |
Source:  Beckley BOR #95555 Report a problem Beckley BOR #95555 Report a problem | ||
| 7/30/1992 | Sold | $120,000$38/sqft |
Source: Agent Provided Report a problem | ||
Public tax history
| Year | Property taxes | Tax assessment |
|---|---|---|
| 2025 | $1,347 +2.8% | $111,540 +2.2% |
| 2024 | $1,311 +10% | $109,140 +10% |
| 2023 | $1,192 +6.3% | $99,180 +6.3% |
| 2022 | $1,121 | $93,300 +15.9% |
| 2021 | -- | $80,520 +0.8% |
| 2020 | -- | $79,920 -6.3% |
| 2019 | $1,030 +30.6% | $85,260 |
| 2018 | $789 -14.9% | $85,260 -11.8% |
| 2017 | $927 -1.6% | $96,720 |
| 2016 | $942 +4.5% | $96,720 +3.5% |
| 2015 | $902 -14% | $93,420 -11.3% |
| 2014 | $1,048 +19.2% | $105,360 +7.4% |
| 2013 | $880 | $98,100 +7.4% |
| 2012 | $880 +8.3% | $91,380 |
| 2011 | $812 +7% | $91,380 +5.4% |
| 2010 | $759 -1.8% | $86,700 -1.4% |
| 2009 | $773 +3.3% | $87,900 +6.6% |
| 2008 | $748 +2.2% | $82,440 +3.1% |
| 2007 | $732 +1.4% | $79,980 +2.4% |
| 2006 | $721 +0.8% | $78,120 +1.6% |
| 2005 | $715 | $76,860 -5.1% |
| 2004 | -- | $81,000 +4% |
| 2003 | -- | $77,880 +4.3% |
| 2002 | -- | $74,640 +4.5% |
| 2001 | -- | $71,400 |
Find assessor info on the county website
Monthly payment
Est. payment
Payment breakdown
Explore the cost of this home by adjusting the details. Changes won't be saved.Climate risks
Neighborhood: 25843
Nearby schools
Schools provided by the listing agent
- Elementary: Ghent
- Middle: Shady Spring
- High: Shady Spring
Source: Beckley BOR. This data may not be complete. We recommend contacting the local school district to confirm school assignments for this home.
Similar homes
- $--4 bd3 ba2.3k sqft186 Magnolia St, Beckley, WV 25801Auction
 Xome
Xome - $449,0003 bd4 ba3.7k sqft1008 Henry St, Princeton, WV 24740For Sale
 MLS ID #57449, LINDSAY LUCAS. Mercer-Tazewell County BOR
 - $445,0004 bd3 ba2.2k sqft111 Barnstaple Dr, Daniels, WV 25832For Sale
 MLS ID #95584, Kary England, RazBerry & Associates Real Estate Company, Inc.. Beckley BOR
 - $359,0003 bd2 ba2.3k sqft187 Shady Lake Dr, Shady Spring, WV 25918For Sale
 MLS ID #101616, Lucy Bloxton, ALTRUIST REALTY GROUP. All West Virginia MLS
 - $365,0003 bd2 ba1.8k sqft350 Farley Branch Rd, Cool Ridge, WV 25825For Sale
 MLS ID #26-716, Linda K Turner, Coldwell Banker Stuart and Watts Real Estate. GVMLS
