Welcome to one of Cane River's most exceptional waterfront homes. Nestled behind a gated entrance in prestigious Starlight Point, this remarkable custom home offers approximately 5,150 square feet overlooking the tranquil waters of Cane River.
A circular drive, welcoming front porch, and manicured grounds create an unforgettable first impression. Inside, rich hardwood floors, soaring ceilings, custom millwork, and expansive windows fill the home with natural light. The chef's kitchen features premium appliances, granite countertops, abundant custom cabinetry, a walk-in pantry, oversized island, and breakfast area opening seamlessly to spacious living and dining areas. The private owner's suite offers a fireplace, spa-inspired bath, oversized walk-in closets, and direct access to the spectacular screened porch. Two additional first-floor bedrooms each feature private en-suite baths.
As grandchildren began arriving, the owners chose not to leave the home they loved—they expanded it. More than 2,000 square feet were added upstairs, creating an incredible family retreat with a spacious den, beverage station, oversized hobby room, two additional bedrooms with Jack-and-Jill bath, office/nursery, and powder room—ideal for multi-generational living or guests.
Stretching the full length of the home, the expansive screened porch overlooks the sparkling pool, beautifully landscaped grounds, and Cane River. Winding walkways lead to the pool house and an incredible waterfront entertainment pavilion featuring a full indoor recreation space with kitchenette, dual large-screen televisions, expansive riverside deck, and private double boat dock. Designed for gathering, this exceptional property also features a 55kW whole-house generator serving both the main residence and pool house.
Active
$1,100,000
176 Starlight Pt, Natchitoches, LA 71457
5beds
5,223sqft
Single Family Residence
Built in 2001
1.26 Acres Lot
$1,032,200 Zestimate®
$211/sqft
$46/mo HOA
What's special
- 78 days
- 81
- 3
Zillow last checked:
Listing updated:
Listed by:
KATHRYN RICHMOND,
Re/Max Real Estate Professionals 318-527-0071
Source: GCLRA,MLS#: 2565307Originating MLS: Greater Central Louisiana REALTORS Association
Facts & features
Interior
Bedrooms & bathrooms
- Bedrooms: 5
- Bathrooms: 6
- Full bathrooms: 4
- 1/2 bathrooms: 2
Primary bedroom
- Level: First
- Dimensions: 15'6"x17'1"
Bedroom
- Level: First
- Dimensions: 13'6"x12'9"
Bedroom
- Level: First
- Dimensions: 13'5"x12'9"
Bedroom
- Level: Second
- Dimensions: 12'x19'
Bedroom
- Level: Second
- Dimensions: 12'x19'
Den
- Level: Second
- Dimensions: 27'x15'11"
Dining room
- Level: First
- Dimensions: 16'x17'11"
Kitchen
- Level: First
- Dimensions: 15'2"x26'7"
Living room
- Level: First
- Dimensions: 23'7"x22'10:
Office
- Level: Second
- Dimensions: 14'8"x10'8"
Other
- Level: Second
- Dimensions: 15'2"x15'11"
Porch
- Level: First
- Dimensions: 10x91'8"
Heating
- Central, Gas
Cooling
- Central Air, Other
Appliances
- Included: Double Oven, Dishwasher, Microwave, Oven, Refrigerator
- Laundry: Washer Hookup, Dryer Hookup
Features
- Wet Bar, Granite Counters, Pantry, Stainless Steel Appliances
- Has fireplace: Yes
- Fireplace features: Gas, Other
Interior area
- Total structure area: 5,223
- Total interior livable area: 5,223 sqft
Property
Parking
- Parking features: None, Boat, RV Access/Parking
Features
- Levels: Two
- Stories: 2
- Patio & porch: Covered, Wood, Patio, Porch, Screened
- Exterior features: Dock, Enclosed Porch, Patio
- Pool features: In Ground
- On waterfront: Yes
- Waterfront features: Waterfront, River Access
Lot
- Size: 1.26 Acres
- Dimensions: 54,859
- Features: 1 to 5 Acres, City Lot
Details
- Additional structures: Other, Workshop
- Parcel number: 0010134350
- Special conditions: None
Construction
Type & style
- Home type: SingleFamily
- Architectural style: Traditional
- Property subtype: Single Family Residence
Materials
- Brick Veneer
- Foundation: Slab
- Roof: Shingle
Condition
- Excellent
- Year built: 2001
Utilities & green energy
- Electric: Generator
- Sewer: Public Sewer
- Water: Public
Community & HOA
Community
- Subdivision: STARLIGHT
HOA
- Has HOA: Yes
- HOA fee: $550 annually
Location
- Region: Natchitoches
Financial & listing details
- Price per square foot: $211/sqft
- Tax assessed value: $402,500
- Annual tax amount: $3,914
- Date on market: 7/20/2026
- Listing agreement: Exclusive Right To Sell
Estimated market value
$1,032,200
$981,000 - $1.08M
$5,127/mo
Price history
| Date | Event | Price |
|---|---|---|
| 7/20/2026 | Listed for sale | $1,100,000+90%$211/sqft |
Source: GCLRA #2565307 Report a problem | ||
| 12/7/2017 | Sold | -- |
Source:  RAA #CN142768 Report a problem RAA #CN142768 Report a problem | ||
| 10/14/2017 | Pending sale | $579,000$111/sqft |
Source: Alexandria/Pineville #142768 Report a problem | ||
| 5/22/2017 | Listed for sale | $579,000$111/sqft |
Source: Collins And Stamey Real Estate #142768 Report a problem | ||
Public tax history
| Year | Property taxes | Tax assessment |
|---|---|---|
| 2015 | $3,914 -1% | $40,250 |
| 2014 | $3,954 +0.8% | $40,250 |
| 2013 | $3,923 +20.4% | $40,250 |
| 2012 | $3,259 -13.2% | $40,250 +10.9% |
| 2010 | $3,755 | $36,280 |
Find assessor info on the county website
Monthly payment
Est. payment
Payment breakdown
Explore the cost of this home by adjusting the details. Changes won't be saved.Climate risks
Neighborhood: 71457
- $701,800-- bd-- ba3.2k sqft160 Starlight Point, Natchitoches, LA 71457Off Market
- $385,700-- bd-- ba-- sqft167 Starlight Pt, Natchitoches, LA 71457Off Market

- $1,100,0005 bd6 ba5.2k sqft176 Starlight Point, Natchitoches, LA 71457For Sale

- $480,6004 bd3 ba2.9k sqft192 Starlight Point, Natchitoches, LA 71457Off Market
Similar homes
- $1,100,0005 bd6 ba5.2k sqft176 Starlight Point, Natchitoches, LA 71457For SaleMLS ID #21373957, Kathy Richmond. NTREIS
- $1,250,0004 bd3 ba2.8k sqft3110 Highway 494, Natchitoches, LA 71457For Sale
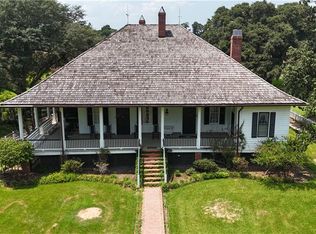 MLS ID #2567019, Amie Bolton, BRAD FERGUSON REAL ESTATE. GCLRA
 - $949,0005 bd3 ba4.4k sqft627 Williams Ave, Natchitoches, LA 71457For Sale
 MLS ID #2549182, ZACK MIDDENDORF, Cane River Realty. GCLRA
 - $1,285,0003 bd6 ba6.3k sqft1154 Miller Farm Rd, Natchitoches, LA 71457For Sale
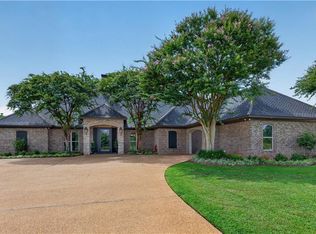 MLS ID #2569796, MELISSA AYALA, CENTURY 21 BUELOW-MILLER REALTY. GCLRA
 - $1,085,0007 bd7 ba7.5k sqft164 Melrose Bend Blvd, Natchez, LA 71456For Sale
 MLS ID #2550846, Christina Bellino, United Real Estate Partners. GSREIN
