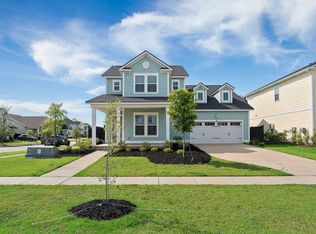
Discover our award-winning Sago floorplan in the heart of Goose Creek. This stunning new construction home features 4 beds and 3.5 baths, offering ample space for comfortable living. The home includes a spacious living room, a modern kitchen, designated study and a cozy dining area. A bright, spacious kitchen anchors the main living area with abundant counter space, ample cabinetry, and a seamless flow into the great room and breakfast area--ideal for everyday living and entertaining. A designated study and cozy dining area add versatility for work, gatherings, or special occasions.The first-floor primary suite features large windows for natural light, a generous walk-in closet, and a spa-like bath with dual vanities, soaking tub, and separate walk-in shower. Upstairs, a large loft provides additional living space perfect for a media room, play area, or hobbies, alongside three secondary bedrooms offering comfort and privacy for family or guests. Step outside to enjoy a screened in porch with extended flatwork on the 0.2-acre homesite, perfect for relaxing evenings or entertaining guests. Located in the sought-after Oaks community, this home offers common area landscaping, walking trails, monuments and easy to access to community pond, combining convenience with comfort. As America's number one energy-efficient homebuilder, we're proud that in 2025 our homes achieved an average net HERS® score of 32 (with solar)--the lowest publicly reported among the top 30 U.S. homebuilders by volume in Builder Magazine's Top 100 list (ranked by 2025 closings).
Active
Price cut: $20K (7/9)
$614,900
176 The Oaks Ave, Goose Creek, SC 29445
4beds
2,876sqft
Condominium
Built in 2026
-- sqft lot
$613,400 Zestimate®
$214/sqft
$-- HOA
What's special
Bright spacious kitchenCommon area landscapingAbundant counter spaceFirst-floor primary suiteScreened in porchCozy dining areaDesignated study
- 39 days |
- 204 |
- 11 |
Zillow last checked:
Listing updated:
Listed by:
Beazer Homes
Source: CTMLS,MLS#: 26017169
Facts & features
Interior
Bedrooms & bathrooms
- Bedrooms: 4
- Bathrooms: 4
- Full bathrooms: 3
- 1/2 bathrooms: 1
Rooms
- Room types: Living/Dining Combo, Loft, Breakfast Room, Eat-In-Kitchen, Formal Living, Foyer, Laundry, Study
Heating
- Central, Electric
Cooling
- Central Air
Appliances
- Laundry: Washer Hookup, Laundry Room
Features
- Ceiling - Smooth, High Ceilings, Garden Tub/Shower, Kitchen Island, Walk-In Closet(s), Eat-in Kitchen, Formal Living, Entrance Foyer
- Flooring: Carpet, Ceramic Tile
- Windows: Thermal Windows/Doors, ENERGY STAR Qualified Windows
- Has fireplace: No
Interior area
- Total structure area: 2,876
- Total interior livable area: 2,876 sqft
Property
Parking
- Total spaces: 2
- Parking features: Garage
- Garage spaces: 2
Features
- Levels: Two
- Stories: 2
- Patio & porch: Covered, Front Porch, Screened
- Exterior features: Balcony, Rain Gutters
Lot
- Size: 8,712 Square Feet
- Features: 0 - .5 Acre
Construction
Type & style
- Home type: Condo
- Architectural style: Loft
- Property subtype: Condominium
Materials
- Vinyl Siding
- Foundation: Slab
- Roof: Architectural
Condition
- New construction: Yes
- Year built: 2026
Utilities & green energy
- Sewer: Public Sewer
- Water: Public
- Utilities for property: BCW & SA
Green energy
- Green verification: HERS Index Score
- Energy efficient items: HVAC
- Indoor air quality: Ventilation
Community & HOA
Community
- Features: Walk/Jog Trails
- Subdivision: The Oaks
Location
- Region: Goose Creek
Financial & listing details
- Price per square foot: $214/sqft
- Date on market: 6/12/2026
- Listing terms: Cash,Conventional,FHA
Estimated market value
$613,400
$583,000 - $644,000
$3,493/mo
Price history
| Date | Event | Price |
|---|---|---|
| 7/9/2026 | Price change | $614,900-3.2%$214/sqft |
Source:  CTMLS #26017169 Report a problem CTMLS #26017169 Report a problem | ||
| 6/25/2026 | Price change | $634,907-1.6%$221/sqft |
Source: CTMLS #26017169 Report a problem | ||
| 6/11/2026 | Listed for sale | $644,907+39.6%$224/sqft |
Source:  Beazer Homes Report a problem Beazer Homes Report a problem | ||
| 12/10/2025 | Listing removed | $461,990$161/sqft |
Source: Beazer Homes Report a problem | ||
| 9/26/2025 | Price change | $461,990+1.8%$161/sqft |
Source: Beazer Homes Report a problem | ||
| 9/16/2025 | Price change | $453,990+1.1%$158/sqft |
Source: Beazer Homes Report a problem | ||
| 8/22/2025 | Price change | $448,990+3.5%$156/sqft |
Source: Beazer Homes Report a problem | ||
| 6/7/2025 | Listed for sale | $433,990$151/sqft |
Source: Beazer Homes Report a problem | ||
Public tax history
Tax history is unavailable.
Monthly payment
Est. payment
Payment breakdown
Explore the cost of this home by adjusting the details. Changes won't be saved.Climate risks
Neighborhood: 29445
Nearby schools
GreatSchools rating
- 4/10Goose Creek Primary SchoolGrades: PK-5Distance: 1 mi
- 3/10Sedgefield Middle SchoolGrades: 6-8Distance: 1.6 mi
- 3/10Goose Creek High SchoolGrades: 9-12Distance: 1.4 mi
Schools provided by the listing agent
- Elementary: Goose Creek Primary
- Middle: Sedgefield Intermediate
- High: Goose Creek
Source: CTMLS. This data may not be complete. We recommend contacting the local school district to confirm school assignments for this home.
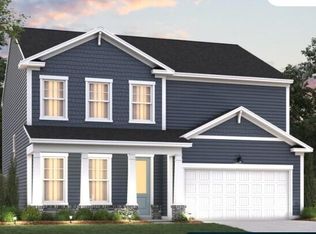
- $515,0003 bd3 ba2.3k sqft177 The Oaks Ave, Goose Creek, SC 29445Sold
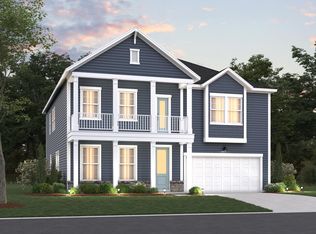
- $577,9905 bd4 ba3.2k sqft105 Magnolia Dr, Goose Creek, SC 29445Sold
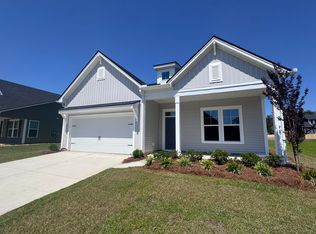
- $520,0003 bd3 ba2.2k sqft202 Magustin Rd, Goose Creek, SC 29445Sold
- $343,800-- bd-- ba-- sqft153 Middleton Dr, Goose Creek, SC 29445Off Market
- $343,800-- bd-- ba-- sqft155 Middleton Dr, Goose Creek, SC 29445Off Market
- $343,800-- bd-- ba-- sqft157 Middleton Dr, Goose Creek, SC 29445Off Market
- $545,4534 bd4 ba3.2k sqft159 Middleton Dr, Goose Creek, SC 29445Sold
- $585,0005 bd4 ba2.9k sqft161 Middleton Dr, Goose Creek, SC 29445Sold
A local agent can set up tours, give advice and negotiate with sellers.
A local lender can help you make sure your offer is ready when you are.
Similar homes
- $368,5004 bd3 ba1.8k sqft133 Pointer Dr, Goose Creek, SC 29445For Sale
 MLS ID #26013435, Marina Brodetsky. CTMLS
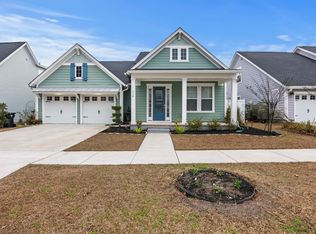
 - $559,0004 bd4 ba2.6k sqft128 Ashworth Dr, Summerville, SC 29486For Sale
 MLS ID #26018800, Brian Zaks. CTMLS
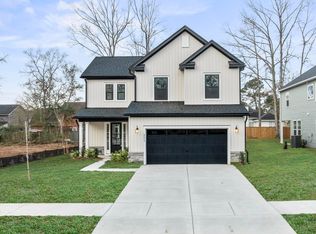
 - $599,9003 bd2 ba2.3k sqft114 Sandy Bend Ln, Summerville, SC 29486For Sale
 MLS ID #26003356, Ruby Nguyen. CTMLS
 - $469,0004 bd2 ba2k sqft8602 Connor Ct, North Charleston, SC 29406New Construction
 CTMLS
CTMLS - $609,9903 bd3 ba2.9k sqft2 Cherrywood Dr, Summerville, SC 29483For SaleMLS ID #25032641, Amanda Nichols. CTMLS
- $624,5004 bd3 ba3.2k sqft419 Myers Mayo Rd #34, Ridgeville, SC 29472New ConstructionCTMLS
- $631,8253 bd3 ba2.3k sqft388 Brightside Trl, Summerville, SC 29486New ConstructionCTMLS
- from $461,9004 bd3 ba2.2k sqftChurch Hill Plan, Indigo Place, Charleston, SC 29406New ConstructionHunter Quinn Homes
- $630,0005 bd3 ba3.2k sqft2007 Elvington Rd, Johns Island, SC 29455For SaleMLS ID #26009574, Stella Tuten. CTMLS
- $439,9904 bd3 ba2.6k sqft379 Blue Oak Dr, Moncks Corner, SC 29461New ConstructionCTMLS
- $485,0003 bd3 ba2k sqft309 Baritone Rd, Summerville, SC 29486For SaleMLS ID #26020847, Elissa Campbell. CTMLS
- $574,8905 bd3 ba2.9k sqft226 Seaworthy St, Summerville, SC 29486For SaleMLS ID #26017456, Chris Maddox. CTMLS
- $638,9903 bd3 ba2.5k sqft(Undisclosed Address), Hollywood, SC 29449For SaleMLS ID #26014153, Kandee Jackson. CTMLS
- $575,0004 bd3 ba2.2k sqft101 Gray Pine Ln, Summerville, SC 29483For SaleMLS ID #26013878, Troy Marguglio. CTMLS
- $660,0003 bd3 ba2.4k sqft216 Quimby Hill Dr, Huger, SC 29450For SaleMLS ID #26011856, Megan Alexander. CTMLS
- $499,9004 bd3 ba3.2k sqft4310 Cotton Flat Rd, Summerville, SC 29485For SaleMLS ID #26017607, Cayce Chandlee. CTMLS
- $375,0004 bd3 ba1.8k sqft705 McRoy St, Moncks Corner, SC 29461For SaleMLS ID #26019841, Julia Donovan. CTMLS
- $627,2703 bd3 ba2.6k sqft718 Twinflower Ln, Summerville, SC 29486New ConstructionCTMLS
- $539,9904 bd3 ba2.5k sqft375 Calm Water Way, Summerville, SC 29486New ConstructionCTMLS
- $660,8793 bd3 ba2.6k sqft432 Brightside Trl, Summerville, SC 29486New ConstructionCTMLS
