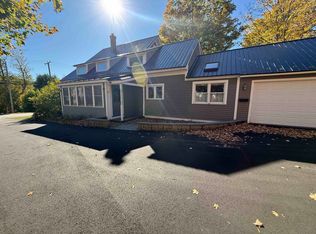
This multi family home has been recently with granite counters in the kitchens, newer cabinets, the first floor unit has wood floors, open concept to the kitchen, laundry in the nicely updated bathroom, a large sunroom, large living room and bedroom, vaulted entry way with built in seating, and a 2 car attached garage. The upstairs unit has wood floors in the 3 bedrooms, w/w carpeting in the large living room, laundry, granite kitchen. Updated metal roof, circuit breakers and new FHA heating system. This is walking distance to town with plenty of restaurants, stores, etc. Just a short distance from Route 9/202/I89 Disclosures and deed coming
Active
Listed by: William Young Real Estate • Sharon French • 603-496-9559
$699,000
176 Western Avenue, Henniker, NH 03242
--beds
--baths
2,787sqft
Multi Family
Built in 1900
-- sqft lot
$673,500 Zestimate®
$251/sqft
$-- HOA
What's special
Updated metal roofLarge sunroomNewer cabinets
- 10 days
- 194
- 7
Zillow last checked:
Listing updated:
Listed by:
Sharon French,
William Young Real Estate 603-496-9559
Source: PrimeMLS,MLS#: 5116231
Facts & features
Interior
Bedrooms & bathrooms
- Full bathrooms: 3
Heating
- Propane, Oil, Hot Air, Radiant
Cooling
- None
Features
- Flooring: Carpet, Slate/Stone, Tile, Wood
- Basement: Partial,Interior Stairs,Unfinished,Walk-Up Access
Interior area
- Total structure area: 4,411
- Total interior livable area: 2,787 sqft
- Finished area above ground: 2,787
- Finished area below ground: 0
Property
Parking
- Total spaces: 2
- Parking features: Paved, Direct Entry, Driveway, Parking Spaces 1 - 10, Attached
- Garage spaces: 2
- Has uncovered spaces: Yes
Features
- Levels: Two
- Frontage length: Road frontage: 100
Lot
- Size: 0.46 Acres
- Features: Landscaped, Level
Details
- Parcel number: HENNM2L151A
- Zoning description: VILLAG
- Special conditions: Standard
Construction
Type & style
- Home type: MultiFamily
- Architectural style: Cape,New Englander
- Property subtype: Multi Family
Materials
- Clapboard Exterior
- Foundation: Granite
- Roof: Metal
Condition
- New construction: No
- Year built: 1900
Utilities & green energy
- Electric: 200+ Amp Service, Circuit Breakers
- Sewer: Public Sewer
- Water: Public
- Utilities for property: Cable Available
Community & HOA
Location
- Region: Henniker
Financial & listing details
- Price per square foot: $251/sqft
- Tax assessed value: $427,800
- Annual tax amount: $10,323
- Date on market: 10/29/2026
- Cumulative days on market: 11 days
- Listing agreement: Exclusive Right
Estimated market value
$673,500
$640,000 - $707,000
$2,140/mo
Price history
| Date | Event | Price |
|---|---|---|
| 10/29/2026 | Listed for sale | $699,000+214.2%$251/sqft |
Source:  PrimeMLS #5116231 Report a problem | ||
| 10/8/2025 | Listing removed | $2,000$1/sqft |
Source: Zillow Rentals Report a problem | ||
| 9/5/2025 | Listed for rent | $2,000$1/sqft |
Source: Zillow Rentals Report a problem | ||
| 11/11/2024 | Listing removed | $2,000$1/sqft |
Source: Zillow Rentals Report a problem | ||
| 11/2/2024 | Listed for rent | $2,000+66.7%$1/sqft |
Source: Zillow Rentals Report a problem | ||
| 3/24/2021 | Listing removed | -- |
Source: Owner Report a problem | ||
| 11/13/2015 | Listing removed | $1,200 |
Source: Owner Report a problem | ||
| 11/4/2015 | Listed for rent | $1,200 |
Source: Owner Report a problem | ||
| 10/7/2013 | Sold | $222,500$80/sqft |
Source: Public Record Report a problem | ||
Public tax history
| Year | Property taxes | Tax assessment |
|---|---|---|
| 2024 | $8,472 | $260,200 |
| 2023 | $8,472 | $260,200 |
| 2022 | $8,472 +4.2% | $260,200 |
| 2020 | $8,129 +3.2% | $260,200 +16.8% |
| 2019 | $7,874 +4.9% | $222,800 |
| 2018 | $7,506 -0.7% | $222,800 |
| 2017 | $7,562 +1.8% | $222,800 |
| 2016 | $7,426 +5.9% | $222,800 |
| 2015 | $7,012 -2.3% | $222,800 -4.7% |
| 2014 | $7,176 | $233,900 |
Find assessor info on the county website
Monthly payment
Est. payment
Payment breakdown
Explore the cost of this home by adjusting the details. Changes won't be saved.Climate risks
Neighborhood: 03242
Nearby schools
Schools provided by the listing agent
- District: Henniker Sch District SAU #24
Source: PrimeMLS. This data may not be complete. We recommend contacting the local school district to confirm school assignments for this home.

Similar homes
- $769,00011 bd4 ba3.8k sqft95 Hall Avenue, Henniker, NH 03242Active
 MLS ID #5090998, Christina Dominguez Scott. PrimeMLS
- $639,0004 bd3 ba3.8k sqft371 Baker Road, Henniker, NH 03242Active
 MLS ID #5092813, Shirley Sullivan. PrimeMLS
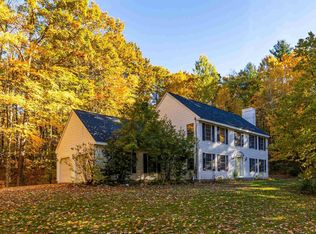
- $730,0004 bd3 ba2.4k sqft386 Gage Hill Road, Hopkinton, NH 03229Active
 MLS ID #5114853, Joanie McIntire. PrimeMLS
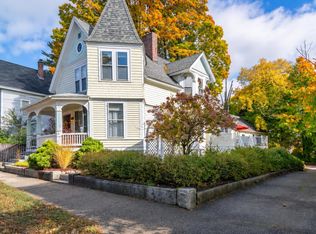
- $699,9004 bd3 ba3.2k sqft6 Merrimack Street, Concord, NH 03301Active
 MLS ID #5116994, Aaron Phinney. PrimeMLS
