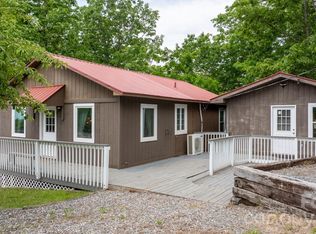
Rare opportunity to own two original Lake James cabins on one property just minutes from the water. Nestled along a quaint gravel road lined with historic cabins that rarely come on the market, this unique property offers character, history, and income potential in one of Lake James' most desirable areas.
The main cabin features beautiful original stonework, a gas-log fireplace, updated bath, mini-split HVAC, screened porch, covered front porch, and outdoor living spaces including a stone patio and fire pit. An additional lower-level basement area (accessed from the screened porch) provides laundry, recreation space, and storage, though ceiling heights are lower than standard.
Lovingly restored while preserving its rustic charm, the cabin offers a cozy retreat that feels worlds away, yet remains close to everything Lake James has to offer.
A second detached building includes a vintage one-bedroom apartment with the feel of a writer's retreat. Rich with nostalgic character, it offers guest accommodations or rental possibilities and could benefit from additional work and updating to suit the next owner's vision. The building also includes additional lower-level space with exterior access, plus a garage/workshop and loft for canoes, kayaks, bikes, and outdoor gear.
Located approximately one mile from Mimosa Boat Landing and close to the Fonta Flora Trail, Shortoff Mountain, Linville Gorge, and Lake James State Park, this property offers convenient access to boating, hiking, and recreation while sitting only 1,200 feet from Lake James (straight-line distance). With no HOA and no known community restrictions, opportunities like this are becoming increasingly difficult to find around Lake James. Many of these cabins are passed down through generations.
Whether you're searching for a lake getaway, investment property, established short-term rental opportunity, or a piece of Lake James history, this property offers endless possibilities. Most furnishings can convey with an acceptable offer.
While thoughtfully updated over the years, the cabins retain the character, craftsmanship, and charm of a bygone era.
Please do not visit or walk the property without a scheduled showing. Seller is listing agent. Property is also listed as Residential Multi-Unit: MLS #4397908.
Under contract-show
$329,000
1760 & 1768 Linville Ave, Morganton, NC 28655
3beds
1,029sqft
:
Get pre-qualified$2,048/mo
Single Family Residence
Built in 1930
0.43 Acres Lot
$318,200 Zestimate®
$320/sqft
$-- HOA
What's special
Gas-log fireplaceUpdated bathCovered front porchOriginal stoneworkScreened porchMini-split hvac
- 38 days |
- 3,872 |
- 327 |
Zillow last checked:
Listing updated:
Listed by:
Kevin Miller kevin@greybeardrealty.com,
GreyBeard Realty
Source: Canopy MLS as distributed by MLS GRID,MLS#: 4395352
Facts & features
Interior
Bedrooms & bathrooms
- Bedrooms: 3
- Bathrooms: 2
- Full bathrooms: 2
- Main level bedrooms: 2
Primary bedroom
- Level: Main
Bedroom s
- Level: Main
Bedroom s
- Level: 2nd Living Quarters
Bathroom full
- Level: Main
Bathroom full
- Level: 2nd Living Quarters
Dining area
- Level: 2nd Living Quarters
Dining area
- Level: Main
Flex space
- Level: Basement
Kitchen
- Level: Main
Kitchen
- Level: 2nd Living Quarters
Laundry
- Level: Basement
Living room
- Level: Main
Living room
- Level: 2nd Living Quarters
Heating
- Ductless, Electric, Other
Cooling
- Ductless, Other
Appliances
- Included: Electric Range, Electric Water Heater, Microwave, Refrigerator, Washer/Dryer
- Laundry: Electric Dryer Hookup, In Basement, Multiple Locations, Washer Hookup
Features
- Open Floorplan, Total Primary Heated Living Area: 538
- Basement: Daylight,Exterior Entry,Walk-Out Access,Walk-Up Access
- Fireplace features: Gas Log, Gas Unvented, Wood Burning, Other - See Remarks
Interior area
- Total structure area: 538
- Total interior livable area: 1,029 sqft
- Finished area above ground: 538
- Finished area below ground: 0
Property
Parking
- Total spaces: 1
- Parking features: Driveway, Garage on Main Level
- Garage spaces: 1
- Has uncovered spaces: Yes
- Details: Garage used for storage/shop
Features
- Levels: One
- Stories: 1
- Patio & porch: Covered, Deck, Front Porch, Patio, Rear Porch, Screened
- Exterior features: Fire Pit, Other - See Remarks
Lot
- Size: 0.43 Acres
Living quarters
- Secondary living space: 491 sqft
- Secondary features: Guest House,Main Level Garage,Separate Entrance
Details
- Additional structures: Other
- Parcel number: 20281
- Zoning: R-2 (WS-IV-PA)
- Special conditions: Subject to Lease,None
Construction
Type & style
- Home type: SingleFamily
- Architectural style: Cabin,Rustic
- Property subtype: Single Family Residence
Materials
- Wood
- Roof: Metal
Condition
- New construction: No
- Year built: 1930
Utilities & green energy
- Sewer: Septic Installed
- Water: Well
- Utilities for property: Cable Available, Cable Connected, Electricity Connected, Propane, Wired Internet Available
Community & HOA
Community
- Security: Carbon Monoxide Detector(s), Smoke Detector(s)
- Subdivision: None
Location
- Region: Morganton
- Elevation: 1000 Feet
Financial & listing details
- Price per square foot: $320/sqft
- Tax assessed value: $107,995
- Date on market: 7/1/2026
- Cumulative days on market: 38 days
- Electric utility on property: Yes
- Road surface type: Dirt, Gravel
Estimated market value
$318,200
$302,000 - $334,000
$1,611/mo
Price history
| Date | Event | Price |
|---|---|---|
| 7/1/2026 | Listed for sale | $329,000$320/sqft |
Source:  Canopy MLS as distributed by MLS GRID #4397908 Report a problem Canopy MLS as distributed by MLS GRID #4397908 Report a problem | ||
Public tax history
Tax history is unavailable.
Monthly payment
Est. payment
Payment breakdown
Explore the cost of this home by adjusting the details. Changes won't be saved.Climate risks
Neighborhood: 28655
Getting around
0 / 100
Car-DependentNearby schools
GreatSchools rating
- 7/10Glen Alpine ElementaryGrades: PK-5Distance: 3.3 mi
- 7/10Table Rock MiddleGrades: 6-8Distance: 2.9 mi
- 4/10Freedom HighGrades: 9-12Distance: 5.9 mi
Schools provided by the listing agent
- Elementary: Glen Alpine
- Middle: Table Rock
- High: Freedom
Source: Canopy MLS as distributed by MLS GRID. This data may not be complete. We recommend contacting the local school district to confirm school assignments for this home.
- $163,8002 bd1 ba450 sqft1760 Linville Ave, Morganton, NC 28655Off Market
- $143,3002 bd2 ba1.2k sqft1776 Linville Ave, Morganton, NC 28655Off Market
- $269,4002 bd2 ba843 sqft1819 N Powerhouse Rd, Morganton, NC 28655Off Market
- $137,3982 bd2 ba710 sqft1819 N Powerhouse Rd, Morganton, NC 28655Off Market
- $38,2001 bd1 ba672 sqft1782 Linville Ave, Morganton, NC 28655Off Market
- $161,0003 bd2 ba981 sqft1751 Linville Ave, Morganton, NC 28655Off Market
- $103,3002 bd1 ba840 sqft1761 Linville Ave, Morganton, NC 28655Off Market
- $19,9462.04 acresN Powerhouse Rd, Morganton, NC 28655Off Market
A local agent can set up tours, give advice and negotiate with sellers.
A local lender can help you make sure your offer is ready when you are.
Similar homes
- $339,9992 bd1 ba1.3k sqft1752 Bethel Rd, Morganton, NC 28655For Sale

 MLS ID #4410835, Liz Beach, Berkshire Hathaway HomeServices Blue Ridge REALTORS®. Canopy MLS as distributed by MLS GRID
 - $339,0003 bd2 ba1.1k sqft7042 Martin Ln, Morganton, NC 28655For Sale
 MLS ID #4385608, Alissa Puig, Better Homes and Gardens Real Estate Foothills. Canopy MLS as distributed by MLS GRID
 - $325,0003 bd2 ba1.2k sqft1256 Bethel Rd, Morganton, NC 28655For Sale
 MLS ID #4389672, Rhonda Edge, Edge Real Estate Services. Canopy MLS as distributed by MLS GRID
 - $344,0003 bd2 ba1.4k sqft4879 Joe Powell Rd, Morganton, NC 28655For Sale
 MLS ID #4408038, April Tyner, RE/MAX Legendary. Canopy MLS as distributed by MLS GRID
 - $307,0003 bd2 ba1.3k sqft4432 Bennett Rd, Morganton, NC 28655For SaleMLS ID #4392239, Mara Turner, Jason Mitchell Real Estate. Canopy MLS as distributed by MLS GRID
- $298,5003 bd2 ba1.2k sqft1169 Burkehurst Ave, Morganton, NC 28655For SaleMLS ID #4409187, Melissa Plemmons, EXP Realty LLC Ballantyne. Canopy MLS as distributed by MLS GRID
- $334,0001 bd2 ba1k sqft2455 Whisper Wind Ln, Morganton, NC 28655For SaleMLS ID #4393398, Danielle Morgan, GreyBeard Realty. Canopy MLS as distributed by MLS GRID
- $333,0001 bd1 ba1.2k sqft104 Jefferson St, Morganton, NC 28655For SaleMLS ID #4408057, Starla Hoke, McCombs & Hoke Real Estate. Canopy MLS as distributed by MLS GRID
- $375,0003 bd1 ba1k sqft122 Whitley Rd, Morganton, NC 28655For SaleMLS ID #4389485, Dale Sharpe, RE/MAX Legendary. Canopy MLS as distributed by MLS GRID
- $197,9003 bd1 ba952 sqft1646 Silver St, Morganton, NC 28655For SaleMLS ID #4408426, Yusleidys Abreu, River & Spire LLC. Canopy MLS as distributed by MLS GRID
- $299,0002 bd2 ba1k sqft3526 Dogwood Ln, Morganton, NC 28655For SaleMLS ID #4396368, Tara Smith, Howard Hanna Allen Tate Statesville. Canopy MLS as distributed by MLS GRID
- $279,0004 bd2 ba1.2k sqft113 Mountain View St, Morganton, NC 28655For SaleMLS ID #4407157, Hannah Fox, The Pinnacle Property Group NC. Canopy MLS as distributed by MLS GRID
- $220,0004 bd2 ba1.4k sqft3153 Faith Temple Church Rd, Morganton, NC 28655For SaleMLS ID #4394119, Sarah Pettus, Nest Realty Morganton. Canopy MLS as distributed by MLS GRID
- $485,0003 bd2 ba1.1k sqft4500 Windy Hill Ln, Morganton, NC 28655For SaleMLS ID #4410613, Starla Hoke, McCombs & Hoke Real Estate. Canopy MLS as distributed by MLS GRID
- $250,0003 bd2 ba1.4k sqft828 Jamestown Rd, Morganton, NC 28655For SaleMLS ID #4378890, Casey Bridges, Bridges Real Estate, LLC. Canopy MLS as distributed by MLS GRID
- $365,0003 bd2 ba1.2k sqft7087 Birch Ln, Morganton, NC 28655For SaleMLS ID #4404923, Kera Hart, Hart Realty Group LLC. Canopy MLS as distributed by MLS GRID
- $280,0002 bd2 ba1.5k sqft105 Silver Creek Rd, Morganton, NC 28655For SaleMLS ID #4398409, Ronnie Thompson, Thompson Realty. Canopy MLS as distributed by MLS GRID
- $262,5003 bd2 ba1.4k sqft405 Jug Wilson St, Morganton, NC 28655For SaleMLS ID #4358982, Chris Kurtz, C Shane Cook & Associates. Canopy MLS as distributed by MLS GRID
- $209,9002 bd2 ba1k sqft547 Pea Ridge St, Morganton, NC 28655For SaleMLS ID #4394813, Kenneth Morrison, Horizon Realty Associates LLC. Canopy MLS as distributed by MLS GRID
- $259,9004 bd1 ba1.5k sqft303 Bouchelle St, Morganton, NC 28655For SaleMLS ID #4407416, Monica Wakefield, Berkshire Hathaway HomeServices Blue Ridge REALTORS®. Canopy MLS as distributed by MLS GRID
