Move in ready .One owner home built by Premier Construction. Light and bright interior offers oak wood floors in the common areas, custom kitchen cabinets with granite counters and stainless appliances. Split bedroom plan offers seclusion for the master suite which offers spacious bath and large closet. Large screened in porch.
Under contract
$299,000
1760 Summer Meadow Pl, Tallahassee, FL 32303
3beds
1,414sqft
:
Get pre-qualifiedN/A
Single Family Residence
Built in 2015
4,356 Square Feet Lot
$298,000 Zestimate®
$211/sqft
$24/mo HOA
What's special
Granite countersSpacious bathLight and bright interiorSplit bedroom planLarge screened in porchStainless appliancesCustom kitchen cabinets
- 25 days |
- 652 |
- 44 |
Likely to sell faster than
Zillow last checked:
Listing updated:
Listed by:
Aniseh Abou Saeb 850-491-9928,
Keller Williams Town & Country
Source: TBR,MLS#: 401861
Facts & features
Interior
Bedrooms & bathrooms
- Bedrooms: 3
- Bathrooms: 2
- Full bathrooms: 2
Rooms
- Room types: Other, Screened Porch, Utility Room
Primary bedroom
- Dimensions: 15X13
Bedroom 2
- Dimensions: 12X11
Bedroom 3
- Dimensions: 12X11
Dining room
- Dimensions: 12X9
Family room
- Dimensions: 0x0
Kitchen
- Dimensions: 13X11
Living room
- Dimensions: 17X15
Heating
- Central, Electric
Cooling
- Central Air, Ceiling Fan(s), Electric, Gas
Appliances
- Included: Dishwasher, Disposal, Ice Maker, Microwave, Oven, Range, Refrigerator
Features
- Split Bedrooms, Walk-In Closet(s)
- Flooring: Engineered Hardwood
- Has fireplace: No
Interior area
- Total structure area: 1,414
- Total interior livable area: 1,414 sqft
Property
Parking
- Total spaces: 1
- Parking features: Garage, One Car Garage
- Garage spaces: 1
Features
- Stories: 1
- Patio & porch: Covered, Deck, Patio, Porch, Screened
- Has view: Yes
- View description: None
Lot
- Size: 4,356 Square Feet
Details
- Parcel number: 211522C0050
- Special conditions: Standard
Construction
Type & style
- Home type: SingleFamily
- Architectural style: One Story,Traditional
- Property subtype: Single Family Residence
Materials
- Fiber Cement
- Foundation: Slab
Condition
- Year built: 2015
Community & HOA
Community
- Features: Street Lights, Sidewalks
- Subdivision: HARTSFIELD PLACE REPLAT 2
HOA
- Has HOA: Yes
- Services included: Street Lights
- HOA fee: $285 annually
Location
- Region: Tallahassee
Financial & listing details
- Price per square foot: $211/sqft
- Tax assessed value: $271,250
- Annual tax amount: $2,862
- Date on market: 6/29/2026
- Cumulative days on market: 26 days
- Listing terms: Conventional,FHA,VA Loan
- Road surface type: Paved
Estimated market value
$298,000
$283,000 - $313,000
$1,904/mo
Price history
| Date | Event | Price |
|---|---|---|
| 7/10/2026 | Contingent | $299,000$211/sqft |
Source:  TBR #401861 Report a problem TBR #401861 Report a problem | ||
| 6/30/2026 | Listed for sale | $299,000+65.4%$211/sqft |
Source: TBR #401861 Report a problem | ||
| 12/21/2015 | Sold | $180,765$128/sqft |
Source: TBR #256737 Report a problem | ||
Public tax history
| Year | Property taxes | Tax assessment |
|---|---|---|
| 2025 | $2,862 +3.2% | $192,553 +2.9% |
| 2024 | $2,773 +3.3% | $187,126 +3% |
| 2023 | $2,684 +6.9% | $181,676 +3% |
| 2022 | $2,511 +1.5% | $176,384 +3% |
| 2021 | $2,474 +3.2% | $171,247 +1.4% |
| 2020 | $2,397 +1.8% | $168,883 +2.3% |
| 2019 | $2,354 | $165,086 +1.9% |
| 2018 | $2,354 +1.5% | $162,008 +2.1% |
| 2017 | $2,319 +374.9% | $158,676 +2.1% |
| 2016 | $488 | $155,412 +521.6% |
| 2015 | $488 | $25,000 |
| 2014 | $488 | $25,000 |
| 2013 | -- | $25,000 +25% |
| 2012 | -- | $20,000 -33.3% |
| 2010 | -- | $30,000 |
| 2009 | -- | $30,000 |
| 2008 | -- | -- |
| 2007 | -- | $35,000 |
Find assessor info on the county website
Monthly payment
Est. payment
Payment breakdown
Explore the cost of this home by adjusting the details. Changes won't be saved.Climate risks
Neighborhood: 32303
Nearby schools
GreatSchools rating
- 5/10Astoria Park Elementary SchoolGrades: PK-5Distance: 0.4 mi
- 2/10Griffin Middle SchoolGrades: 6-8Distance: 2.4 mi
- 2/10Amos P. Godby High SchoolGrades: 9-12Distance: 1.5 mi
Schools provided by the listing agent
- Elementary: ASTORIA PARK
- Middle: GRIFFIN
- High: GODBY
Source: TBR. This data may not be complete. We recommend contacting the local school district to confirm school assignments for this home.
- $289,6003 bd2 ba1.4k sqft1764 Summer Meadow Pl, Tallahassee, FL 32303Off Market

- $294,0003 bd2 ba1.4k sqft1752 Summer Meadow Pl, Tallahassee, FL 32303Off Market
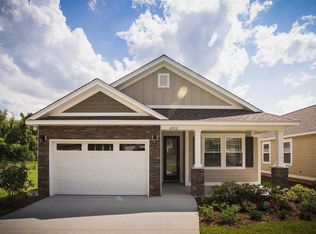
- $298,8003 bd2 ba1.4k sqft1748 Summer Meadow Pl, Tallahassee, FL 32303Off Market
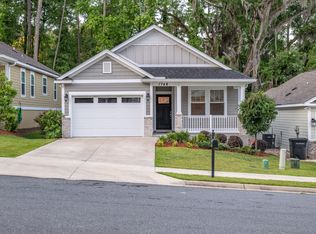
- $296,7003 bd2 ba1.4k sqft1744 Summer Meadow Pl, Tallahassee, FL 32303Off Market

- $286,6003 bd2 ba1.3k sqft1736 Summer Meadow Pl, Tallahassee, FL 32303Off Market
- $265,6003 bd3 ba1.8k sqft1759 Summer Meadow Pl, Tallahassee, FL 32303Off Market
- $275,6003 bd3 ba1.8k sqft1763 Summer Meadow Pl, Tallahassee, FL 32303Off Market
- $256,9003 bd3 ba1.8k sqft1755 Summer Meadow Pl, Tallahassee, FL 32303Off Market
A local agent can set up tours, give advice and negotiate with sellers.
A local lender can help you make sure your offer is ready when you are.
Similar homes
- $325,0003 bd2 ba1.4k sqft2281 Wabash Trl, Tallahassee, FL 32303For Sale
 MLS ID #402276, Caitlin Saunders, The Naumann Group Real Estate. TBR
 - $274,9003 bd2 ba1.4k sqft2518 Lawrence Dr, Tallahassee, FL 32303For Sale
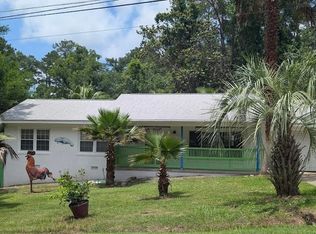 MLS ID #400720, John L Bilich, Sylvia Carver Realty, LLC. TBR
 - $265,0003 bd2 ba1.4k sqft3350 Golden Rain Dr, Tallahassee, FL 32303For Sale
 MLS ID #401121, Erika Robinson, ROI Realty LLC. TBR
 - $279,9004 bd2 ba1.7k sqft1730 W Tharpe St, Tallahassee, FL 32303For Sale
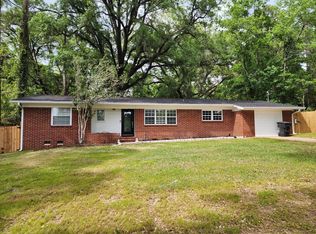 MLS ID #401317, Michael Carruthers, Joseph R. Bracciale Jr. Broker. TBR
 - $314,9003 bd2 ba1.4k sqft3724 Deshazier Ln, Tallahassee, FL 32303For SaleMLS ID #401447, Sandi B Chason, Eden & Company. TBR
- $225,0003 bd2 ba1.1k sqft1924 Trimble Rd, Tallahassee, FL 32303For SaleMLS ID #402614, Robert Daly, Big Fish Real Estate Services. TBR
- $295,0004 bd2 ba1.7k sqft3158 Folsom Rd, Tallahassee, FL 32312For SaleMLS ID #396074, Lynnaye Boyd, Resilience Realty. TBR
- $339,9003 bd2 ba1.5k sqft3735 Ravine Dr, Tallahassee, FL 32312For SaleMLS ID #402663, Eric W Smallridge, Proper Real Estate Advisors. TBR
- $250,0003 bd2 ba1.3k sqft2519 Hastings Dr, Tallahassee, FL 32303For SaleMLS ID #397829, Paul Fenstermaker, Fenstermaker & Associates Real. TBR
- $299,0003 bd2 ba1.4k sqft4761 Silent Creek Ln, Tallahassee, FL 32303For SaleMLS ID #401460, Martin Chavez, Coldwell Banker Hartung. TBR
- $245,0003 bd2 ba1.2k sqft2030 Desiree Ct, Tallahassee, FL 32304For SaleMLS ID #402563, Ric Hollifield, Hollifield Real Estate Group. TBR
- $388,0004 bd3 ba2k sqft2288 Wabash Trl, Tallahassee, FL 32303For SaleMLS ID #399023, Ohna G Koontz, Keller Williams Town & Country. TBR
- $359,9004 bd2 ba1.5k sqft522 Collins Dr, Tallahassee, FL 32303For SaleMLS ID #402350, Eric W Smallridge, Proper Real Estate Advisors. TBR
- $389,0003 bd3 ba1.9k sqft2045 Doomar Dr, Tallahassee, FL 32308For SaleMLS ID #402883, Jennifer Campbell, TNC Real Estate Services. TBR
- $309,5004 bd2 ba1.2k sqft1124 Winifred Dr, Tallahassee, FL 32308For SaleMLS ID #400855, Randy B Kamenicky, Mainstreet Realty Of Tallahass. TBR
- $270,0003 bd2 ba1.9k sqft1111 Pinecrest Dr, Tallahassee, FL 32301For SaleMLS ID #402235, Janet C Dinkelman, Coldwell Banker Hartung. TBR
- $199,9003 bd2 ba1.3k sqft2412 Almond Dr, Tallahassee, FL 32303For SaleMLS ID #398036, Patrick A Darden, TLH Realty Inc.. TBR
- $350,0004 bd2 ba1.7k sqft4482 River Breeze Ln, Tallahassee, FL 32303For SaleMLS ID #402095, Nan B Greynolds, The Naumann Group Real Estate. TBR
- $305,0003 bd2 ba1.4k sqft1444 Rustling Pines Blvd, Midway, FL 32343For SaleMLS ID #400898, Chrissy Shorter-Arnold, Blue Legacy Real Estate Group. TBR
- $339,9003 bd2 ba1.4k sqft271 Hemley Loop, Tallahassee, FL 32312For SaleMLS ID #401128, John D Stehmeyer, Pro Players Realty USA. TBR
