Located close to both Mount Rogers and Whitetop, this well-maintained cabin at 17609 Burnt Cabin Trail offers a private setting with close access to outdoor recreation and public lands. Positioned at the end of a dead-end road near national forest property, the cabin provides a convenient base for enjoying the surrounding mountain region and nearby recreational opportunities. The cabin includes 2 bedrooms and 1 bathroom and has been extensively renovated on the interior. Updates have been completed throughout the home while maintaining the character and functionality expected in a mountain property. A small addition expanded the total square footage and provides additional storage space along with a dedicated laundry room for improved convenience and utility. The surrounding region is known for its proximity to public lands, scenic mountain views, trout streams, and outdoor recreation opportunities in Southwest Virginia. The property may serve as a full-time residence, seasonal retreat, or recreational getaway. The cabin features a practical open layout with comfortable living space suitable for year-round use. The end-of-road location offers a quiet setting while remaining accessible to nearby towns and services. The combination of renovated interior space, mountain location, and recreational access creates an unique opportunity. Outdoor enthusiasts will appreciate the close proximity to hiking trails, hunting areas, fishing waters, horseback riding trails, and scenic mountain drives throughout Southwest Virginia. Home is serviced by well water, wood heat/propane heat, electric appliances and has reliable internet! Two pole barns on the property currently used for fire wood and parking. Floor plans are intended as a general representation of the layout and may not reflect exact dimensions or details. Buyer/Buyer Agents to verify all information.
For sale
$269,900
17609 Burnt Cabin Trl, Chilhowie, VA 24319
2beds
1,253sqft
:
Get pre-qualified$1,623/mo
Single Family Residence, Cabin
Built in 1980
0.78 Acres Lot
$-- Zestimate®
$215/sqft
$-- HOA
What's special
Well-maintained cabinPrivate settingElectric appliancesQuiet settingRenovated interior spaceAdditional storage space
- 69 days |
- 482 |
- 27 |
Zillow last checked:
Listing updated:
Listed by:
Erin Eads 423-646-3773,
Whitetail Properties 704-473-3833
Source: SWVAR,MLS#: 110193
Facts & features
Interior
Bedrooms & bathrooms
- Bedrooms: 2
- Bathrooms: 1
- Full bathrooms: 1
Primary bedroom
- Level: First
Bedroom 2
- Level: Second
Bathroom
- Level: First
Dining room
- Level: First
Family room
- Level: First
Kitchen
- Level: First
Living room
- Level: First
Basement
- Area: 0
Heating
- Propane, Wall Furnace
Cooling
- None
Appliances
- Included: Dryer, Electric Oven, Electric Range, Electric Water Heater, Microwave, Refrigerator, Washer
Features
- Ceiling Fan(s)
- Flooring: Newer Floor Covering, Carpet, Laminate, Plank
- Windows: Tilt Window(s), Vinyl
- Basement: Crawl Space,None
- Has fireplace: Yes
- Fireplace features: Wood Burning, Wood Burning Stove
Interior area
- Total structure area: 1,253
- Total interior livable area: 1,253 sqft
- Finished area above ground: 1,253
- Finished area below ground: 0
Video & virtual tour
Property
Parking
- Parking features: Detached, Detached Carport, Gravel
- Has carport: Yes
Features
- Stories: 1
- Patio & porch: Covered, Deck, Porch
- Fencing: None
- Has view: Yes
- View description: Pond
- Has water view: Yes
- Water view: Pond
- Waterfront features: None
Lot
- Size: 0.78 Acres
- Features: Level, Secluded, Wooded
Details
- Parcel number: 135A6
- Zoning: HR
Construction
Type & style
- Home type: SingleFamily
- Architectural style: Cabin
- Property subtype: Single Family Residence, Cabin
Materials
- Wood Siding
- Foundation: Block
- Roof: Metal
Condition
- Year built: 1980
Utilities & green energy
- Sewer: Septic Tank
- Water: Well
- Utilities for property: Propane
Community & HOA
HOA
- Has HOA: No
- Services included: None
Location
- Region: Chilhowie
Financial & listing details
- Price per square foot: $215/sqft
- Tax assessed value: $170,200
- Annual tax amount: $731
- Date on market: 5/19/2026
Estimated market value
Not available
Estimated sales range
Not available
Not available
Price history
| Date | Event | Price |
|---|---|---|
| 5/19/2026 | Listed for sale | $269,900+124.9%$215/sqft |
Source:  SWVAR #110193 Report a problem SWVAR #110193 Report a problem | ||
| 1/19/2024 | Sold | $120,000$96/sqft |
Source: Public Record Report a problem | ||
Public tax history
| Year | Property taxes | Tax assessment |
|---|---|---|
| 2025 | $732 +28.3% | $170,200 +79% |
| 2024 | $571 | $95,100 |
| 2023 | $571 | $95,100 |
| 2022 | $571 | $95,100 |
| 2021 | $571 +3.4% | $95,100 |
| 2020 | $552 | $95,100 +8.6% |
| 2019 | $552 | $87,600 |
| 2018 | $552 +22.2% | $87,600 |
| 2017 | $452 | $87,600 +22.2% |
| 2016 | $452 | $71,700 |
| 2015 | $452 | $71,700 |
| 2014 | $452 | $71,700 -17.4% |
| 2013 | -- | $86,800 |
| 2012 | -- | $86,800 |
| 2011 | -- | $86,800 |
| 2010 | -- | $86,800 |
| 2009 | -- | $86,800 +28.4% |
| 2008 | -- | $67,600 |
| 2007 | -- | $67,600 |
| 2006 | -- | $67,600 |
| 2005 | $385 +2.4% | $67,600 +7.8% |
| 2004 | $376 +5.3% | $62,700 |
| 2003 | $357 | $62,700 |
| 2002 | $357 +44% | $62,700 +66.8% |
| 2001 | $248 | $37,600 |
Find assessor info on the county website
Monthly payment
Est. payment
Payment breakdown
Explore the cost of this home by adjusting the details. Changes won't be saved.Climate risks
Neighborhood: 24319
Getting around
0 / 100
Car-DependentNearby schools
GreatSchools rating
- 7/10Rhea Valley Elementary SchoolGrades: PK-5Distance: 8.7 mi
- 6/10Damascus Middle SchoolGrades: 6-8Distance: 9 mi
- 8/10Holston High SchoolGrades: 9-12Distance: 8 mi
Schools provided by the listing agent
- Elementary: Rhea Valley
- Middle: Damascus
- High: Holston
Source: SWVAR. This data may not be complete. We recommend contacting the local school district to confirm school assignments for this home.
- $104,1001 bd-- ba484 sqft17605 Burnt Cabin Trl, Chilhowie, VA 24319Off Market
- $158,3002 bd1 ba1.2k sqft17534 Burnt Cabin Trl, Chilhowie, VA 24319Off Market
- $411,0001 bd1 ba1k sqft40070 Winter Trl, Chilhowie, VA 24319Off Market
- $155,8002 bd1 ba1.3k sqft17574 Burnt Cabin Trl, Chilhowie, VA 24319Off Market
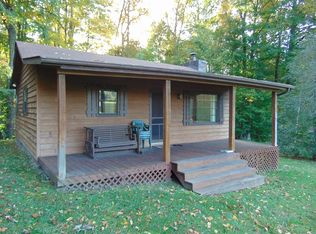
- $139,9001 bd1 ba595 sqft17584 Burnt Cabin Trl, Chilhowie, VA 24319For Sale
- $173,6001 bd1 ba512 sqft17562 Burnt Cabin Trl, Chilhowie, VA 24319Off Market
- $153,4001 bd1 ba854 sqft17514 Burnt Cabin Trl, Chilhowie, VA 24319Off Market
- $140,1002 bd1 ba738 sqft17541 Burnt Cabin Trl, Chilhowie, VA 24319Off Market
A local agent can set up tours, give advice and negotiate with sellers.
Similar homes
- $--2 bd3 ba1.4k sqft1241 Cleghorn Valley Rd, Marion, VA 24354Auction
 Auction.com 1
 - $287,9003 bd2 ba1.6k sqft454 Old Airport Rd, Chilhowie, VA 24319For Sale
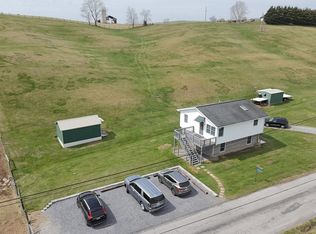
 MLS ID #109262, Vickie Stamper, Appalachian Realty Co.. SWVAR
 - $235,9003 bd2 ba1.6k sqft30005 Lee Hwy, Meadowview, VA 24340For Sale
 MLS ID #111221, Rick Anderson, Anderson & Associates Real Estate. SWVAR
 - $169,9002 bd2 ba1.3k sqft823 Midnight Dr, Chilhowie, VA 24319For Sale
 MLS ID #111189, Bryan Godwin, Matt Smith Realty. SWVAR
 - $249,9003 bd1 ba1.2k sqft165 Spring Valley Rd, Marion, VA 24354For Sale By Owner
- $269,9003 bd2 ba1.4k sqft2586 S Fork Rd, Marion, VA 24354For Sale By Owner
- $139,0002 bd1 ba672 sqft16248 Mill Creek Rd, Chilhowie, VA 24319For SaleMLS ID #111098, Diana Goodwin, Angela Brown & Associates. SWVAR
- $239,0003 bd1 ba1.1k sqft360 Trigg St, Abingdon, VA 24210For SaleMLS ID #111206, Anthony Farnum, Matt Smith Realty. SWVAR
- $285,0003 bd2 ba1.2k sqft557 Waddell Road, Mountain City, TN 37683For SaleMLS ID #260662, Michelle Griffin. High Country AOR
- $250,0003 bd2 ba1.2k sqft282 Rolling Hills Dr, Marion, VA 24354For SaleMLS ID #110638, Joseph Sean Buchanan, Appalachian Realty Co.. SWVAR
- $275,0003 bd2 ba1k sqft18145 Macedonia Rd, Abingdon, VA 24211For SaleMLS ID #110183, Karen Raines, Landmark Realty. SWVAR
- $270,0002 bd2 ba1k sqft3160 Roundabout Road, Creston, NC 28615For SaleMLS ID #260764, Rebecca Savage. High Country AOR
- $259,0004 bd3 ba1.6k sqft422 Ridgeview Rd, Saltville, VA 24370For SaleMLS ID #111194, Amanda Vance, Matt Smith Realty. SWVAR
- $--3 bd2 ba1.5k sqft909 Morningside Dr NE, Abingdon, VA 24210AuctionServiceLink Auction
- $265,0003 bd2 ba1.4k sqft183 Harris Ln, Marion, VA 24354For SaleMLS ID #110480, Herbert Dunford, BHHS- Mountain Sky Properties, Wytheville. SWVAR
- $339,0003 bd2 ba1.4k sqft(Undisclosed Address), Abingdon, VA 24211For SaleMLS ID #111191, Donna Bise, Matt Smith Realty. SWVAR
- $235,0003 bd2 ba1.4k sqft250 North Dr, Marion, VA 24354For SaleMLS ID #111073, Mitch Anders, United Country Anders Realty & Auction. SWVAR
- $299,9004 bd2 ba1.7k sqft12104 Linden St, Meadowview, VA 24361For SaleMLS ID #110993, Robin Pennington Bise, Robin's Nest Realty LLC. SWVAR
- $320,0003 bd1 ba1.2k sqft23146 Taylor Valley Rd, Damascus, VA 24236For SaleMLS ID #109472, Andrea Mcglamery, Matt Smith Realty. SWVAR
- $240,0003 bd2 ba1.8k sqft876 Hillman Hwy NE, Abingdon, VA 24210For Sale By Owner
