Welcome to 1761 Island Highway! This charming 2 bedroom, 1 bath home sits on over an acre of land. Surrounded by scenic farmland, you'll love the beautiful rural views while being less than 2 miles from downtown Charlotte for shopping, dining, and everyday conveniences. This property is a rare find with incredible storage and workspace options, featuring two outbuildings: a 24x25x14 barn with concrete floors and lean-to, plus an additional 1.5 car garage with concrete floors and 220 electric, making it ideal for hobbyists, storage, equipment, or workshop space. Inside, the home has been thoughtfully updated for peace of mind and comfort. The fully renovated bathroom includes all new plumbing, and additional updates include a newer furnace, multiple new windows, fresh paint and flooring and new countertops with backsplash in the kitchen. If you're looking for outdoor space, big updates and outbuildings in a prime rural setting close to town, this property checks all the boxes. Schedule your private tour today!
Pending
$175,000
1761 Island Hwy, Charlotte, MI 48813
2beds
712sqft
:
Get pre-qualified$1,352/mo
Single Family Residence
Built in 1979
1.11 Acres Lot
$173,300 Zestimate®
$246/sqft
$-- HOA
What's special
Two outbuildingsBeautiful rural viewsSurrounded by scenic farmlandNewer furnaceMultiple new windowsFresh paint and flooring
- 136 days |
- 176 |
- 7 |
Zillow last checked:
Listing updated:
Listed by:
Tracey Hernly & Co.,
Howard Hanna Real Estate Executives 517-657-9100,
Rachel A Risner 517-836-1307,
Howard Hanna Real Estate Executives
Source: Greater Lansing AOR,MLS#: 294379
Facts & features
Interior
Bedrooms & bathrooms
- Bedrooms: 2
- Bathrooms: 1
- Full bathrooms: 1
Primary bedroom
- Level: First
- Area: 124.45 Square Feet
- Dimensions: 9.5 x 13.1
Bedroom 2
- Level: First
- Area: 97.97 Square Feet
- Dimensions: 10.1 x 9.7
Dining room
- Level: First
- Area: 85.54 Square Feet
- Dimensions: 9.4 x 9.1
Kitchen
- Level: First
- Area: 87.3 Square Feet
- Dimensions: 9 x 9.7
Laundry
- Level: First
- Area: 56.44 Square Feet
- Dimensions: 6.8 x 8.3
Living room
- Level: First
- Area: 91.91 Square Feet
- Dimensions: 10.1 x 9.1
Utility room
- Level: First
- Area: 27.88 Square Feet
- Dimensions: 6.8 x 4.1
Heating
- Forced Air, Propane
Cooling
- Window Unit(s)
Appliances
- Included: Dishwasher, Range Hood, Refrigerator, Water Heater, Water Softener
- Laundry: Laundry Room, Main Level
Features
- Ceiling Fan(s)
- Windows: Double Pane Windows
- Basement: Crawl Space
Interior area
- Total structure area: 712
- Total interior livable area: 712 sqft
- Finished area above ground: 712
- Finished area below ground: 0
Property
Parking
- Parking features: Circular Driveway, Detached, Driveway, Garage, Garage Faces Side
- Has uncovered spaces: Yes
Features
- Levels: One
- Stories: 1
- Exterior features: Playground, Private Yard
- Has view: Yes
- View description: Rural, Trees/Woods
Lot
- Size: 1.11 Acres
- Dimensions: 220 x 221
- Features: Back Yard, Few Trees, Front Yard, Landscaped, Secluded, Views
Details
- Additional structures: Pole Barn
- Foundation area: 0
- Parcel number: 11000840007002
- Zoning description: Zoning
Construction
Type & style
- Home type: SingleFamily
- Architectural style: Ranch
- Property subtype: Single Family Residence
Materials
- Vinyl Siding
- Foundation: Block, Slab
- Roof: Shingle
Condition
- Year built: 1979
Utilities & green energy
- Electric: 220 Volts in Garage
- Sewer: Septic Tank
- Water: Well
Community & HOA
Community
- Subdivision: None
Location
- Region: Charlotte
Financial & listing details
- Price per square foot: $246/sqft
- Tax assessed value: $96,800
- Annual tax amount: $1,151
- Date on market: 6/8/2026
- Listing terms: Cash,Conventional
- Road surface type: Paved
Estimated market value
$173,300
$165,000 - $182,000
$1,043/mo
Price history
| Date | Event | Price |
|---|---|---|
| 7/22/2026 | Pending sale | $175,000$246/sqft |
Source:  Greater Lansing AOR #294379 Report a problem Greater Lansing AOR #294379 Report a problem | ||
| 6/30/2026 | Listed for sale | $175,000$246/sqft |
Source: Greater Lansing AOR #294379 Report a problem | ||
| 6/18/2026 | Contingent | $175,000$246/sqft |
Source: Greater Lansing AOR #294379 Report a problem | ||
| 6/8/2026 | Listed for sale | $175,000$246/sqft |
Source: Greater Lansing AOR #294379 Report a problem | ||
| 5/18/2026 | Contingent | $175,000$246/sqft |
Source: Greater Lansing AOR #294379 Report a problem | ||
| 5/4/2026 | Listed for sale | $175,000$246/sqft |
Source: Greater Lansing AOR #294379 Report a problem | ||
| 4/17/2026 | Contingent | $175,000$246/sqft |
Source: Greater Lansing AOR #294379 Report a problem | ||
| 4/16/2026 | Listed for sale | $175,000$246/sqft |
Source: Greater Lansing AOR #294379 Report a problem | ||
| 4/10/2026 | Contingent | $175,000$246/sqft |
Source: Greater Lansing AOR #294379 Report a problem | ||
| 3/23/2026 | Price change | $175,000-2.2%$246/sqft |
Source: Greater Lansing AOR #294379 Report a problem | ||
| 3/11/2026 | Listed for sale | $178,900+11.8%$251/sqft |
Source: Greater Lansing AOR #294379 Report a problem | ||
| 4/14/2025 | Sold | $160,000+14.4%$225/sqft |
Source: Greater Lansing AOR #286760 Report a problem | ||
| 3/19/2025 | Pending sale | $139,900$196/sqft |
Source: Greater Lansing AOR #286760 Report a problem | ||
| 3/17/2025 | Listed for sale | $139,900+99.9%$196/sqft |
Source: Greater Lansing AOR #286760 Report a problem | ||
| 6/27/2019 | Sold | $70,000-4.1%$98/sqft |
Source: Greater Lansing AOR #236313 Report a problem | ||
| 5/9/2019 | Listed for sale | $73,000$103/sqft |
Source: RE/MAX Real Estate Professionals, Inc. Charlotte #236313 Report a problem | ||
Public tax history
| Year | Property taxes | Tax assessment |
|---|---|---|
| 2025 | $1,130 | $48,400 +4.4% |
| 2024 | -- | $46,350 +68.9% |
| 2021 | $718 +10.5% | $27,450 +8.9% |
| 2020 | $649 | $25,200 +6.1% |
| 2019 | $649 -36.6% | $23,750 -4.6% |
| 2018 | $1,025 +4.1% | $24,900 +1.6% |
| 2017 | $984 | $24,500 +2.7% |
| 2016 | -- | $23,850 +11.7% |
| 2015 | -- | $21,350 -0.9% |
| 2014 | -- | $21,550 -3.6% |
| 2013 | -- | $22,350 -10.8% |
| 2011 | -- | $25,050 +19.9% |
| 2010 | -- | $20,900 -21.4% |
| 2009 | -- | $26,600 -0.2% |
| 2008 | -- | $26,650 +6.2% |
| 2007 | -- | $25,100 -7% |
| 2006 | -- | $27,000 +23.3% |
| 2005 | -- | $21,900 +14.7% |
| 2004 | -- | $19,100 +0.5% |
| 2002 | -- | $19,000 +2.7% |
| 2001 | -- | $18,500 |
Find assessor info on the county website
Monthly payment
Est. payment
Payment breakdown
Explore the cost of this home by adjusting the details. Changes won't be saved.Climate risks
Neighborhood: 48813
Nearby schools
GreatSchools rating
- NAGalewood ElementaryGrades: PK-KDistance: 1.4 mi
- 6/10Charlotte Senior High SchoolGrades: 8-12Distance: 2.6 mi
- 6/10Parkview Elementary SchoolGrades: K-3Distance: 2.5 mi
Schools provided by the listing agent
- High: Charlotte
Source: Greater Lansing AOR. This data may not be complete. We recommend contacting the local school district to confirm school assignments for this home.
- $371,700-- bd1 ba-- sqft1570 Island Hwy, Charlotte, MI 48813Off Market
- $232,0003 bd2 ba-- sqft1786 Island Hwy, Charlotte, MI 48813Off Market
- $260,000-- bd1 ba-- sqft1855 Island Hwy, Charlotte, MI 48813Off Market
- $219,6004 bd2 ba-- sqft1671 Island Hwy, Charlotte, MI 48813Off Market
- $284,3003 bd2 ba1.4k sqft1695 Island Hwy, Charlotte, MI 48813Off Market
- $325,000-- bd2 ba-- sqft1718 Island Hwy, Charlotte, MI 48813Off Market
- $54,000-- bd1 ba-- sqft1914 Island Hwy, Charlotte, MI 48813Off Market
- $78,100-- bd-- ba-- sqft1914 Island Hwy, Charlotte, MI 48813Off Market
A local agent can set up tours, give advice and negotiate with sellers.
Similar homes
- $199,9993 bd1 ba960 sqft338 Pearl St, Charlotte, MI 48813For Sale
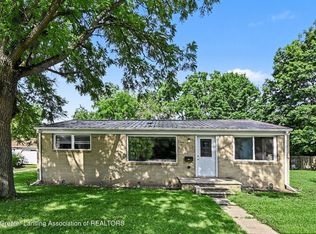 MLS ID #296843, Karen R Younts, RE/MAX Real Estate Professionals. Greater Lansing AOR
 - $--2 bd1 ba784 sqft505 W 3rd St, Charlotte, MI 48813Auction
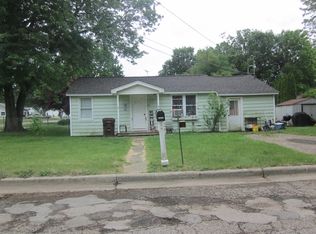 ServiceLink Auction
 - $87,9002 bd1 ba896 sqft420 Prairie St, Charlotte, MI 48813For Sale
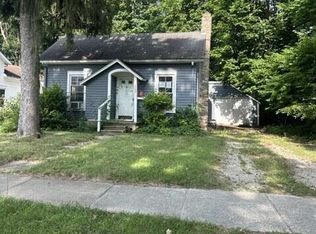 MLS ID #297831, Jessica Hillyer, Coldwell Banker Professionals-Delta. Greater Lansing AOR
 - $185,0003 bd1 ba1k sqft4660 Curtice Rd, Mason, MI 48854For Sale
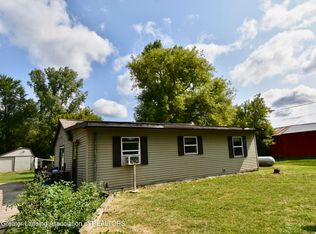 MLS ID #297814, Sava M Treloar, EXIT Great Lakes Realty. Greater Lansing AOR
 - $180,0003 bd2 ba963 sqft4424 Barclay Pl, Lansing, MI 48911For SaleMLS ID #297787, Tesia Hinken, Exit Great Lakes Realty. Greater Lansing AOR
- $--3 bd1 ba960 sqft1043 Eugenia Dr, Mason, MI 48854AuctionAuction.com 2
- $115,0003 bd2 ba960 sqft510 Pleasant St APT 5, Charlotte, MI 48813For Sale
 MLS ID #20261056899, Danielle Gray, Brookstone, Realtors LLC. Realcomp II
 - $135,7002 bd2 ba1k sqft510 Pleasant St APT 2, Charlotte, MI 48813For SaleMLS ID #20261052776, Danielle Gray, Brookstone, Realtors LLC. Realcomp II
- $139,9003 bd2 ba1k sqft510 Pleasant St APT 6, Charlotte, MI 48813For SaleMLS ID #20261052622, Danielle Gray, Brookstone, Realtors LLC. Realcomp II
- $159,0002 bd1 ba884 sqft7016 Valley Hwy #R-2, Vermontville, MI 49096For SaleMLS ID #295119, Eric Crandall, WEICHERT, REALTORS- Emerald Properties. Greater Lansing AOR
- $169,9002 bd1 ba726 sqft819 Cawood St, Lansing, MI 48915For SaleMLS ID #297810, Heidi L Johnson Milam, Keller Williams Realty Lansing. Greater Lansing AOR
- $133,9002 bd2 ba1k sqft510 Pleasant St APT 4, Charlotte, MI 48813For SaleMLS ID #20261052830, Danielle Gray, Brookstone, Realtors LLC. Realcomp II
- $165,0002 bd1 ba646 sqft631 Jenne St, Grand Ledge, MI 48837For SaleMLS ID #297354, Jamie Bates Homes, RE/MAX Real Estate Professionals Dewitt. Greater Lansing AOR
- $--3 bd1 ba864 sqft3307 Alfred Ave, Lansing, MI 48906AuctionAuction.com 2
- $169,9004 bd2 ba965 sqft4004 Lowcroft Ave, Lansing, MI 48910For SaleMLS ID #297244, Tracey Hernly & Co., Howard Hanna Real Estate Executives. Greater Lansing AOR
- $179,9003 bd1 ba1k sqft408 Reed St, Nashville, MI 49073For Sale
 MLS ID #26037545, Karen M Johnson, Greenridge Realty (Hastings). MichRIC
 - $154,9001 bd1 ba860 sqft20420 26 1/2 Mile Rd, Albion, MI 49224For SaleMLS ID #296401, Zachary Soderberg, Five Star Real Estate - Potterville. Greater Lansing AOR
- $--3 bd1 ba960 sqft5440 Wendy Cir, Lansing, MI 48911AuctionAuction.com 2
- $169,9003 bd1 ba800 sqft2216 Sunnyside Ave, Lansing, MI 48910For SaleMLS ID #297705, Angela Averill, Century 21 Affiliated. Greater Lansing AOR
- $149,9003 bd1 ba960 sqft1422 Pierce Rd, Lansing, MI 48910For SaleMLS ID #296030, John Hagerty, Jr., Five Star Real Estate - Lansing. Greater Lansing AOR
