Cozy Country Living on 1.4 Acres! Welcome home to the peaceful charm of country living! Nestled on a spacious 1.4-acre lot in a quiet country subdivision, this inviting 3-bedroom, 1.75-bath bilevel offers the perfect blend of comfort, privacy, and outdoor enjoyment. From the moment you arrive, you'll appreciate the tranquil surroundings and the opportunity to enjoy a little more space to spread out and relax. Step outside onto the back deck, where you can sip your morning coffee while overlooking the secluded backyard and taking in the beauty of nature. With plenty of room for a garden and outdoor gatherings, with a little TLC you can create your own private retreat; this property offers endless possibilities for enjoying the outdoors. Whether you're entertaining friends and family, cultivating a beautiful garden,collecting eggs from the chicken coop, or simply unwinding after a long day, you'll love the lifestyle this home has to offer. Conveniently located with easy access to I-65, you'll enjoy the peace and quiet of country living while remaining close to everyday conveniences and commuting routes. If you've been dreaming of a home with room to breathe, peaceful surroundings, and a welcoming country atmosphere, this charming property is one you'll want to see! Schedule your showing today!
Active
$279,900
17612 Alabama St, Lowell, IN 46356
3beds
1,874sqft
Single Family Residence
Built in 1975
1.41 Acres Lot
$269,800 Zestimate®
$149/sqft
$-- HOA
What's special
Quiet country subdivisionBack deckOverlooking the secluded backyard
- 7 days
- 639
- 40
Likely to sell faster than
Zillow last checked:
Listing updated:
Listed by:
Melissa Grah,
Better Homes and Gardens Real 219-999-8990,
Dennis Grah,
Better Homes and Gardens Real
Source: NIRA as distributed by MLS GRID,MLS#: 845450
Facts & features
Interior
Bedrooms & bathrooms
- Bedrooms: 3
- Bathrooms: 2
- Full bathrooms: 1
- 3/4 bathrooms: 1
Rooms
- Room types: Bedroom 2, Primary Bedroom, Living Room, Kitchen, Family Room, Dining Room, Bedroom 3
Primary bedroom
- Level: Upper
- Area: 141.6
- Dimensions: 11.8 x 12.0
Bedroom 2
- Level: Upper
- Area: 111.21
- Dimensions: 11.0 x 10.11
Bedroom 3
- Level: Upper
- Area: 89.21
- Dimensions: 8.11 x 11.0
Dining room
- Level: Upper
- Area: 89.44
- Dimensions: 10.4 x 8.6
Family room
- Level: Lower
- Area: 392.83
- Dimensions: 16.3 x 24.1
Kitchen
- Level: Upper
- Area: 161.7
- Dimensions: 14.7 x 11.0
Living room
- Level: Upper
- Area: 250.56
- Dimensions: 17.4 x 14.4
Heating
- Forced Air, Natural Gas
Appliances
- Included: Dryer, Washer, Refrigerator
- Laundry: Gas Dryer Hookup
Features
- Ceiling Fan(s)
- Has basement: No
- Has fireplace: No
Interior area
- Total structure area: 1,874
- Total interior livable area: 1,874 sqft
- Finished area above ground: 1,280
Property
Parking
- Total spaces: 2
- Parking features: Attached, Garage Door Opener
- Attached garage spaces: 2
Features
- Levels: Bi-Level
- Patio & porch: Deck, Front Porch
- Has view: Yes
- View description: Neighborhood
Lot
- Size: 1.41 Acres
- Features: Back Yard, Rectangular Lot, Front Yard, Few Trees
Details
- Parcel number: 452023152007000012
- Special conditions: None
Construction
Type & style
- Home type: SingleFamily
- Property subtype: Single Family Residence
Condition
- New construction: No
- Year built: 1975
Utilities & green energy
- Electric: 100 Amp Service
- Sewer: Septic Tank
- Water: Well
- Utilities for property: Electricity Connected, Natural Gas Connected
Community & HOA
Community
- Security: Smoke Detector(s)
- Subdivision: Eagle Creek Estates
HOA
- Has HOA: No
Location
- Region: Lowell
Financial & listing details
- Price per square foot: $149/sqft
- Tax assessed value: $249,100
- Annual tax amount: $1,952
- Date on market: 9/17/2026
- Listing agreement: Exclusive Right To Sell
- Listing terms: Cash,Conventional
Estimated market value
$269,800
$256,000 - $283,000
$2,140/mo
Price history
| Date | Event | Price |
|---|---|---|
| 9/17/2026 | Listed for sale | $279,900+62.7%$149/sqft |
Source:  NIRA as distributed by MLS GRID #845450 Report a problem NIRA as distributed by MLS GRID #845450 Report a problem | ||
| 9/23/2005 | Sold | $172,000$92/sqft |
Source: NIRA as distributed by MLS GRID #125294 Report a problem | ||
Public tax history
| Year | Property taxes | Tax assessment |
|---|---|---|
| 2025 | $1,952 +3.3% | $262,100 +5.2% |
| 2024 | $1,889 +22.8% | $249,100 +2.6% |
| 2023 | $1,538 +13.7% | $242,900 +27.2% |
| 2022 | $1,353 +10.6% | $191,000 +7.3% |
| 2021 | $1,224 +1.6% | $178,000 +4.8% |
| 2020 | $1,204 +28.3% | $169,800 +3.7% |
| 2019 | $938 -3.4% | $163,800 +21.2% |
| 2018 | $971 -2.7% | $135,200 +1.4% |
| 2017 | $998 | $133,300 |
| 2016 | $998 +7% | $133,300 -1.4% |
| 2014 | $933 -4.4% | $135,200 +0.1% |
| 2013 | $976 -21% | $135,100 -2.8% |
| 2012 | $1,235 +8% | $139,000 -3.9% |
| 2011 | $1,144 -14.9% | $144,600 -4.2% |
| 2010 | $1,343 | $150,900 |
| 2009 | -- | $150,900 |
Find assessor info on the county website
Monthly payment
Est. payment
Payment breakdown
Explore the cost of this home by adjusting the details. Changes won't be saved.Climate risks
Neighborhood: 46356
Similar homes
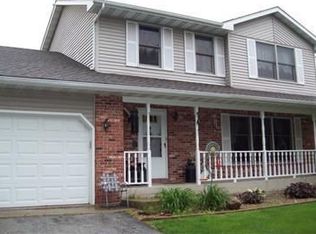
- $310,0003 bd2 ba1.7k sqft17757 Indiana Ct, Lowell, IN 46356For Sale By Owner

- $285,0003 bd2 ba1.7k sqft24348 Cline Ave, Lowell, IN 46356For Sale By Owner
- $325,0003 bd2 ba2k sqft509 Gatewood Dr, Lowell, IN 46356For Sale

 MLS ID #845820, Paige Cripe, Langen Realty. NIRA as distributed by MLS GRID
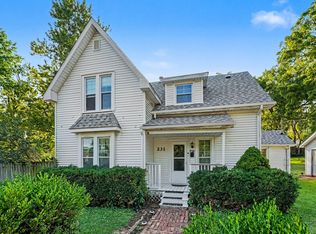
 - $239,9003 bd2 ba1.3k sqft231 N Fremont St, Lowell, IN 46356For Sale
 MLS ID #845669, Karissa Hook, Century 21 Circle. NIRA as distributed by MLS GRID
 - $324,7003 bd2 ba1.7k sqft5724 W 177th Ave, Lowell, IN 46356For SaleMLS ID #845582, Christine Benko, SCHUPP Real Estate. NIRA as distributed by MLS GRID
- $249,9003 bd1 ba1.3k sqft240 Idlewild Pl, Lowell, IN 46356For SaleMLS ID #845682, Joseph Siwinski, Lincoln-Way Realty. NIRA as distributed by MLS GRID
- $310,0003 bd2 ba1.3k sqft561 Eastwood Dr, Lowell, IN 46356For SaleMLS ID #843813, Mary Swiercz, McColly Real Estate. NIRA as distributed by MLS GRID
- $344,9003 bd2 ba1.8k sqft1519 E 177th Ct, Lowell, IN 46356For SaleMLS ID #844727, Tiffany Dowling, Keller Williams Preferred Real. NIRA as distributed by MLS GRID
- $299,9003 bd2 ba1.5k sqft17470 Brookwood Dr, Lowell, IN 46356For SaleMLS ID #844942, Meagan Skinner, Coldwell Banker Realty. NIRA as distributed by MLS GRID
- $228,9003 bd2 ba1.1k sqft238 N Nichols St, Lowell, IN 46356For SaleMLS ID #845104, Mary Beals, New Chapter Real Estate. NIRA as distributed by MLS GRID
- $364,9003 bd3 ba1.4k sqft17811 Creek View Ct, Lowell, IN 46356For SaleMLS ID #845779, Katherine Bultema, Compass Indiana, LLC. NIRA as distributed by MLS GRID
- $365,4033 bd3 ba1.5k sqft3988 Remington Way, Lowell, IN 46356New ConstructionNIRA as distributed by MLS GRID
- $299,5553 bd3 ba1.7k sqft5691 Ruby Rd #355-3, Lowell, IN 46356New ConstructionMLS ID #845808, Myra Mitchell, Better Homes and Gardens Real. NIRA as distributed by MLS GRID
- $281,4452 bd3 ba1.6k sqft5681 Ruby Rd #355-2, Lowell, IN 46356New ConstructionNIRA as distributed by MLS GRID
- $289,9952 bd3 ba1.7k sqft5711 Ruby Rd #355-5, Lowell, IN 46356New ConstructionNIRA as distributed by MLS GRID
- $388,7253 bd3 ba2.1k sqft17472 Hawthorne Dr, Lowell, IN 46356For SaleMLS ID #844109, John Schupp, SCHUPP Real Estate. NIRA as distributed by MLS GRID
- $379,0003 bd2 ba1.6k sqft15519 Colfax St, Lowell, IN 46356For SaleMLS ID #843206, Paula Remesnik, BHHS Executive Realty. NIRA as distributed by MLS GRID
