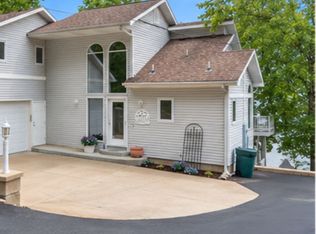
Enjoy the best of both worlds with breathtaking main channel views and the protection of a beautiful cove location! This immaculately maintained 4-bedroom, 4-bath lakefront home offers 80 feet of shoreline and approximately 18 feet of water depth. The impressive 2-well dock features Cool Deck decking, an enclosed bar/storage room, a pontoon lift and double PWC lift, with the larger slip expandable to 36 feet! Inside, soaring ceilings and expansive floor-to-ceiling windows capture spectacular lake views. The inviting interior features newer carpeting and a beautifully appointed kitchen with tastefully painted cabinets, granite countertops, subway tile backsplash, and newer appliances. A gorgeous stone surround on the gas fireplace creates a stunning focal point in the spacious Great Room. Outside, enjoy multilevel decks for both the main and upper floors, low-maintenance landscaping, and inviting spaces for entertaining or relaxing. A spacious 2-car garage with workbench and additional storage completes this impressive lakefront package. Don't miss out on this beautiful and luxurious upscale property ideal for full-time living, or a weekend getaway destination!
For sale
$975,000
17613 Sheldon Point, Gravois Mills, MO 65037
4beds
2,380sqft
Single Family Residence
Built in 1999
-- sqft lot
$965,000 Zestimate®
$410/sqft
$67/mo HOA
What's special
Low-maintenance landscapingPontoon liftGranite countertopsDouble pwc liftCool deck deckingBreathtaking main channel viewsNewer appliances
- 6 days
- 290
- 22
Likely to sell faster than
Zillow last checked:
Listing updated:
Listed by:
Brad Deters 573-789-9876,
Weichert, Realtors® - Laurie Realty,
Richard Mangold 402-669-0189,
Weichert, Realtors® - Laurie Realty
Source: LOBR,MLS#: 3591305 Originating MLS: Lake of the Ozarks Board of Realtors
Facts & features
Interior
Bedrooms & bathrooms
- Bedrooms: 4
- Bathrooms: 4
- Full bathrooms: 3
- 1/2 bathrooms: 1
Primary bedroom
- Features: Bath in Primary Bedroom
- Level: Lower
Bedroom
- Level: Upper
Bedroom
- Level: Upper
Other
- Level: Upper
Bathroom
- Level: Upper
Dining room
- Level: Lower
Great room
- Level: Lower
Half bath
- Level: Lower
Kitchen
- Level: Lower
Laundry
- Level: Lower
Storage room
- Level: Lower
Utility room
- Level: Lower
Heating
- Electric, Heat Pump
Cooling
- Central Air
Appliances
- Included: Dryer, Dishwasher, Microwave, Range, Refrigerator, Water Softener Owned, Stove, Washer
Features
- Built-in Features, Ceiling Fan(s), Custom Cabinets, Fireplace, Pantry, Vaulted Ceiling(s), Walk-In Closet(s), Walk-In Shower, Window Treatments
- Flooring: Tile
- Windows: Window Treatments
- Has basement: Yes
- Number of fireplaces: 1
- Fireplace features: One
Interior area
- Total structure area: 2,880
- Total interior livable area: 2,380 sqft
Property
Parking
- Total spaces: 2
- Parking features: Attached, Electricity, Garage, Garage Door Opener, Open
- Attached garage spaces: 2
- Has uncovered spaces: Yes
Accessibility
- Accessibility features: Low Threshold Shower
Features
- Levels: Two
- Stories: 2
- Patio & porch: Deck, Open
- Exterior features: Concrete Driveway, Deck, Irrigation Sprinklers
- Has view: Yes
- On waterfront: Yes
- Waterfront features: Channel, Lake Front, Seawall
Lot
- Dimensions: 65 x 136 x 80 x 152
- Features: Lake Front, Views, Sprinklers Automatic
Details
- Parcel number: 201012400002010014
- Zoning description: Residential
Construction
Type & style
- Home type: SingleFamily
- Architectural style: Two Story
- Property subtype: Single Family Residence
Materials
- Concrete, Vinyl Siding
- Foundation: Basement, Poured
Condition
- Year built: 1999
Utilities & green energy
- Sewer: Public Sewer
- Water: Community/Coop
Community & HOA
Community
- Subdivision: Sheldon Point
HOA
- Has HOA: Yes
- Services included: Water
- HOA fee: $800 annually
Location
- Region: Gravois Mills
Financial & listing details
- Price per square foot: $410/sqft
- Tax assessed value: $4,900
- Annual tax amount: $4,070
- Date on market: 11/11/2026
- Cumulative days on market: 8 days
- Inclusions: All kitchen appliances, washer, dryer, water softener. 5k lb Pontoon lift, double PWC lift. Irrigation system with lake water pump. Dock bar/storage shed. Furnishings may be available for extra $.
- Exclusions: Personal items, boat. furnishings may be available for extra $
- Ownership: Fee Simple,
- Road surface type: Asphalt, Paved
Estimated market value
$965,000
$917,000 - $1.01M
Not available
Price history
| Date | Event | Price |
|---|---|---|
| 11/12/2026 | Listed for sale | $975,000$410/sqft |
Source:  LOBR #3591305 Report a problem | ||
Public tax history
| Year | Property taxes | Tax assessment |
|---|---|---|
| 2025 | $68 +10.1% | $930 +19.2% |
| 2024 | $62 -0.7% | $780 |
| 2023 | $62 -0.2% | $780 |
| 2022 | $62 +0.1% | $780 |
| 2021 | $62 -0.5% | $780 |
| 2018 | $62 | $780 |
| 2017 | $62 | $780 |
| 2016 | $62 +125.8% | $780 |
| 2015 | $28 | $780 |
| 2013 | $28 | $780 |
Find assessor info on the county website
Monthly payment
Est. payment
Payment breakdown
Explore the cost of this home by adjusting the details. Changes won't be saved.Climate risks
Neighborhood: 65037
Nearby schools
Schools provided by the listing agent
- District: Versailles
Source: LOBR. This data may not be complete. We recommend contacting the local school district to confirm school assignments for this home.
- $600-- bd-- ba-- sqft17691 Sheldon Poin, Gravois Mills, MO 65037Off Market
- $811,500-- bd-- ba3k sqft17613 Sheldon Point, Gravois Mills, MO 65037Off Market
- $828,5004 bd2 ba2.5k sqft17597 Sheldon Point Rd, Gravois Mills, MO 65037Off Market
- $2,600-- bd-- ba-- sqft17715 Sheldon Poin, Gravois Mills, MO 65037Off Market
Similar homes
- $995,0004 bd5 ba3.1k sqft30435 Bullock Dr, Gravois Mills, MO 65037For Sale
 MLS ID #3588860, GIBSON & GREIN GIBSON, ANDY, Keller Williams L.O. Realty. Bagnell Dam AOR
- $819,9004 bd4 ba2.7k sqft17661 Sheldon Point Rd, Gravois Mills, MO 65037For Sale
 MLS ID #3586971, JASON WHITTLE, RE/MAX Lake of the Ozarks. Bagnell Dam AOR
- $860,0003 bd3 ba2.6k sqft31611 Saddle Rd, Gravois Mills, MO 65037For Sale
 MLS ID #3587321, Chris Allee, Whitetail Properties Real Estate, LLC. LOBR
- $1,198,0004 bd4 ba3k sqft30366 Ottersway Rd, Gravois Mills, MO 65037For Sale
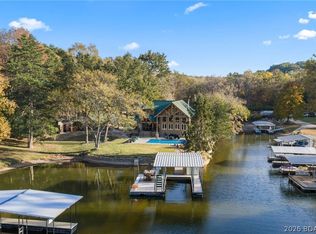 MLS ID #3591059, AIMEE M THOMASON, Lake Expo Real Estate. Bagnell Dam AOR
