New A/C & Roof in 2023! Discover a vibrant community lifestyle in this 3-bedroom, 2-bath home located w/in a guard-gated Golf Course Community. The residence welcomes you w/a spacious front porch, perfect for relaxing outdoors. Inside, the floor plan features a formal living rm, a dining rm, and a large family rm. A well-appointed eat-in kitchen includes a breakfast bar and a generous walk-in pantry. The primary bedroom features a walk-in shower and dual vanities. The private backyard provides a tranquil retreat w/mature fruit trees and a covered patio for outdoor enjoyment. A 2.5-car garage w/built-in cabinets offers ample storage space. Residents of this community enjoy a wealth of amenities, including a clubhouse, community pool, heated spa, pickleball courts, workout facility.
For sale
$400,000
17614 N COCONINO Drive, Surprise, AZ 85374
3beds
1,959sqft
:
Get pre-qualified$2,614/mo
Single Family Residence
Built in 1998
6,848 Square Feet Lot
$-- Zestimate®
$204/sqft
$205/mo HOA
What's special
Well-appointed eat-in kitchenBreakfast barGenerous walk-in pantryMature fruit trees
- 290 days |
- 168 |
- 4 |
Zillow last checked:
Listing updated:
Listed by:
Jerry Cravens 623-521-6980,
Russ Lyon Sotheby's International Realty,
John Theis 623-202-6044,
Russ Lyon Sotheby's International Realty
Source: ARMLS,MLS#: 6932381
Facts & features
Interior
Bedrooms & bathrooms
- Bedrooms: 3
- Bathrooms: 2
- Full bathrooms: 2
Heating
- Natural Gas, Ceiling
Cooling
- Central Air
Appliances
- Included: Dryer, Washer, Refrigerator, Built-in Microwave, Dishwasher, Electric Oven
- Laundry: Inside
Features
- Pantry, High Speed Internet, Eat-in Kitchen, Breakfast Bar, 9+ Flat Ceilings, No Interior Steps, Kitchen Island, 3/4 Bath Master Bdrm, Laminate Counters
- Flooring: Carpet, Tile
- Windows: Double Pane Windows
- Has basement: No
- Has fireplace: No
Interior area
- Total structure area: 1,959
- Total interior livable area: 1,959 sqft
Property
Parking
- Total spaces: 4
- Parking features: Attached, Garage Door Opener, Attch'd Gar Cabinets
- Attached garage spaces: 2
- Uncovered spaces: 2
Features
- Stories: 1
- Patio & porch: Covered
- Has spa: Yes
- Spa features: None, Heated
- Fencing: Back Yard,Block
Lot
- Size: 6,848 Square Feet
- Features: East/West Exposure, Desert Back, Desert Front
Details
- Parcel number: 50375635
- Special conditions: Age Restricted (See Remarks)
Construction
Type & style
- Home type: SingleFamily
- Property subtype: Single Family Residence
Materials
- Stucco, Wood Frame, Painted
- Foundation: Slab
- Roof: Tile
Condition
- Year built: 1998
Details
- Builder name: Continental Homes
Utilities & green energy
- Sewer: Public Sewer
- Water: Pvt Water Company
Community & HOA
Community
- Features: Pool, Golf, Pickleball, Gated, Community Media Room, Guarded Entry, Tennis Court(s), Biking/Walking Path, Fitness Center
- Security: Security Guard
- Senior community: Yes
- Subdivision: ARIZONA TRADITIONS 7
HOA
- Has HOA: Yes
- Services included: Maintenance Grounds, Street Maint
- HOA fee: $205 monthly
- HOA name: AZ Traditions HOA
- HOA phone: 623-584-2520
Location
- Region: Surprise
Financial & listing details
- Price per square foot: $204/sqft
- Tax assessed value: $337,500
- Annual tax amount: $1,952
- Date on market: 10/10/2025
- Cumulative days on market: 289 days
- Listing terms: Cash,Conventional,FHA,VA Loan
- Ownership: Fee Simple
Estimated market value
Not available
Estimated sales range
Not available
Not available
Price history
| Date | Event | Price |
|---|---|---|
| 4/10/2026 | Price change | $400,000-3.6%$204/sqft |
Source:  ARMLS #6932381 Report a problem ARMLS #6932381 Report a problem | ||
| 2/25/2026 | Price change | $415,000-1.2%$212/sqft |
Source: ARMLS #6932381 Report a problem | ||
| 1/13/2026 | Price change | $420,000-0.6%$214/sqft |
Source: ARMLS #6932381 Report a problem | ||
| 11/21/2025 | Price change | $422,500-0.6%$216/sqft |
Source: ARMLS #6932381 Report a problem | ||
| 10/11/2025 | Listed for sale | $425,000+97.7%$217/sqft |
Source: ARMLS #6932381 Report a problem | ||
| 7/1/2014 | Sold | $215,000-1.3%$110/sqft |
Source: ARMLS #5103229 Report a problem | ||
| 4/20/2014 | Listed for sale | $217,900+37.9%$111/sqft |
Source: Long Realty West Valley #5103229 Report a problem | ||
| 2/10/2004 | Sold | $158,000+12%$81/sqft |
Source: ARMLS #2065663 Report a problem | ||
| 8/18/1999 | Sold | $141,049$72/sqft |
Source: Public Record Report a problem | ||
Public tax history
| Year | Property taxes | Tax assessment |
|---|---|---|
| 2025 | $1,874 -0.3% | $33,750 -8.9% |
| 2024 | $1,880 +1.4% | $37,060 +60.3% |
| 2023 | $1,855 -2.7% | $23,117 -6.7% |
| 2022 | $1,906 -4.3% | $24,780 +3.9% |
| 2021 | $1,992 +3.1% | $23,850 +11.7% |
| 2020 | $1,931 +2.3% | $21,350 +3% |
| 2019 | $1,888 | $20,730 +4.9% |
| 2018 | $1,888 +6% | $19,760 +14.6% |
| 2017 | $1,782 +11.2% | $17,250 +2% |
| 2016 | $1,602 +2.4% | $16,910 -0.1% |
| 2015 | $1,564 | $16,930 +9.8% |
| 2014 | -- | $15,420 -1% |
| 2013 | -- | $15,580 -2.7% |
| 2012 | -- | $16,020 -5.4% |
| 2011 | -- | $16,930 -4.1% |
| 2010 | -- | $17,660 -17.6% |
| 2009 | -- | $21,420 -15% |
| 2008 | -- | $25,200 +14.3% |
| 2007 | -- | $22,050 +63.9% |
| 2006 | -- | $13,450 |
| 2005 | -- | $13,450 +0.7% |
| 2004 | -- | $13,350 |
| 2003 | -- | $13,350 +23% |
| 2002 | -- | $10,850 |
Find assessor info on the county website
Monthly payment
Est. payment
Payment breakdown
Explore the cost of this home by adjusting the details. Changes won't be saved.Climate risks
Neighborhood: 85374
Nearby schools
GreatSchools rating
- 7/10Western Peaks Elementary SchoolGrades: PK-4Distance: 1 mi
- 6/10Willow Canyon High SchoolGrades: 7-12Distance: 0.9 mi
- 8/10Cimarron Springs Middle SchoolGrades: 6-8Distance: 1.9 mi
- $382,8002 bd2 ba1.9k sqft17620 N Coconino Dr, Surprise, AZ 85374Off Market
- $413,9002 bd1 ba1.6k sqft17608 N Coconino Dr, Surprise, AZ 85374Off Market
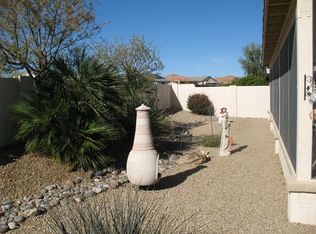
- $433,5003 bd2 ba2.1k sqft17626 N Coconino Dr, Surprise, AZ 85374Off Market
- $348,000-- bd2 ba1.6k sqft17602 N Coconino Dr, Surprise, AZ 85374Off Market
- $375,0002 bd2 ba1.3k sqft17609 N Coconino Dr, Surprise, AZ 85374Sold
- $381,1002 bd2 ba1.7k sqft17605 N Coconino Dr, Surprise, AZ 85374Off Market
- $372,9002 bd2 ba1.6k sqft18067 W Hickcox Dr, Surprise, AZ 85374Off Market
- $336,800-- bd2 ba1.3k sqft17458 N Coconino Dr, Surprise, AZ 85374Off Market
A local agent can set up tours, give advice and negotiate with sellers.
Similar homes
- $379,5003 bd2 ba1.6k sqft18186 W CONTINENTAL Parkway, Surprise, AZ 85374For Sale
 MLS ID #6989508, Mary Fusinski, ProSmart Realty. ARMLS
 - $419,9003 bd2 ba1.8k sqft15256 W STATLER Street, Surprise, AZ 85374For Sale
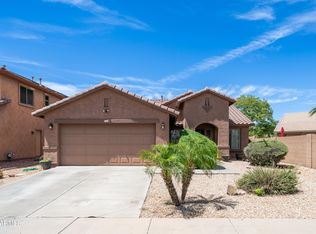 MLS ID #7051146, Carol A. Royse, Your Home Sold Guaranteed Realty. ARMLS
 - $324,0003 bd2 ba1.4k sqft17004 N Javelina Drive, Surprise, AZ 85374For Sale
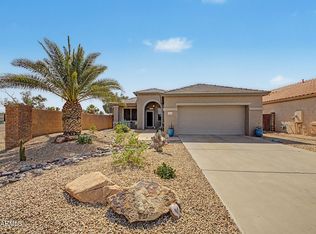 MLS ID #7030422, Mary Fusinski, ProSmart Realty. ARMLS
 - $409,9993 bd4 ba1.9k sqft14574 W BISON Path, Surprise, AZ 85374For Sale
 MLS ID #7014436, Marissa Eick, Keller Williams Realty Phoenix. ARMLS
 - $455,0002 bd2 ba2.3k sqft17636 W WEATHERBY Drive, Surprise, AZ 85374For SaleMLS ID #6996738, Eileen Sixbey, W and Partners, LLC. ARMLS
- $449,0002 bd2 ba1.6k sqft17622 N EAGLE CREST Drive N, Surprise, AZ 85374For SaleMLS ID #7057900, Dennis Simpson, Realty ONE Group. ARMLS
- $430,0002 bd2 ba1.7k sqft17807 N NAVARRO Court, Surprise, AZ 85374For SaleMLS ID #6942434, Jyl M Rogers, Realty ONE Group. ARMLS
- $364,5003 bd2 ba1.7k sqft14712 W LAMOILLE Drive, Surprise, AZ 85374For SaleMLS ID #6954555, Renee L Ryan, Russ Lyon Sotheby's International Realty. ARMLS
- $389,9002 bd2 ba1.2k sqft17216 N WINDING Trail, Surprise, AZ 85374For SaleMLS ID #7044800, Lloyd Snively, Realty ONE Group. ARMLS
- $429,0003 bd2 ba1.5k sqft18652 N PATINA Court, Surprise, AZ 85387For SaleMLS ID #7002511, Laura O'Guinn, Berkshire Hathaway HomeServices Arizona Properties. ARMLS
- $345,0003 bd2 ba1.4k sqft14821 W HONEYSUCKLE Lane, Surprise, AZ 85374For SaleMLS ID #6976186, Shannon Cunningham, AZ Performance Realty. ARMLS
- $550,0004 bd3 ba2.4k sqft16185 N 158TH Avenue, Surprise, AZ 85374For SaleMLS ID #7057479, Ron Wilczek, Metro Phoenix Homes, LLC. ARMLS
- $425,0003 bd2 ba1.8k sqft16220 W CROCUS Drive, Surprise, AZ 85379For SaleMLS ID #7012558, Cory E Olson, Berkshire Hathaway HomeServices Arizona Properties. ARMLS
- $358,0002 bd2 ba1.4k sqft16274 W DESERT CANYON Drive, Surprise, AZ 85374For SaleMLS ID #6945270, Mary B Gleason, West USA Realty. ARMLS
- $335,0002 bd2 ba1.2k sqft19409 N PAPAGO Drive, Surprise, AZ 85374For SaleMLS ID #7016092, Paulette Strozyk, Realty ONE Group. ARMLS
- $367,0003 bd2 ba1.6k sqft14912 N 138TH Lane, Surprise, AZ 85379For SaleMLS ID #7032887, Laura Couty, HomeSmart. ARMLS
- $490,0004 bd2 ba2.1k sqft15209 N 181ST Drive, Surprise, AZ 85388For SaleMLS ID #7036462, Luke McDermott, Citiea. ARMLS
- $339,0002 bd2 ba1.2k sqft16238 W TAPATIO Drive, Surprise, AZ 85374For SaleMLS ID #7003497, Catherine Barton, Realty ONE Group. ARMLS
- $335,5002 bd2 ba1.2k sqft18651 N Sundrift Court, Surprise, AZ 85374For SaleMLS ID #7010443, Cie Marchi, Award Realty. ARMLS
- $400,0002 bd2 ba2.4k sqft10925 W HIBISCUS Drive, Sun City, AZ 85373For SaleMLS ID #7046746, Gabriel Galindo, eXp Realty. ARMLS
