Move-in ready and built in 2023, with a VA assumable loan ($476,500 and rate is 5.25% @ $2900/ month with the escrow included) This stunning Monument home offers 3 bedrooms, 2.5 bathrooms, and 1,557 sq ft of thoughtfully designed, modern living. The open-concept layout is perfect for entertaining, featuring a spacious kitchen with a large island, elegant quartz countertops, and soft-close drawers and cabinets that add a touch of luxury throughout. The primary suite is a true retreat, complete with a dual vanity bathroom and generous walk-in closets. Enjoy year-round comfort with central A/C, heating, a fresh-air whole home fan, and a smart thermostat for effortless climate control. Step outside to take in peaceful backyard views, complemented by a low-maintenance xeriscaped yard and automated sprinkler systems in both the front and back. The finished 2-car garage offers additional storage, making organization easy. Located in the highly sought-after Lewis-Palmer 38 school district, this home combines style, efficiency, and convenience—perfect for those seeking modern comfort with minimal upkeep.
For sale
$495,000
17624 Brass Buckle Way, Monument, CO 80132
3beds
1,557sqft
Single Family Residence
Built in 2023
2,614 Square Feet Lot
$492,400 Zestimate®
$318/sqft
$29/mo HOA
What's special
- 194 days
- 254
- 33
Zillow last checked:
Listing updated:
Listed by:
Trelora Realty Team 720-410-6100 coteam@trelora.com,
Trelora Realty, Inc.,
Sequeeta Robinson 720-209-8769,
Trelora Realty, Inc.
Source: REcolorado as distributed by MLS GRID,MLS#: 8186289
Facts & features
Interior
Bedrooms & bathrooms
- Bedrooms: 3
- Bathrooms: 3
- Full bathrooms: 2
- 1/2 bathrooms: 1
- Main level bathrooms: 1
Bedroom
- Level: Upper
- Area: 182 Square Feet
- Dimensions: 14 x 13
Bedroom
- Features: Primary Suite
- Level: Upper
- Area: 120 Square Feet
- Dimensions: 12 x 10
Bedroom
- Level: Upper
- Area: 90 Square Feet
- Dimensions: 9 x 10
Bathroom
- Level: Upper
Bathroom
- Level: Main
Bathroom
- Level: Upper
Kitchen
- Level: Main
Laundry
- Level: Main
Living room
- Level: Main
Heating
- Forced Air
Cooling
- Central Air
Appliances
- Included: Dishwasher, Dryer, Microwave, Oven, Washer
- Laundry: In Unit
Features
- Ceiling Fan(s), Kitchen Island, Walk-In Closet(s)
- Flooring: Carpet, Wood
- Windows: Window Coverings
- Has basement: No
- Common walls with other units/homes: 1 Common Wall
Interior area
- Total structure area: 1,557
- Total interior livable area: 1,557 sqft
- Finished area above ground: 1,557
Video & virtual tour
Property
Parking
- Total spaces: 2
- Parking features: Garage - Attached
- Attached garage spaces: 2
Features
- Levels: Two
- Stories: 2
Lot
- Size: 2,614 Square Feet
Details
- Parcel number: 7114418025
- Zoning: PUD
- Special conditions: Standard
Construction
Type & style
- Home type: SingleFamily
- Property subtype: Single Family Residence
- Attached to another structure: Yes
Materials
- Brick
- Foundation: Raised
- Roof: Composition
Condition
- Year built: 2023
Utilities & green energy
- Sewer: Public Sewer
- Water: Public
- Utilities for property: Electricity Connected
Community & HOA
Community
- Subdivision: Monument
HOA
- Has HOA: Yes
- HOA fee: $350 annually
- HOA name: Monument Junction District 2
- HOA phone: 111-111-1111
Location
- Region: Monument
Financial & listing details
- Price per square foot: $318/sqft
- Tax assessed value: $503,133
- Annual tax amount: $1,816
- Date on market: 4/10/2026
- Listing terms: Cash,Conventional,FHA,VA Loan
- Exclusions: Refrigerator Will Be Replaced With Another Brand With Similar Features. Window Curtains And Rods, Squat Rack, Garage Wall Locker, Safe, Washer, Dryer
- Ownership: Individual
- Electric utility on property: Yes
- Road surface type: Paved
Estimated market value
$492,400
$468,000 - $517,000
$2,717/mo
Price history
| Date | Event | Price |
|---|---|---|
| 6/2/2026 | Price change | $495,000-1%$318/sqft |
Source:  REcolorado as distributed by MLS GRID #8186289 Report a problem REcolorado as distributed by MLS GRID #8186289 Report a problem | ||
| 4/10/2026 | Listed for sale | $500,000+4.2%$321/sqft |
Source: REcolorado as distributed by MLS GRID #8186289 Report a problem | ||
| 6/3/2024 | Sold | $479,917-0.5%$308/sqft |
Source:  elevateMLS #2120326 Report a problem elevateMLS #2120326 Report a problem | ||
| 12/8/2023 | Price change | $482,417-3%$310/sqft |
Source: elevateMLS #2120326 Report a problem | ||
| 10/18/2023 | Listed for sale | $497,217$319/sqft |
Source: elevateMLS #2120326 Report a problem | ||
Public tax history
| Year | Property taxes | Tax assessment |
|---|---|---|
| 2025 | $1,816 +26.9% | $35,470 +90% |
| 2024 | $1,431 | $18,670 +221.3% |
| 2023 | -- | $5,810 |
Find assessor info on the county website
Monthly payment
Est. payment
Payment breakdown
Explore the cost of this home by adjusting the details. Changes won't be saved.Climate risks
Neighborhood: 80132
Nearby schools
Schools provided by the listing agent
- Elementary: Prairie Winds
- Middle: Lewis-Palmer
- High: Palmer Ridge
- District: Lewis-Palmer 38
Source: REcolorado as distributed by MLS GRID. This data may not be complete. We recommend contacting the local school district to confirm school assignments for this home.
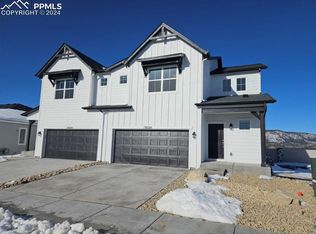

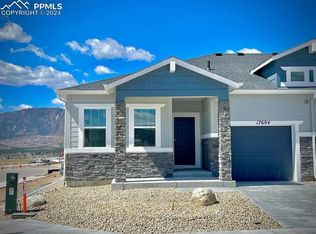
Similar homes
- $440,0003 bd2 ba1.5k sqft1363 Yellow Granite Way, Monument, CO 80132For Sale
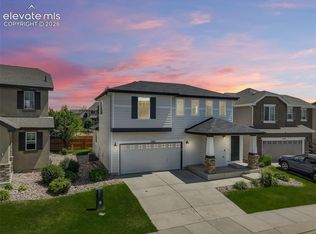
 MLS ID #6047455, John Szpyrka, Your Choice Real Estate. elevateMLS
 - from $537,4003 bd3 ba1.6k sqftJasmine Plan, Monument Junction, Monument, CO 80132New Construction
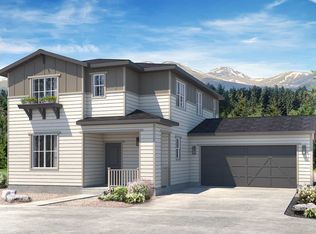 Classic Homes
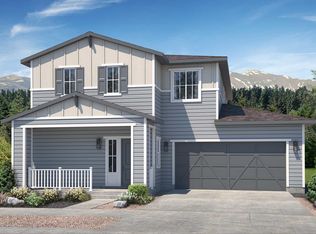
 - from $556,5003 bd3 ba2k sqftBlossom Plan, Monument Junction, Monument, CO 80132New Construction
 Classic Homes
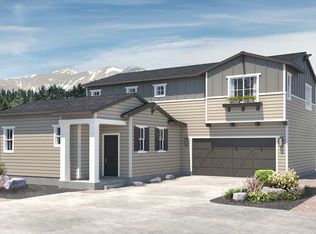
 - from $579,4003 bd3 ba2.1k sqftMoonflower Plan, Monument Junction, Monument, CO 80132New Construction
 Classic Homes
 - $375,0003 bd3 ba1.4k sqft16362 Rustlers Range Point, Monument, CO 80132For SaleMLS ID #2375817, Julie Wilks, Keller Williams Realty DTC LLC. elevateMLS
- $479,0003 bd4 ba2.1k sqft6323 Galeta Dr, Colorado Springs, CO 80923For SaleMLS ID #8409203, Maya Lewis, Redfin Corporation. elevateMLS
- $520,0004 bd4 ba1.9k sqft11325 Modern Meadow Loop, Colorado Springs, CO 80921For SaleMLS ID #7936568, Yolanda Kyle, Reid Realty, Inc. elevateMLS
- $488,9003 bd3 ba1.8k sqft6365 Bodacious Cir, Colorado Springs, CO 80923For SaleMLS ID #7203998, Jeremy Wynia GREEN SFR , REMAX PROPERTIES. elevateMLS
- $470,0003 bd3 ba1.6k sqft7983 Dry Willow Way, Colorado Springs, CO 80908For SaleMLS ID #5075653, Laura Baxter, Homesmart Realty. elevateMLS
- $443,7503 bd2 ba1.4k sqft9252 Simmental Way, Colorado Springs, CO 80908New Construction
 REcolorado as distributed by MLS GRID
 - $539,5003 bd3 ba2.2k sqft1835 Villageview Ln, Castle Rock, CO 80104For SaleMLS ID #1322922, Jill Svenson, Coldwell Banker Realty. elevateMLS
- $459,9004 bd4 ba2.1k sqft8252 Brigantine Dr, Colorado Springs, CO 80920For SaleMLS ID #2330580, Scott Coddington, Pulse Real Estate Group LLC. elevateMLS
- $475,0003 bd3 ba1.8k sqft5690 Villa Lorenzo Dr, Colorado Springs, CO 80919For SaleMLS ID #1502279, Brentley Williams, The Innovative Group, LLC. elevateMLS
- $493,8883 bd2 ba1.5k sqft9496 Wolf Valley Dr, Colorado Springs, CO 80924New ConstructionelevateMLS
- $600,0003 bd3 ba1.5k sqft820 W Jackson St, Colorado Springs, CO 80907For SaleMLS ID #1064704, Josh Rowland, Keller Williams Clients Choice Realty. elevateMLS
- $429,9004 bd3 ba1.5k sqft3490 Mountainside Dr, Colorado Springs, CO 80918For SaleMLS ID #3429633, Stephanie Hawthorne, 8Z Real Estate LLC. elevateMLS
- $625,0003 bd2 ba1.7k sqft1592 Maggie Mae Ln, Castle Rock, CO 80104For SaleMLS ID #6546372, Jim DeLay, Keller Williams Action Realty, LLC. elevateMLS
- $395,0003 bd3 ba2.2k sqft7714 Cruzer Hts, Peyton, CO 80831For SaleMLS ID #5290016, Ingrid Anderson ABR , HomeSmart. elevateMLS
