UNIQUE AND SPACIOUS RANCHER. 2204 SF Finished area. Eat-in kitchen w/updated appliances, large family room, large living room w/brick FP and hardwood flooring. 3 Bedrooms & 2 Baths. New Roof, Windows, Central AC in 2025. Upgraded interior décor, flooring and plumbing. Extra Special Features – Lower level has 3 separate shop/garage areas (22x22, 23x17, 23x17) enough room to hold 6+ vehicles, utility buildings 32x14 and 20x12. All on 2.4 Acres wooded lot w/mature timber. Abundant wildlife on site! “A MUST SEE RANCHER”. ***Offer deadline is set for Wednesday, Oct 21st @ 4pm. Highest and best. No escalation clauses.
Pending
$474,800
1765 Furnace Hill Rd, Denver, PA 17517
3beds
2,204sqft
Single Family Residence
Built in 1967
2.4 Acres Lot
$481,300 Zestimate®
$215/sqft
$-- HOA
What's special
Spacious rancherNew roofLarge family roomAbundant wildlife on siteHardwood flooring
- 27 days
- 2,082
- 166
Likely to sell faster than
Zillow last checked:
Listing updated:
Listed by:
Randal Kline 717-733-1006,
Kingsway Realty - Ephrata (717) 733-4777
Source: Bright MLS,MLS#: PALA2097174
Facts & features
Interior
Bedrooms & bathrooms
- Bedrooms: 3
- Bathrooms: 2
- Full bathrooms: 2
- Main level bathrooms: 2
- Main level bedrooms: 3
Rooms
- Room types: Living Room, Bedroom 2, Bedroom 3, Kitchen, Family Room, Foyer, Bedroom 1, Primary Bathroom
Bedroom 1
- Level: Main
- Area: 176 Square Feet
- Dimensions: 11 X 16
Bedroom 2
- Level: Main
- Area: 168 Square Feet
- Dimensions: 12 X 14
Bedroom 3
- Level: Main
- Area: 182 Square Feet
- Dimensions: 13 X 14
Primary bathroom
- Level: Main
- Area: 126 Square Feet
- Dimensions: 9 X 14
Family room
- Level: Main
- Area: 364 Square Feet
- Dimensions: 14 X 26
Foyer
- Level: Main
- Area: 110 Square Feet
- Dimensions: 10 X 11
Kitchen
- Level: Main
- Area: 252 Square Feet
- Dimensions: 14 X 18
Living room
- Level: Main
- Area: 456 Square Feet
- Dimensions: 19 X 24
Heating
- Baseboard, Oil, Electric
Cooling
- Central Air, Electric
Appliances
- Included: Electric Water Heater
Features
- Flooring: Wood, Laminate, Carpet, Vinyl
- Basement: Garage Access,Full,Exterior Entry
- Number of fireplaces: 1
Interior area
- Total structure area: 2,204
- Total interior livable area: 2,204 sqft
- Finished area above ground: 2,204
- Finished area below ground: 0
Property
Parking
- Total spaces: 4
- Parking features: Basement, Garage Faces Front, Attached
- Attached garage spaces: 4
Accessibility
- Accessibility features: None
Features
- Levels: One
- Stories: 1
- Pool features: None
Lot
- Size: 2.4 Acres
Details
- Additional structures: Above Grade, Below Grade
- Parcel number: 0708573600000
- Zoning: AT= AG TRANSITION
- Special conditions: Standard
Construction
Type & style
- Home type: SingleFamily
- Architectural style: Ranch/Rambler
- Property subtype: Single Family Residence
Materials
- Frame
- Foundation: Block
- Roof: Metal
Condition
- New construction: No
- Year built: 1967
- Major remodel year: 2025
Utilities & green energy
- Sewer: On Site Septic
- Water: Well
Community & HOA
Community
- Subdivision: None Available
HOA
- Has HOA: No
Location
- Region: Denver
- Municipality: CLAY TWP
Financial & listing details
- Price per square foot: $215/sqft
- Tax assessed value: $175,300
- Annual tax amount: $4,395
- Date on market: 10/15/2026
- Listing agreement: Exclusive Right To Sell
- Listing terms: Cash,Conventional
- Inclusions: Kitchen Fridge, Washer And Dryer
- Ownership: Fee Simple
Estimated market value
$481,300
$457,000 - $505,000
$2,169/mo
Price history
| Date | Event | Price |
|---|---|---|
| 10/22/2026 | Pending sale | $474,800$215/sqft |
Source:  Bright MLS #PALA2097174 Report a problem | ||
| 10/15/2026 | Listed for sale | $474,800+374.8%$215/sqft |
Source: Bright MLS #PALA2097174 Report a problem | ||
| 11/20/2020 | Sold | $100,000$45/sqft |
Source: Public Record Report a problem | ||
| 9/29/2020 | Pending sale | $100,000$45/sqft |
Source: Investors Choice Real Estate #PALA168646 Report a problem | ||
| 9/29/2020 | Listed for sale | $100,000$45/sqft |
Source: Investors Choice Real Estate #PALA168646 Report a problem | ||
| 8/19/2020 | Listing removed | $100,000$45/sqft |
Source: Investors Choice Real Estate #PALA168646 Report a problem | ||
| 8/18/2020 | Listed for sale | $100,000$45/sqft |
Source: Investors Choice Real Estate #PALA168646 Report a problem | ||
Public tax history
| Year | Property taxes | Tax assessment |
|---|---|---|
| 2026 | $4,272 +3.9% | $175,300 |
| 2025 | $4,111 +2.4% | $175,300 |
| 2024 | $4,015 +2.6% | $175,300 |
| 2023 | $3,911 +2.3% | $175,300 |
| 2022 | $3,822 | $175,300 |
| 2021 | $3,822 +434.2% | $175,300 |
| 2020 | $715 -80.6% | $175,300 |
| 2019 | $3,687 +415.3% | $175,300 |
| 2018 | $715 -82.6% | $175,300 +8.6% |
| 2017 | $4,113 | $161,400 |
| 2016 | $4,113 +35.5% | $161,400 |
| 2015 | $3,036 | $161,400 |
| 2014 | $3,036 | $161,400 |
| 2013 | -- | $161,400 |
| 2012 | -- | $161,400 |
| 2011 | -- | $161,400 |
| 2010 | -- | $161,400 |
| 2009 | -- | $161,400 |
| 2007 | -- | $161,400 |
| 2006 | -- | $161,400 |
| 2005 | -- | $161,400 +33.4% |
| 2004 | -- | $121,000 |
| 2003 | -- | $121,000 |
| 2002 | -- | $121,000 |
| 2000 | -- | $121,000 |
Find assessor info on the county website
Monthly payment
Est. payment
Payment breakdown
Explore the cost of this home by adjusting the details. Changes won't be saved.Climate risks
Neighborhood: 17517
Nearby schools
Schools provided by the listing agent
- District: Ephrata Area
Source: Bright MLS. This data may not be complete. We recommend contacting the local school district to confirm school assignments for this home.

Similar homes
- $505,0003 bd2 ba2.3k sqft655 Sportsman Rd, Denver, PA 17517For Sale
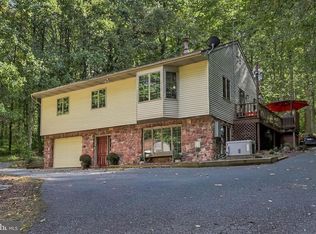
 MLS ID #PALA2096692, Wendy Stauffer, Kingsway Realty - Ephrata. Bright MLS
- $384,9003 bd2 ba2.1k sqft170 Kline Rd, Denver, PA 17517For Sale
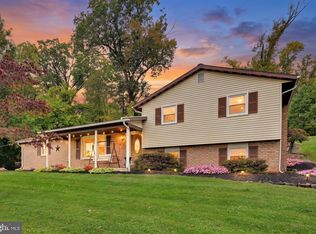 MLS ID #PALA2097200, Jeffrey Zimmerman, Prime Home Real Estate, LLC. Bright MLS
- $474,9003 bd4 ba1.6k sqft65 S Reamstown Rd, Stevens, PA 17578For Sale
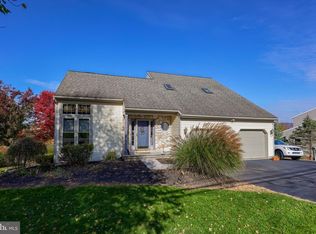 MLS ID #PALA2098330, Krystal Sauder, Kingsway Realty - Lancaster. Bright MLS
- $495,0003 bd3 ba3.2k sqft1120 W Main St, Ephrata, PA 17522For Sale
 MLS ID #PALA2097800, Wendell Hoover, Iron Valley Real Estate of Central PA. Bright MLS
- $495,0004 bd2 ba2.9k sqft320 Meadow Ln, Lebanon, PA 17042For SaleMLS ID #PALN2029444, Amanda Krall, Iron Valley Real Estate. Bright MLS
- $449,0003 bd2 ba1.6k sqft9 Creek View Ln, Strasburg, PA 17579For SaleMLS ID #PALA2098392, Carol Lehman, Hostetter Realty LLC. Bright MLS
- $470,0004 bd3 ba2.7k sqft54 Zartman Ln, Lebanon, PA 17046For SaleMLS ID #PALN2029174, Paul Copenhaver, Howard Hanna Krall Real Estate. Bright MLS
- $449,9003 bd2 ba2.1k sqft76 Buch Ave, Lancaster, PA 17601For SaleMLS ID #PALA2094678, Scott Wiglesworth, Keller Williams Elite. Bright MLS
- $585,0003 bd2 ba2.2k sqft98 Spring Hill Ln, Lebanon, PA 17042For SaleMLS ID #PALN2029524, Anthony Tchekalenko, Keller Williams Elite. Bright MLS
- $489,9004 bd3 ba2.1k sqft3044 Westwood Dr, Lancaster, PA 17601For SaleMLS ID #PALA2097562, Alyssa Schmucker, Keller Williams Elite. Bright MLS
- $429,0004 bd2 ba2.6k sqft107 Broad St, Akron, PA 17501For SaleMLS ID #PALA2093370, Wendell Huyard, Coldwell Banker Realty. Bright MLS
- $544,9003 bd3 ba2.8k sqft523 Colonial Crescent Dr, Lititz, PA 17543For SaleMLS ID #PALA2097534, Rachel Stoltzfus, Iron Valley Real Estate of Lancaster. Bright MLS
- $300,0003 bd2 ba1.8k sqft55 Clearview Dr, Reinholds, PA 17569AuctionMLS ID #PALA2096496, Randal Kline, Kingsway Realty - Ephrata. Bright MLS
- $325,0004 bd2 ba3.1k sqft1180 Seglock Rd, Lititz, PA 17543AuctionMLS ID #PALA2097382, Keith Snyder, Kingsway Realty - Ephrata. Bright MLS
- $385,0004 bd3 ba2.4k sqft328 Dogwood Ln, Womelsdorf, PA 19567For SaleMLS ID #PABK2080590, Mike Klonis, Century 21 Gold. Bright MLS
- $395,0004 bd2 ba1.8k sqft11 Birdsfoot Dr, Robesonia, PA 19551For SaleMLS ID #PABK2078154, Wendy Stauffer, Kingsway Realty - Ephrata. Bright MLS
- $454,9003 bd3 ba2.8k sqft20 Charles Rd, Lancaster, PA 17603For SaleMLS ID #PALA2094906, Lisa Naples, Berkshire Hathaway HomeServices Homesale Realty. Bright MLS
- $479,9004 bd3 ba2.8k sqft83 Flint Ridge Dr, Reading, PA 19607For SaleMLS ID #PABK2077724, Craig Stringer, Pagoda Realty ERA Powered. Bright MLS
- $435,0003 bd3 ba2k sqft8 Power Dr, Bernville, PA 19506For SaleMLS ID #PABK2078712, Denise Specht, Coldwell Banker Realty. Bright MLS
- $525,0003 bd3 ba2.7k sqft1957 Geraldson Dr, Lancaster, PA 17601AuctionMLS ID #PALA2093254, Thomas Stewart, Cavalry Realty LLC. Bright MLS
