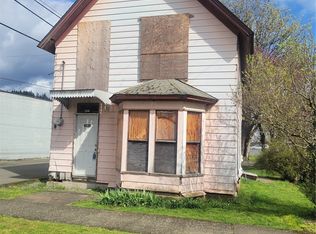
Build instant equity with some tender loving care. Carpet has been removed and not replaced. Some wall heaters not operating correctly. Septic system has been pumped and inspection is being completed. At this price it could be a great starter home and or perfect for an investor by flipping. Great location just outside the city limits yet close to all shopping needs. Garage accessed by Holman Street and house accessed by Stewart Street. Nice garden area with tons of grapes and a walk-in pantry to store all canned goods. Nice shop area attached to garage.
Pending
Listed by: Richard Beckman Rlty Group LLC • Randy Churchill • 360-490-0426
$185,000
1765 Stewart Street, Shelton, WA 98584
4beds
1,100sqft
Single Family Residence
Built in 1945
6,534 Square Feet Lot
$176,000 Zestimate®
$168/sqft
$-- HOA
What's special
- --
- on Zillow
- 629
- views
- 27
- saves
Likely to sell faster than
Zillow last checked:
Listing updated:
Listed by:
Randy Churchill 360-490-0426 randy@richardbeckman.com,
Richard Beckman Rlty Group LLC
Source: NWMLS as distributed by MLS GRID,MLS#: 2583763
Facts & features
Interior
Bedrooms & bathrooms
- Bedrooms: 4
- Bathrooms: 1
- 3/4 bathrooms: 1
- Main level bathrooms: 1
- Main level bedrooms: 4
Primary bedroom
- Level: Main
Bedroom
- Level: Main
Bedroom
- Level: Main
Bedroom
- Level: Main
Bathroom three quarter
- Level: Main
Entry hall
- Level: Main
Kitchen with eating space
- Level: Main
Living room
- Level: Main
Utility room
- Level: Main
Heating
- Baseboard, Wall Furnace, Electric
Cooling
- None
Appliances
- Included: Dishwasher, Dryer, Microwave, Refrigerator, Stove(s)/Range(s), Washer, Dishwasher(s), Dryer(s), Microwave(s), Refrigerator(s), Washer(s), Water Heater: electric, Water Heater Location: under house
Features
- Bath Off Primary, High Tech Cabling
- Flooring: Laminate
- Basement: None
- Has fireplace: No
Interior area
- Total structure area: 1,100
- Total interior livable area: 1,100 sqft
Property
Parking
- Total spaces: 5
- Parking features: Detached Garage
- Has garage: Yes
- Covered spaces: 5
Features
- Levels: One
- Stories: 1
- Entry location: Main
- Patio & porch: Bath Off Primary, High Tech Cabling, Water Heater
Lot
- Size: 6,534 Square Feet
- Dimensions: 50' x 129'
- Features: Paved, Shop
- Residential vegetation: Fruit Trees, Garden Space
Details
- Parcel number: 320295201012
- Special conditions: Standard
Construction
Type & style
- Home type: SingleFamily
- Architectural style: 1 Story
- Property subtype: Single Family Residence
Materials
- Wood Products
- Foundation: Poured Concrete
- Roof: Composition
Condition
- Year built: 1945
Utilities & green energy
- Electric: Company: PUD #3
- Sewer: Septic Tank
- Water: Public, Company: City of Shelton
Community & HOA
Community
- Subdivision: Hillcrest
Location
- Region: Shelton
Financial & listing details
- Price per square foot: $168/sqft
- Tax assessed value: $78,185
- Annual tax amount: $933
- Date on market: 9/16/2026
- Inclusions: Dishwasher(s), Dryer(s), Microwave(s), Refrigerator(s), Stove(s)/Range(s), Washer(s)
Estimated market value
$176,000
$165,000 - $185,000
$1,980/mo
Price history
| Date | Event | Price |
|---|---|---|
| 9/30/2026 | Pending sale | $185,000$168/sqft |
Source:  NWMLS as distributed by MLS GRID #2583763 Report a problem NWMLS as distributed by MLS GRID #2583763 Report a problem | ||
| 9/16/2026 | Listed for sale | $185,000$168/sqft |
Source: NWMLS as distributed by MLS GRID #2583763 Report a problem | ||
Public tax history
| Year | Property taxes | Tax assessment |
|---|---|---|
| 2025 | $934 +18% | $78,185 +2.3% |
| 2024 | $791 +6.5% | $76,450 +10.4% |
| 2023 | $743 +2.8% | $69,250 +13.3% |
| 2022 | $723 +2.5% | $61,140 +15.7% |
| 2021 | $706 +5.8% | $52,835 +8.7% |
| 2020 | $667 +1.1% | $48,615 -28.5% |
| 2018 | $660 -31.9% | $67,970 |
| 2017 | $970 +14.1% | $67,970 +14.1% |
| 2016 | $850 | $59,565 |
| 2015 | -- | $59,565 +9.2% |
| 2014 | -- | $54,550 -31.2% |
| 2013 | -- | $79,255 -1.8% |
| 2012 | -- | $80,710 -23.5% |
| 2011 | -- | $105,540 +119.8% |
| 2010 | -- | $48,010 |
| 2009 | -- | $48,010 |
Find assessor info on the county website
Monthly payment
Est. payment
Payment breakdown
Explore the cost of this home by adjusting the details. Changes won't be saved.Climate risks
Neighborhood: 98584
Nearby schools
Schools provided by the listing agent
- Elementary: Bordeaux Elem
Source: NWMLS as distributed by MLS GRID. This data may not be complete. We recommend contacting the local school district to confirm school assignments for this home.
Similar homes
- $--2 bd1 ba838 sqft207 Satsop Ave, Shelton, WA 98584Auction
 Auction.com 2
 - $160,0003 bd2 ba1.3k sqft218 S 2nd Street, Shelton, WA 98584Active
 MLS ID #2577144, James G Smith. NWMLS as distributed by MLS GRID
 - $250,0002 bd1 ba804 sqft1912 Boundary Street, Shelton, WA 98584Active
 MLS ID #2553590, Sonya R. Keller. NWMLS as distributed by MLS GRID
 - $199,0002 bd2 ba1.4k sqft6 Donder Road, Shelton, WA 98584Active
 MLS ID #2507426, Jennifer Rutledge. NWMLS as distributed by MLS GRID
