Welcome to this charming Cape Cod–style home in the desirable North Baldwin community. This well-maintained, move-in ready residence offers 4 bedrooms and 1 bath across 1,360 sq ft of comfortable living space. The first-floor primary bedroom and second main-level bedroom provide convenience and flexibility, while the fourth bedroom, designed in a railroad style, can serve as a loft, home office, or additional living space.
Enjoy a bright eat-in kitchen and a formal dining room, perfect for meals or entertaining. Hardwood floors flow throughout the home, and a wood-burning fireplace adds warmth and character.
Step outside to enclosed front and rear porches, or relax on the paver patio overlooking the yard. The property includes a detached garage and a full basement with laundry area, providing both storage and functional space.
Featuring gas cooking and heating, this home combines comfort and practicality.
Location highlights:
Situated in North Baldwin, this home offers suburban comfort with convenient access to shopping, dining, and major roadways. Close proximity to Baldwin’s highly regarded schools, including Plaza Elementary, Baldwin Middle, and Baldwin High School. Enjoy the tree-lined streets and welcoming neighborhood atmosphere, while still having easy access to the Long Island Rail Road for commuting to New York City.
This property is the perfect combination of serenity, practicality, and classic Cape Cod charm, ready for you to make it your own.
Pending
$629,999
1769 Harte Street, North Baldwin, NY 11510
4beds
1,360sqft
Single Family Residence, Residential
Built in 1926
5,000 Square Feet Lot
$-- Zestimate®
$463/sqft
$-- HOA
What's special
- 138 days |
- 27 |
- 0 |
Likely to sell faster than
Zillow last checked:
Listing updated:
Listed by:
Keller Williams Rty Gold Coast 516-482-0200,
Richard Gibson 631-339-0581
Source: OneKey® MLS as distributed by MLS GRID,MLS#: 947151
Facts & features
Interior
Bedrooms & bathrooms
- Bedrooms: 4
- Bathrooms: 1
- Full bathrooms: 1
Primary bedroom
- Description: large primary bedroom with walk-in closet on first floor
- Level: First
Bedroom 2
- Description: second bedroom on first floor
- Level: First
Bedroom 3
- Description: 3rd bedroom
- Level: Second
Bedroom 4
- Description: Railroad style bedroom loft area could be used as a railroad style bedroom, home office or additional living room
- Level: Second
Bathroom 1
- Level: First
Other
- Description: enclosed screen porch
- Level: First
Other
- Description: storage room in basement
- Level: Basement
Basement
- Description: full basement, with laundry hookups and mechanicals
- Level: Basement
Dining room
- Description: formal dining room
- Level: First
Kitchen
- Description: railroad kitchen, with breakfast nook
- Level: First
Living room
- Description: living room with wood burning fireplace
- Level: First
Heating
- Hot Water, Natural Gas, Radiant
Cooling
- Wall/Window Unit(s)
Appliances
- Included: Dishwasher, Dryer, Gas Range, Range, Refrigerator, Stainless Steel Appliance(s), Washer, Gas Water Heater
- Laundry: Washer/Dryer Hookup, Gas Dryer Hookup, In Basement, Washer Hookup
Features
- First Floor Bedroom, First Floor Full Bath, Eat-in Kitchen, Entrance Foyer, Formal Dining, Galley Type Kitchen, Open Floorplan, Master Downstairs, Smart Thermostat, Walk Through Kitchen
- Flooring: Carpet, Wood
- Basement: Full,Storage Space,Unfinished
- Attic: None
- Number of fireplaces: 1
Interior area
- Total structure area: 1,360
- Total interior livable area: 1,360 sqft
Property
Parking
- Total spaces: 1
- Parking features: Detached, Driveway, Garage, Private
- Garage spaces: 1
- Has uncovered spaces: Yes
Features
- Fencing: Back Yard,Chain Link,Fenced,Partial,Vinyl
Lot
- Size: 5,000 Square Feet
Details
- Parcel number: 2089364070002880
- Special conditions: None
Construction
Type & style
- Home type: SingleFamily
- Architectural style: Cape Cod
- Property subtype: Single Family Residence, Residential
Materials
- Aluminum Siding
- Foundation: Concrete Perimeter
Condition
- Year built: 1926
Utilities & green energy
- Sewer: Public Sewer
- Water: Public
- Utilities for property: Cable Available, Cable Connected, Electricity Available, Electricity Connected, Natural Gas Available, Natural Gas Connected, Phone Available, Sewer Available, Sewer Connected, Trash Collection Public, Water Available, Water Connected
Community & HOA
HOA
- Has HOA: No
Location
- Region: Baldwin
Financial & listing details
- Price per square foot: $463/sqft
- Tax assessed value: $401
- Annual tax amount: $12,367
- Date on market: 12/31/2025
- Cumulative days on market: 88 days
- Listing agreement: Exclusive Right To Sell
- Electric utility on property: Yes
Estimated market value
Not available
Estimated sales range
Not available
Not available
Price history
| Date | Event | Price |
|---|---|---|
| 3/11/2026 | Pending sale | $629,999$463/sqft |
Source:  OneKey® MLS as distributed by MLS GRID #947151 Report a problem OneKey® MLS as distributed by MLS GRID #947151 Report a problem | ||
| 1/28/2026 | Listing removed | $629,999$463/sqft |
Source: OneKey® MLS as distributed by MLS GRID #947151 Report a problem | ||
| 12/31/2025 | Listed for sale | $629,999+37%$463/sqft |
Source: OneKey® MLS as distributed by MLS GRID #947151 Report a problem | ||
| 12/1/2020 | Sold | $460,000-2.1%$338/sqft |
Source: OneKey® MLS as distributed by MLS GRID #L3248368 Report a problem | ||
| 9/2/2020 | Listed for sale | $469,900+40.3%$346/sqft |
Source: Our Community Realty Ltd #3248368 Report a problem | ||
| 11/7/2016 | Sold | $335,000-2.6%$246/sqft |
Source: OneKey® MLS as distributed by MLS GRID #L2853997 Report a problem | ||
| 8/16/2016 | Price change | $344,000-0.3%$253/sqft |
Source: RE/MAX Southshore, Realty #2853997 Report a problem | ||
| 8/3/2016 | Price change | $344,990-1.7%$254/sqft |
Source: RE/MAX Southshore, Realty #2853997 Report a problem | ||
| 6/17/2016 | Price change | $350,990-1.1%$258/sqft |
Source: RE/MAX Southshore, Realty #2853997 Report a problem | ||
| 6/5/2016 | Price change | $354,990-1.4%$261/sqft |
Source: RE/MAX Southshore, Realty #2853997 Report a problem | ||
| 5/19/2016 | Listed for sale | $359,990+48.1%$265/sqft |
Source: RE/MAX Southshore Realty #2853997 Report a problem | ||
| 9/28/2012 | Sold | $243,000-9.7%$179/sqft |
Source: Agent Provided Report a problem | ||
| 4/21/2012 | Price change | $269,000-9.6%$198/sqft |
Source: CENTURY 21 American Homes #2406446 Report a problem | ||
| 9/13/2011 | Price change | $297,500-6.7%$219/sqft |
Source: CENTURY 21 Mac Levitt Realty, Inc. #2406446 Report a problem | ||
| 6/22/2011 | Price change | $319,000-0.2%$235/sqft |
Source: Mac Levitt #2406446 Report a problem | ||
| 6/18/2011 | Listed for sale | $319,500+99.7%$235/sqft |
Source: Century 21 Mac Levitt Rlty #2406446 Report a problem | ||
| 9/8/1998 | Sold | $160,000$118/sqft |
Source: Public Record Report a problem | ||
Public tax history
| Year | Property taxes | Tax assessment |
|---|---|---|
| 2024 | -- | $401 |
| 2023 | -- | $401 |
| 2022 | -- | $401 |
| 2021 | $10,813 +6.6% | -- |
| 2020 | $10,146 +4.5% | $521 -9.1% |
| 2019 | $9,711 | $573 |
| 2018 | $9,711 +16.9% | $573 |
| 2017 | $8,305 +4.9% | $573 |
| 2016 | $7,918 +149% | $573 -14.1% |
| 2015 | $3,180 +11.3% | $667 |
| 2013 | $2,857 +3.5% | $667 |
| 2012 | $2,760 -41.7% | $667 -2.1% |
| 2011 | $4,732 -5.4% | $681 -13.9% |
| 2010 | $5,001 | $791 -17% |
| 2009 | -- | $953 -2.3% |
| 2008 | -- | $975 +6% |
| 2006 | -- | $920 -38.5% |
| 2005 | -- | $1,497 -33.7% |
| 2004 | -- | $2,258 |
| 2003 | -- | $2,258 -45.6% |
| 2002 | -- | $4,150 |
| 2001 | -- | $4,150 |
| 2000 | -- | $4,150 |
Find assessor info on the county website
Monthly payment
Climate risks
Neighborhood: 11510
Nearby schools
GreatSchools rating
- 8/10Plaza Elementary SchoolGrades: K-5Distance: 0.3 mi
- 5/10Baldwin Middle SchoolGrades: 6-8Distance: 2.5 mi
- 9/10Baldwin Senior High SchoolGrades: 9-12Distance: 0.4 mi
Schools provided by the listing agent
- Elementary: Plaza Elementary School
- Middle: Baldwin Middle School
- High: Baldwin Senior High School
Source: OneKey® MLS as distributed by MLS GRID. This data may not be complete. We recommend contacting the local school district to confirm school assignments for this home.
- $625,0003 bd2 ba1.4k sqft1763 Harte St, Baldwin, NY 11510Sold

- $620,700-- bd1 ba1.2k sqft1775 Harte St, Baldwin, NY 11510Off Market
- $648,500-- bd1 ba1.1k sqft1781 Harte St, Baldwin, NY 11510Off Market
- $627,300-- bd1 ba1.2k sqft1757 Harte St, Baldwin, NY 11510Off Market
- $650,5003 bd2 ba1.3k sqft1770 Longfellow St, Baldwin, NY 11510Off Market
- $684,600-- bd1 ba1.3k sqft1764 Longfellow St, Baldwin, NY 11510Off Market
- $685,500-- bd2 ba1.7k sqft1776 Longfellow St, Baldwin, NY 11510Off Market
- $673,300-- bd2 ba2k sqft1770 Harte St, Baldwin, NY 11510Off Market
A local agent can set up tours, give advice and negotiate with sellers.
Similar homes
- $649,9904 bd3 ba1.3k sqft44 Saint Pauls Road S, Hempstead, NY 11550For Sale

 MLS ID #1004803, Nini P. Alonso, Listing by: Cecilia Nelson Realty. OneKey® MLS as distributed by MLS GRID
 - $749,0004 bd2 ba1.7k sqft77 Driving Park Avenue, Lynbrook, NY 11563For Sale
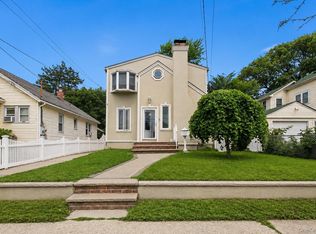 MLS ID #1029674, Elisabetta Caceda, Listing by: Voro LLC. OneKey® MLS as distributed by MLS GRID
 - $799,9994 bd2 ba1.6k sqft3263 Milburn Avenue, Baldwin, NY 11510For Sale
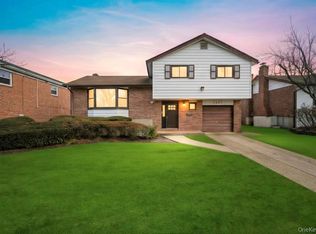 MLS ID #965006, Eddy E. Stwaerd, Listing by: R New York. OneKey® MLS as distributed by MLS GRID
 - $730,0003 bd2 ba1.2k sqft43 Devon Street, Malverne, NY 11565For Sale
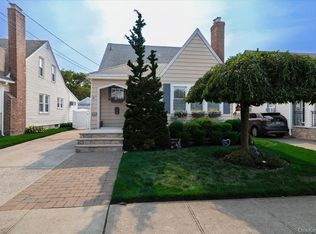 MLS ID #1027554, Eileen L. O Hara, Listing by: Daniel Gale Sothebys Intl Rlty. OneKey® MLS as distributed by MLS GRID
 - $649,0004 bd1 ba1.2k sqft111 Birch Lane, Valley Stream, NY 11581For SaleMLS ID #1009763, Janet Pusey, Listing by: EXP Realty. OneKey® MLS as distributed by MLS GRID
- $679,0003 bd2 ba1.5k sqft2457 Williams Court, Bellmore, NY 11710For SaleMLS ID #994593, Janet Salvaggio, Listing by: Signature Premier Properties. OneKey® MLS as distributed by MLS GRID
- $799,9953 bd3 ba2k sqft117 Gordon Place, Freeport, NY 11520For SaleMLS ID #1029360, Natania S. Yow, Listing by: HomeSmart CrossIsland. OneKey® MLS as distributed by MLS GRID
- $699,0004 bd2 ba1.7k sqft265 W Windsor Parkway, Oceanside, NY 11572For SaleMLS ID #998412, John C. Gandolfo, Listing by: Coldwell Banker American Homes. OneKey® MLS as distributed by MLS GRID
- $749,9994 bd2 ba1.3k sqft2565 Natta Boulevard, Bellmore, NY 11710For SaleMLS ID #1023753, John J. Macaluso, Listing by: Compass Greater NY LLC. OneKey® MLS as distributed by MLS GRID
- $850,0003 bd3 ba1.8k sqft295 Maryland Avenue, Freeport, NY 11520For SaleMLS ID #1019516, Ishwar Rameshar, Listing by: YourHomeSold Guaranteed Realty. OneKey® MLS as distributed by MLS GRID
- $699,0004 bd3 ba1.4k sqft192-10 104th Avenue, Saint Albans, NY 11412For SaleMLS ID #1024459, Zaina Mainali, Listing by: Coldwell Banker American Homes. OneKey® MLS as distributed by MLS GRID
- $599,0003 bd1 ba1.2k sqft5 Wexford Street, Huntington, NY 11743For SaleMLS ID #1029748, Nicholas Zestanakis, Listing by: Keller Williams Rlty Landmark. OneKey® MLS as distributed by MLS GRID
- $619,0004 bd2 ba1.4k sqft253 E Riviera Drive, Lindenhurst, NY 11757For SaleMLS ID #991270, Jonathan Riechert, Listing by: Signature Premier Properties. OneKey® MLS as distributed by MLS GRID
- $779,0003 bd2 ba1.1k sqft52 Syracuse Street, Williston Park, NY 11596For SaleMLS ID #987711, John J. Vissichelli, Listing by: Douglas Elliman Real Estate. OneKey® MLS as distributed by MLS GRID
- $624,9002 bd1 ba1.3k sqft64 Hamilton Street, Amityville, NY 11701For SaleMLS ID #1016916, Linda A. Lazio, Listing by: Realty Connect USA LLC. OneKey® MLS as distributed by MLS GRID
- $699,0003 bd1 ba1.2k sqft181 Beech Street, Valley Stream, NY 11580For SaleMLS ID #1016073, Nancy Barbanell, Listing by: Next Level Real Estate NY. OneKey® MLS as distributed by MLS GRID
- $669,0004 bd2 ba1.6k sqft246 29th Street, Lindenhurst, NY 11757For SaleMLS ID #1023703, Kimberly A. O'Neill, Listing by: Century 21 AA Realty. OneKey® MLS as distributed by MLS GRID
- $739,0004 bd2 ba1.1k sqft526 Albert Street, East Meadow, NY 11554For SaleMLS ID #958590, Laurie A. Riechert, Listing by: Signature Premier Properties. OneKey® MLS as distributed by MLS GRID
- $729,0004 bd2 ba1.4k sqft343 Nassau Boulevard, New Hyde Park, NY 11040For SaleMLS ID #1017132, Deirdre A. Folan, Listing by: Keller Williams Rlty Landmark. OneKey® MLS as distributed by MLS GRID
- $779,9994 bd2 ba1.3k sqft374 Rockaway Parkway, Valley Stream, NY 11580For SaleMLS ID #1019546, Jaswinder Singh, Listing by: Realty Connect USA LLC. OneKey® MLS as distributed by MLS GRID
