Retreat to nature & surround yourself with the beauty & peacefulness of this exquisite property. You really need to take a stroll to appreciate the park like grounds featuring a true log home with wrap around porch, deck & a heated 2 car detached garage & shed with a wonderful apartment above. .......perhaps for a parent, an adult child, a guest apt, a caretaker or even an income apt.. 1 bdrm. with kit., din, liv. rm. & bath. Radiant heat in floor in apt. Log home features stunning open kitchen w/island & din.area. Cath clgs. & stained glass highlight the entry of the home. Ldry. chute ^ radiant heat in 1st level bath.Multiple exterior doors lead to a porch or deck. 3 mini splits for heat/cooling. Full basement w/walkout door.Loads of storage & workshop on this level. Exterior drive in storage for lawnmower, etc.under home. This home has a full house 14kw Kohler generator powered by propane w/300 gal.tank.Please note there is also an older mobile home at the far end of the property once occupied by father & now used for storage. Also, there is a barn/workshop in the same area & used for storage as well. This property is located in Susq. & Bradford Counties with the larger acreage in Susq. Co. Mailing address is LeRaysville, PA, Elk Lake School..Deed & Taxes reflect both Susq. & Brad. Counties. Located midway between Montrose, Vestal & Wysox/Towanda. OGM's do not convey. All appliances convey both in house & apartment..48 hrs. notice required to show property.
For sale
$529,000
177 Copes Ln, Le Raysville, PA 18829
2beds
1,837sqft
Residential, Single Family Residence
Built in 1988
21.07 Acres Lot
$524,500 Zestimate®
$288/sqft
$-- HOA
What's special
True log homePark like groundsWrap around porch
- 24 days
- 1,101
- 49
Zillow last checked:
Listing updated:
Listed by:
Cynthia C Lewis,
Howard Hanna Real Estate 570-278-0505
Source: GSBR as distributed by MLS GRID,MLS#: SC264129
Facts & features
Interior
Bedrooms & bathrooms
- Bedrooms: 2
- Bathrooms: 4
- Full bathrooms: 2
- 1/2 bathrooms: 2
Rooms
- Room types: Bathroom, Master Bedroom, Other Room, Living Room, Kitchen, Family Room, Eating Area, Bonus Room, Bedroom 3, Bathroom 4, Bathroom 3, Bathroom 1
Primary bedroom
- Description: Carpet, Double Closets
- Area: 195 Square Feet
- Dimensions: 15 x 13
Bedroom 3
- Description: Bdrm. In Apt., Radiant Heat In Flr.
- Area: 90 Square Feet
- Dimensions: 10 x 9
Bathroom
- Description: Off Mstr., I/2 Bath
- Area: 72 Square Feet
- Dimensions: 9 x 8
Bathroom 1
- Description: Whirlpool Tub,Heated Ceramic Floor
- Area: 72 Square Feet
- Dimensions: 9 x 8
Bathroom 3
- Description: 1/2 Bath W/Bidet/Off Main Bath
- Area: 24 Square Feet
- Dimensions: 8 x 3
Bathroom 4
- Description: Bath W/Shower/Linoleum
- Area: 66 Square Feet
- Dimensions: 11 x 6
Bonus room
- Description: Din.Rm. In Apt.Radiant Heat In Floor
- Area: 88 Square Feet
- Dimensions: 11 x 8
Eating area
- Description: Built In Cushioned 'l' Benches
- Area: 91 Square Feet
- Dimensions: 13 x 7
Family room
- Description: Woodstove,,Office Area,Sliders To Deck
- Area: 380 Square Feet
- Dimensions: 20 x 19
Kitchen
- Description: Oak Cupboards, Island W/Elec.Range, Din.Area
- Area: 252 Square Feet
- Dimensions: 18 x 14
Kitchen
- Description: Appl. Inc. & W & Dryer
- Area: 77 Square Feet
- Dimensions: 11 x 7
Living room
- Description: Entry From Front Door,Cath.Clgs.
- Area: 192 Square Feet
- Dimensions: 16 x 12
Other
- Description: Liv.R.M In Apt, Radiant Heat In Flr.
- Area: 210 Square Feet
- Dimensions: 15 x 14
Heating
- Electric, Wood Stove, Oil, See Remarks, Radiant Floor, Hot Water, Fireplace Insert
Cooling
- Multi Units, Wall Unit(s)
Appliances
- Included: Built-In Refrigerator, Washer/Dryer, Water Heater, Microwave, Exhaust Fan, Electric Water Heater, Electric Range, Cooktop
- Laundry: Electric Dryer Hookup, Washer Hookup, Lower Level, In Basement
Features
- Cathedral Ceiling(s), Soaking Tub, Vaulted Ceiling(s), High Speed Internet, Natural Woodwork, Kitchen Island, Eat-in Kitchen
- Flooring: Bamboo, Hardwood, Ceramic Tile, Carpet
- Doors: Sliding Doors, Storm Door(s)
- Windows: Insulated Windows
- Basement: Block,Storage Space,Walk-Out Access,Interior Entry,Full,Exterior Entry,Concrete
- Attic: None
- Fireplace features: Wood Burning Stove
Interior area
- Total structure area: 1,837
- Total interior livable area: 1,837 sqft
- Finished area above ground: 1,837
- Finished area below ground: 0
Property
Parking
- Total spaces: 2
- Parking features: Additional Parking, Garage, Garage Door Opener, Covered, Driveway
- Garage spaces: 2
- Has uncovered spaces: Yes
Accessibility
- Accessibility features: Accessible Central Living Area, Accessible Full Bath, Accessible Entrance, Accessible Common Area
Features
- Levels: Two
- Stories: 2
- Patio & porch: Covered, Wrap Around, Front Porch, Deck
- Exterior features: None
- Frontage length: 939.63
Lot
- Size: 21.07 Acres
- Features: Back Yard, Wooded, Private, Not In Development, Many Trees, Level, Landscaped, Irregular Lot, Front Yard
Details
- Additional structures: Garage(s), Shed(s)
- Additional parcels included: 2nd deed for parcel in Bradford County-7.29 acres.Parcel #29-065.00-053-000-000.
- Parcel number: 117.001,021.00,000.
- Zoning: R1
- Zoning description: None
Construction
Type & style
- Home type: SingleFamily
- Architectural style: Log
- Property subtype: Residential, Single Family Residence
Materials
- Asphalt, Glass, Log, Concrete, Block
- Foundation: Block
- Roof: Asbestos Shingle
Condition
- New construction: No
- Year built: 1988
Utilities & green energy
- Electric: 200+ Amp Service, Circuit Breakers
- Sewer: Private Sewer, Septic Tank
- Water: Well
- Utilities for property: Cable Connected, Water Connected, Sewer Connected, Electricity Connected
Community & HOA
Community
- Security: Prewired, Smoke Detector(s)
Location
- Region: Le Raysville
Financial & listing details
- Price per square foot: $288/sqft
- Tax assessed value: $48,450
- Annual tax amount: $3,497
- Date on market: 8/21/2026
- Cumulative days on market: 27 days
- Listing terms: Cash,Conventional
- Electric utility on property: Yes
- Road surface type: Gravel
Estimated market value
$524,500
$498,000 - $551,000
$2,056/mo
Price history
| Date | Event | Price |
|---|---|---|
| 8/21/2026 | Listed for sale | $529,000$288/sqft |
Source:  GSBR as distributed by MLS GRID #SC264129 Report a problem GSBR as distributed by MLS GRID #SC264129 Report a problem | ||
Public tax history
Tax history is unavailable.
Monthly payment
Est. payment
Payment breakdown
Explore the cost of this home by adjusting the details. Changes won't be saved.Climate risks
Neighborhood: 18829
Similar homes
- $430,0004 bd1 ba2.3k sqft1821 Devine Ridge Rd, Montrose, PA 18801For Sale

 MLS ID #SC264530, Nicholas Nederostek, Coldwell Banker Town & Country Properties Montrose. GSBR as distributed by MLS GRID
 - $574,9004 bd3 ba2.3k sqft1172 Lynch Rd, Little Meadows, PA 18830For Sale
 MLS ID #337021, Colleen Goldstone, HOWARD HANNA. GBMLS
 - $479,0002 bd2 ba1.6k sqft5290 Irish Hill Rd, Montrose, PA 18801For Sale
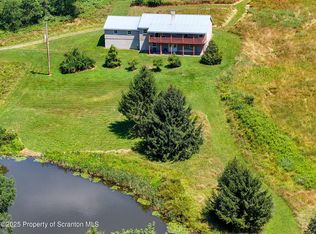 MLS ID #SC262395, Heather A Mooney, Mooney Realty. GSBR as distributed by MLS GRID
 - $469,0003 bd5 ba1.6k sqft38337 Route 187, Rome, PA 18837For Sale
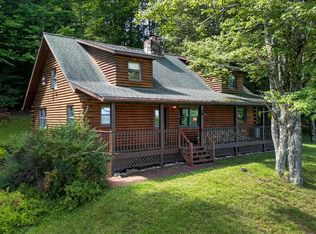 MLS ID #31728118, Valerie Oneil. Northern Mountains of Pennsylvania MLS
 - $479,9004 bd3 ba2.2k sqft325 Lyon Rd, Hallstead, PA 18822For SaleMLS ID #SC262052, Alan and Angie Hall Team, Howard Hanna Real Estate. GSBR as distributed by MLS GRID
- $449,0004 bd3 ba2.1k sqft11421 State Highway 3004, Springville, PA 18844For SaleMLS ID #SC264167, Alan and Angie Hall Team, Howard Hanna Real Estate. GSBR as distributed by MLS GRID
- $659,0005 bd2 ba2.1k sqft583 Lakeview Dr, Springville, PA 18844For SaleMLS ID #SC264534, Bonnie J. Rosengrant, Endless Realty, LLC. GSBR as distributed by MLS GRID
- $534,9003 bd2 ba1.1k sqft1143 State Route 29, Springville, PA 18844For SaleMLS ID #SC260995, Alan and Angie Hall Team, Howard Hanna Real Estate. GSBR as distributed by MLS GRID
