Presale Entered For Comps! Please contact listing agent directly for more information.
Pending
$595,000
177 Eagle Rock Dr, Lillington, NC 27546
4beds
3,029sqft
Single Family Residence, Residential
Built in 2026
1.4 Acres Lot
$595,100 Zestimate®
$196/sqft
$55/mo HOA
What's special
- 149 days |
- 2 |
- 0 |
Zillow last checked:
Listing updated:
Listed by:
Evan Richard Childress 443-610-1340,
New Home Inc LLC
Source: Doorify MLS,MLS#: 10154552
Facts & features
Interior
Bedrooms & bathrooms
- Bedrooms: 4
- Bathrooms: 4
- Full bathrooms: 4
Heating
- Central, Electric, Forced Air, Heat Pump, Zoned
Cooling
- Ceiling Fan(s), Central Air, Dual, Zoned
Appliances
- Included: Dishwasher, Electric Oven, Exhaust Fan, Gas Cooktop, Gas Water Heater, Microwave, Stainless Steel Appliance(s), Vented Exhaust Fan, Oven
- Laundry: Electric Dryer Hookup, Laundry Room, Upper Level, Washer Hookup
Features
- Built-in Features, Pantry, Ceiling Fan(s), Crown Molding, Dual Closets, Eat-in Kitchen, Entrance Foyer, Kitchen Island, Open Floorplan, Quartz Counters, Smart Home, Smart Light(s), Smart Thermostat, Smooth Ceilings, Walk-In Closet(s), Walk-In Shower, Water Closet, Wired for Data
- Flooring: Carpet, Ceramic Tile, Vinyl, Tile
- Windows: Low-Emissivity Windows
- Number of fireplaces: 1
- Fireplace features: Family Room, Propane
- Common walls with other units/homes: No Common Walls
Interior area
- Total structure area: 3,029
- Total interior livable area: 3,029 sqft
- Finished area above ground: 3,029
- Finished area below ground: 0
Property
Parking
- Total spaces: 8
- Parking features: Attached, Concrete, Electric Vehicle Charging Station(s), Garage, Garage Faces Front
- Attached garage spaces: 2
- Uncovered spaces: 2
Features
- Levels: Two
- Stories: 2
- Patio & porch: Covered, Front Porch
- Exterior features: Private Yard, Rain Gutters, Smart Camera(s)/Recording, Smart Lock(s)
- Has view: Yes
Lot
- Size: 1.4 Acres
- Features: Landscaped, Wooded
Details
- Additional structures: None
- Parcel number: 13063002009611
- Special conditions: Standard
Construction
Type & style
- Home type: SingleFamily
- Architectural style: Craftsman
- Property subtype: Single Family Residence, Residential
Materials
- Attic/Crawl Hatchway(s) Insulated, Batts Insulation, Blown-In Insulation, Low VOC Paint/Sealant/Varnish, Shake Siding, Stone Veneer, Vinyl Siding
- Roof: Shingle
Condition
- New construction: Yes
- Year built: 2026
- Major remodel year: 2026
Utilities & green energy
- Sewer: Septic Tank
- Water: Public
Community & HOA
Community
- Features: Playground, Street Lights
- Subdivision: Duncans Creek
HOA
- Has HOA: Yes
- Amenities included: Jogging Path, Playground, Trail(s)
- Services included: Insurance, Storm Water Maintenance
- HOA fee: $55 monthly
Location
- Region: Lillington
Financial & listing details
- Price per square foot: $196/sqft
- Date on market: 3/21/2026
Estimated market value
$595,100
$565,000 - $625,000
$2,690/mo
Price history
| Date | Event | Price |
|---|---|---|
| 3/22/2026 | Pending sale | $595,000$196/sqft |
Source:  Doorify MLS #10154552 Report a problem Doorify MLS #10154552 Report a problem | ||
| 3/21/2026 | Listed for sale | $595,000$196/sqft |
Source: Doorify MLS #10154552 Report a problem | ||
Public tax history
Tax history is unavailable.
Monthly payment
Est. payment
Payment breakdown
Explore the cost of this home by adjusting the details. Changes won't be saved.Climate risks
Neighborhood: 27546
Nearby schools
GreatSchools rating
- 2/10Boone Trail ElementaryGrades: PK-5Distance: 3.2 mi
- 7/10Western Harnett MiddleGrades: 6-8Distance: 7.3 mi
- 3/10Western Harnett HighGrades: 9-12Distance: 7 mi
Schools provided by the listing agent
- Elementary: Harnett County Schools
- Middle: Harnett County Schools
- High: Harnett County Schools
Source: Doorify MLS. This data may not be complete. We recommend contacting the local school district to confirm school assignments for this home.
- $419,7004 bd3 ba2.4k sqft143 Eagle Rock Dr, Lillington, NC 27546New Construction

- $519,7004 bd4 ba3k sqft161 Eagle Rock Dr, Lillington, NC 27546New Construction
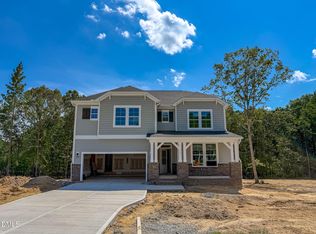
- $449,7003 bd3 ba2.5k sqft198 Eagle Rock Dr, Lillington, NC 27546New Construction

- $399,7004 bd3 ba2k sqft146 Eagle Rock Dr, Lillington, NC 27546New Construction

- $439,7003 bd3 ba2.3k sqft118 Eagle Rock Dr, Lillington, NC 27546Pending
- $513,2164 bd3 ba2.9k sqft15 Bluestone Dr, Lillington, NC 27546Sold
- $2,910,570-- bd-- ba-- sqftOld Us 421, Lillington, NC 27546Off Market
- $532,2384 bd4 ba3k sqft37 Bluestone Dr, Lillington, NC 27546Sold
A local agent can set up tours, give advice and negotiate with sellers.
Similar homes
- $599,0004 bd3 ba3.1k sqft232 Duncan Creek Rd, Lillington, NC 27546For Sale
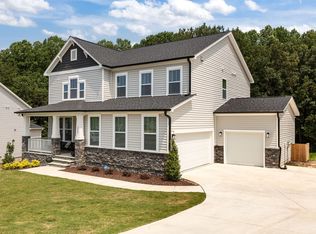
 MLS ID #10141684, Jason Gardze. Doorify MLS
 - $519,7004 bd4 ba3k sqft161 Eagle Rock Dr, Lillington, NC 27546New ConstructionDoorify MLS
- $499,7004 bd3 ba3k sqft129 Bluestone Dr, Lillington, NC 27546New Construction
 Doorify MLS
 - $519,7004 bd3 ba3k sqft270 Bluestone Dr, Lillington, NC 27546New Construction
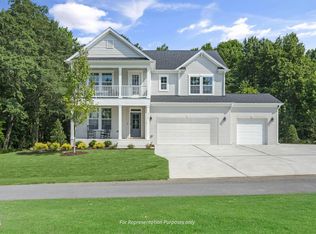 Doorify MLS
 - $419,7004 bd3 ba2.4k sqft143 Eagle Rock Dr, Lillington, NC 27546New ConstructionDoorify MLS
- $464,3004 bd3 ba2.9k sqft279 Galway Rd, Lillington, NC 27546New ConstructionMLS ID #10180305, Lisa Lovato. Doorify MLS
- $489,7004 bd3 ba2.7k sqft107 Bluestone Dr, Lillington, NC 27546New ConstructionNew Home Inc.
- $458,2004 bd3 ba2.6k sqft70 Galway Rd, Lillington, NC 27546New ConstructionMLS ID #10157672, Lisa Lovato. Doorify MLS
- $464,3004 bd3 ba2.9k sqft104 Galway Rd, Lillington, NC 27546New ConstructionMLS ID #10157117, Lisa Lovato. Doorify MLS
- $456,1003 bd3 ba2.6k sqft64 Killarney Ave, Lillington, NC 27546New ConstructionMLS ID #10184126, Lisa Lovato. Doorify MLS
- $455,1004 bd3 ba2.7k sqft180 Galway Rd, Lillington, NC 27546New ConstructionMLS ID #10157151, Lisa Lovato. Doorify MLS
- $399,7004 bd3 ba2k sqftSmithfield French Country, Lillington, NC 27546New ConstructionDoorify MLS
- $339,7004 bd3 ba1.8k sqft174 Eagle Rock Dr, Lillington, NC 27546New ConstructionDoorify MLS
- from $474,7004 bd3 ba2.6k sqftThe Selma Plan, Duncan's Creek, Lillington, NC 27546New ConstructionNew Home Inc.
- $489,7004 bd3 ba3k sqft36 Knotts Loop, Lillington, NC 27546New ConstructionDoorify MLS
- from $504,7005 bd4 ba3k sqftThe Garner Plan, Duncan's Creek, Lillington, NC 27546New ConstructionNew Home Inc.
- $509,7005 bd4 ba3k sqft68 Knotts Loop, Lillington, NC 27546New ConstructionDoorify MLS
- $585,0004 bd4 ba3.5k sqft1608 Osprey Ridge Dr, Willow Spring, NC 27592For SaleMLS ID #10185196, Judith De la Cruz. Doorify MLS
- $435,0003 bd3 ba2.9k sqft116 Hay Field Dr, Lillington, NC 27546For SaleMLS ID #10183911, Luisa Melvin. Doorify MLS
- $549,9904 bd4 ba2.6k sqft325 Oak Meadow Ln, Angier, NC 27501New ConstructionDoorify MLS
