Bright and airy home tucked away on a quiet dead-end street with limited traffic! This inviting home offers a spacious loft/flex area, lots of windows for abundant natural light, and a private rear view with no direct backyard neighbors. The oversized primary suite features generous space and a large walk-in closet, while the spare bedrooms also include walk-in closets for added storage. The large kitchen opens to breakfast area providing plenty of room for gathering. Kitchen offers extensive counter space, a separate pantry, and an updated single-bowl kitchen sink. Conveniently located near shopping, dining, major hospitals, and easy access to I-40 and 421 Salem Parkway. Enjoy nearby Bolton Park featuring a swimming pool, walking track, and exercise stations. Ideal as a primary residence, investment property, traveling professional housing, or potential short-term rental opportunity. Schedule a tour today!
Pending
Price cut: $5K (7/21)
$244,900
1770 Sandersted Village Cir, Winston Salem, NC 27103
3beds
1,538sqft
Stick/Site Built, Residential, Single Family Residence
Built in 2019
0.02 Acres Lot
$243,300 Zestimate®
$--/sqft
$-- HOA
What's special
Updated single-bowl kitchen sinkBright and airy homeSeparate pantry
- 85 days |
- 181 |
- 3 |
Zillow last checked:
Listing updated:
Listed by:
Willette Roper-Kiser 336-408-5843,
Roper Triad Realty
Source: Triad MLS,MLS#: 1222648
Facts & features
Interior
Bedrooms & bathrooms
- Bedrooms: 3
- Bathrooms: 3
- Full bathrooms: 2
- 1/2 bathrooms: 1
- Main level bathrooms: 1
Primary bedroom
- Level: Second
- Dimensions: 15.58 x 11
Bedroom 2
- Level: Second
- Dimensions: 10.83 x 10.5
Bedroom 3
- Level: Second
- Dimensions: 11 x 10.5
Breakfast
- Level: Main
- Dimensions: 11 x 10
Kitchen
- Level: Main
- Dimensions: 12 x 11.92
Laundry
- Level: Main
- Dimensions: 5.67 x 5.25
Living room
- Level: Main
- Dimensions: 16.17 x 14.17
Loft
- Level: Second
- Dimensions: 11.33 x 10.42
Heating
- Heat Pump, Electric
Cooling
- Central Air
Appliances
- Included: Dishwasher, Exhaust Fan, Range, Electric Water Heater
- Laundry: Dryer Connection, Main Level, Washer Hookup
Features
- Dead Bolt(s), Pantry
- Flooring: Carpet, Vinyl
- Has basement: No
- Attic: Access Only
- Has fireplace: No
Interior area
- Total structure area: 1,538
- Total interior livable area: 1,538 sqft
- Finished area above ground: 1,538
Property
Parking
- Total spaces: 1
- Parking features: Driveway, Garage, Garage Faces Front
- Garage spaces: 1
- Has uncovered spaces: Yes
Features
- Levels: Two
- Stories: 2
- Patio & porch: Porch
- Pool features: None
Lot
- Size: 0.02 Acres
- Features: City Lot, Near Public Transit
Details
- Parcel number: 6824042435
- Zoning: RS9
- Special conditions: Owner Sale
Construction
Type & style
- Home type: SingleFamily
- Architectural style: Transitional
- Property subtype: Stick/Site Built, Residential, Single Family Residence
Materials
- Vinyl Siding
- Foundation: Slab
Condition
- Year built: 2019
Utilities & green energy
- Sewer: Public Sewer
- Water: Public
Community & HOA
Community
- Security: Smoke Detector(s)
- Subdivision: Sandersted Village
HOA
- Has HOA: No
Location
- Region: Winston Salem
Financial & listing details
- Tax assessed value: $219,100
- Annual tax amount: $2,414
- Date on market: 5/29/2026
- Cumulative days on market: 74 days
- Listing agreement: Exclusive Right To Sell
- Listing terms: Cash,Conventional,Fannie Mae,FHA,NC Housing,VA Loan
Estimated market value
$243,300
$231,000 - $255,000
$1,998/mo
Price history
| Date | Event | Price |
|---|---|---|
| 7/23/2026 | Pending sale | $244,900 |
Source:  Triad MLS #1222648 Report a problem Triad MLS #1222648 Report a problem | ||
| 7/21/2026 | Price change | $244,900-2% |
Source: Triad MLS #1222648 Report a problem | ||
| 6/24/2026 | Listed for sale | $249,900 |
Source: Triad MLS #1222648 Report a problem | ||
| 6/11/2026 | Pending sale | $249,900 |
Source: Triad MLS #1222648 Report a problem | ||
| 5/29/2026 | Listed for sale | $249,900+77% |
Source: Triad MLS #1222648 Report a problem | ||
| 2/27/2020 | Sold | $141,190 |
Source: Triad MLS #956783 Report a problem | ||
Public tax history
| Year | Property taxes | Tax assessment |
|---|---|---|
| 2025 | $2,415 +16.5% | $219,100 +48.2% |
| 2024 | $2,073 +4.8% | $147,800 |
| 2023 | $1,979 +1.9% | $147,800 |
| 2022 | $1,942 +1.8% | $147,800 |
| 2021 | $1,907 +37.3% | $147,800 +46.9% |
| 2020 | $1,389 +552.8% | $100,600 +557.5% |
| 2019 | $213 | $15,300 |
| 2018 | -- | $15,300 |
| 2016 | -- | $15,300 |
| 2015 | $198 +3.1% | $15,300 |
| 2014 | $192 | $15,300 |
| 2013 | -- | $15,300 -25% |
| 2012 | -- | $20,400 |
Find assessor info on the county website
Monthly payment
Est. payment
Payment breakdown
Explore the cost of this home by adjusting the details. Changes won't be saved.Climate risks
Neighborhood: British Woods
Nearby schools
GreatSchools rating
- 5/10Bolton ElementaryGrades: PK-5Distance: 0.8 mi
- 2/10Wiley MiddleGrades: 6-8Distance: 2.6 mi
- 3/10Parkland HighGrades: 9-12Distance: 1.6 mi
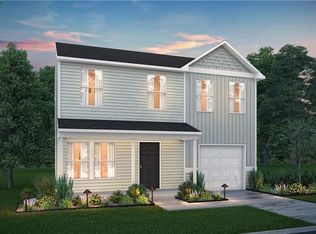
- $264,3003 bd3 ba1.5k sqft1760 Sandersted Village Cir, Winston Salem, NC 27103Off Market
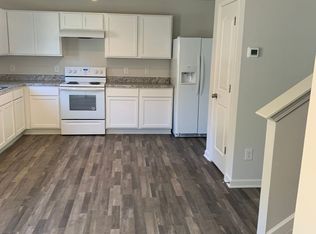
- $244,2003 bd2 ba1.5k sqft1780 Sandersted Village Cir, Winston Salem, NC 27103Off Market

- $224,8003 bd3 ba1.2k sqft1775 Sandersted Village Cir, Winston Salem, NC 27103Off Market
- $236,1003 bd3 ba1.4k sqft1750 Sandersted Village Cir, Winston Salem, NC 27103Off Market
- $263,2004 bd3 ba1.8k sqft1765 Sandersted Village Cir, Winston Salem, NC 27103Off Market
- $244,2003 bd2 ba1.5k sqft1740 Sandersted Village Cir, Winston Salem, NC 27103Off Market
- $243,4003 bd3 ba1.5k sqft1755 Sandersted Village Cir, Winston Salem, NC 27103Off Market
- $200,1003 bd3 ba1.2k sqft1790 Sandersted Village Cir, Winston Salem, NC 27103Off Market
A local agent can set up tours, give advice and negotiate with sellers.
A local lender can help you make sure your offer is ready when you are.
Similar homes
- $246,0003 bd3 ba1.3k sqft1578 Zeverly St, Winston Salem, NC 27127For Sale

 MLS ID #1233127, Lisa McGill. Triad MLS
 - $263,0003 bd2 ba1.4k sqft2015 Gyro Dr, Winston Salem, NC 27127For Sale
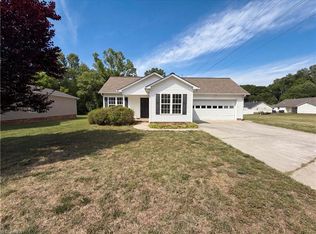 MLS ID #1219863, Stirling West. Triad MLS
 - $247,0003 bd2 ba1.1k sqft4635 Leprechaun Ln, Winston Salem, NC 27127For Sale
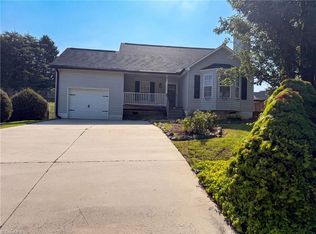 MLS ID #1231176, Lisa McGill. Triad MLS
 - $255,0002 bd3 ba1.2k sqft3225 Manchester Ave, Winston Salem, NC 27103For Sale
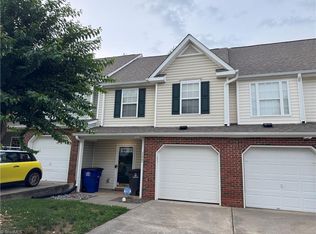 MLS ID #1231381, Wes Bowman. Triad MLS
 - $239,9004 bd2 ba1.5k sqft937 Glencoe St, Winston Salem, NC 27107For SaleMLS ID #1224844, Alton Cooper. Triad MLS
- $269,9003 bd3 ba1.5k sqft3632 Old Vineyard Rd, Winston Salem, NC 27104For SaleMLS ID #1229838, Ricky D. Roberts. Triad MLS
- $220,0003 bd1 ba1.3k sqft1817 SE Center St, Winston Salem, NC 27127For SaleMLS ID #1231061, Kristin Dayvault. Triad MLS
- $255,0003 bd2 ba1.4k sqft2815 Midpines Dr, Winston Salem, NC 27127For SaleMLS ID #1218060, Lisa McGill. Triad MLS
- $248,0003 bd2 ba1.3k sqft5150 Williamsburg Rd, Winston Salem, NC 27106For SaleMLS ID #1228395, Lisa McGill. Triad MLS
- $247,0003 bd3 ba1.5k sqft551 Clear Meadow Dr, Winston Salem, NC 27107For SaleMLS ID #1228525, LeAnn Tinnin. Triad MLS
- $274,0003 bd3 ba1.4k sqft3700 Heather View Ln, Winston Salem, NC 27127For SaleMLS ID #1223608, Farrah Cox. Triad MLS
- $249,9003 bd3 ba1.4k sqft1011 Thurmond St, Winston Salem, NC 27105For SaleMLS ID #1217183, David Recendez. Triad MLS
- $268,0003 bd2 ba1.2k sqft246 Eaglewood Ln, Winston Salem, NC 27127For SaleMLS ID #1218454, Deborah Mickles. Triad MLS
- $354,9003 bd2 ba1.2k sqft800 S Sunset Dr, Winston Salem, NC 27103For SaleMLS ID #1230713, David Foster. Triad MLS
- $280,0003 bd3 ba1.4k sqft640 Joshua Tree Ln, Winston Salem, NC 27127For SaleMLS ID #1231791, Trinity French. Triad MLS
- $275,0002 bd2 ba1.2k sqft1331 Lynndale Dr, Winston Salem, NC 27106For SaleMLS ID #1231429, Irina Svidunovich. Triad MLS
- $270,0003 bd2 ba1.5k sqft535 Clear Meadow Dr, Winston Salem, NC 27107For SaleMLS ID #1228409, Magnolia Chavez de Moya. Triad MLS
- $249,9003 bd2 ba1.1k sqft180 E Davidson Ave, Winston Salem, NC 27127For SaleMLS ID #1226959, Tony Hendrix. Triad MLS
- $319,0003 bd3 ba1.5k sqft482 Shady Grove Ct, Winston Salem, NC 27103For SaleMLS ID #1216706, Mary Agnes Roach. Triad MLS
- $269,9003 bd3 ba1.6k sqft1662 Parkside Meadow Dr, Winston Salem, NC 27127For SaleMLS ID #1222724, Andrew K Leung. Triad MLS
