Beautiful 1-story on a quiet cul-de-sac in Windrow offers an airy, comfortable layout for modern living. This 3-bedroom, 2.5-bath home offers 9' ceilings, a mix of LVP & plush carpet, neutral paint & great natural light. Stunning island kitchen w/bar seating is ready for everyday meals & effortless entertaining w/crisp white cabinetry, granite countertops, sleek subway tile backsplash, SS appliances, a walk-in pantry, reverse osmosis & an open flow to a spacious family room. Primary suite offers a relaxing retreat w/plenty of room to stretch out & relax, a private ensuite bath w/double sinks, an oversized shower + a large walk-in closet. Roomy guest bedrooms also feature large closets & easy access to a full bath. Rare 1/2 bath, on-demand hot water, whole-house water softener & reverse osmosis @ the kitchen, 2-car garage & great location near Zube Park, Hwy 290 & 99. Neighborhood pool, playground, park, trails, & basketball court. Come see for yourself! This one is easy to love.
Pending
Price cut: $10K (7/6)
$250,000
17702 Brahman Horn Ct, Hockley, TX 77447
3beds
1,810sqft
:
Get pre-qualifiedN/A
Single Family Residence
Built in 2021
7,927 Square Feet Lot
$240,000 Zestimate®
$138/sqft
$67/mo HOA
What's special
- 61 days |
- 102 |
- 7 |
Likely to sell faster than
Zillow last checked:
Listing updated:
Listed by:
Tara Hall TREC #0557636 281-382-8755,
Keller Williams Realty Professionals
Source: HAR,MLS#: 37200193
Facts & features
Interior
Bedrooms & bathrooms
- Bedrooms: 3
- Bathrooms: 3
- Full bathrooms: 2
- 1/2 bathrooms: 1
Rooms
- Room types: Family Room, Utility Room
Primary bathroom
- Features: Full Secondary Bathroom Down, Half Bath, Primary Bath: Double Sinks, Primary Bath: Shower Only, Secondary Bath(s): Tub/Shower Combo
Kitchen
- Features: Breakfast Bar, Kitchen Island, Kitchen open to Family Room, Reverse Osmosis, Walk-in Pantry
Heating
- Natural Gas
Cooling
- Ceiling Fan(s), Electric
Appliances
- Included: Water Heater, Disposal, Water Softener, Freestanding Oven, Gas Oven, Oven, Microwave, Free-Standing Range, Gas Cooktop, Gas Range, Dishwasher
- Laundry: Electric Dryer Hookup, Washer Hookup
Features
- High Ceilings, Prewired for Alarm System, En-Suite Bath, Primary Bed - 1st Floor, Walk-In Closet(s)
- Flooring: Carpet, Vinyl
- Windows: Insulated/Low-E windows, Window Coverings
Interior area
- Total structure area: 1,810
- Total interior livable area: 1,810 sqft
Property
Parking
- Total spaces: 2
- Parking features: Attached, Garage Door Opener, Double-Wide Driveway
- Attached garage spaces: 2
Features
- Stories: 1
- Patio & porch: Covered
- Fencing: Back Yard
Lot
- Size: 7,927 Square Feet
- Dimensions: 58 x 148
- Features: Cul-De-Sac, Subdivided, 0 Up To 1/4 Acre
Details
- Parcel number: 1400650070035
Construction
Type & style
- Home type: SingleFamily
- Architectural style: Traditional
- Property subtype: Single Family Residence
Materials
- Cement Siding, Stone
- Foundation: Slab
- Roof: Composition
Condition
- New construction: No
- Year built: 2021
Details
- Builder name: CastleRock Communities
Utilities & green energy
- Sewer: Public Sewer
- Water: Public, Water District
Green energy
- Energy efficient items: Attic Vents, HVAC
Community & HOA
Community
- Security: Prewired for Alarm System
- Subdivision: Windrow
HOA
- Has HOA: Yes
- Amenities included: Basketball Court, Dog Park, Park, Picnic Area, Playground, Pond, Pool, Splash Pad, Trail(s)
- HOA fee: $800 annually
Location
- Region: Hockley
Financial & listing details
- Price per square foot: $138/sqft
- Tax assessed value: $288,022
- Annual tax amount: $8,904
- Date on market: 6/9/2026
- Listing terms: Cash,Conventional
- Exclusions: None
- Ownership: Full Ownership
- Road surface type: Concrete, Curbs, Gutters
Estimated market value
$240,000
$228,000 - $252,000
$2,005/mo
Price history
| Date | Event | Price |
|---|---|---|
| 7/13/2026 | Pending sale | $250,000$138/sqft |
Source:  HAR #37200193 Report a problem HAR #37200193 Report a problem | ||
| 7/6/2026 | Price change | $250,000-3.8%$138/sqft |
Source: HAR #37200193 Report a problem | ||
| 6/9/2026 | Price change | $260,000+4.1%$144/sqft |
Source: HAR #37200193 Report a problem | ||
| 6/3/2025 | Price change | $249,800-3.2%$138/sqft |
Source: HAR #85586871 Report a problem | ||
| 5/1/2025 | Price change | $258,000-14%$143/sqft |
Source: HAR #85586871 Report a problem | ||
| 4/22/2025 | Price change | $299,900-10.5%$166/sqft |
Source: HAR #33379417 Report a problem | ||
| 1/30/2025 | Listed for sale | $335,000+14.8%$185/sqft |
Source: HAR #33379417 Report a problem | ||
| 5/12/2023 | Listing removed | -- |
Source: HAR #93495641 Report a problem | ||
| 4/14/2023 | Listed for sale | $291,900$161/sqft |
Source: HAR #93495641 Report a problem | ||
Public tax history
| Year | Property taxes | Tax assessment |
|---|---|---|
| 2025 | $2,387 +5.6% | $288,022 +3.1% |
| 2024 | $2,260 +8.3% | $279,475 -1.7% |
| 2023 | $2,087 +8.2% | $284,258 +8.4% |
| 2022 | $1,929 | $262,272 +589.8% |
| 2021 | -- | $38,022 +52.7% |
| 2020 | $200 +10.9% | $24,900 -27.7% |
| 2019 | $181 | $34,457 |
Find assessor info on the county website
Monthly payment
Est. payment
Payment breakdown
Explore the cost of this home by adjusting the details. Changes won't be saved.Climate risks
Neighborhood: 77447
Nearby schools
GreatSchools rating
- 5/10Roberts Road Elementary SchoolGrades: PK-5Distance: 1 mi
- 5/10Schultz Junior High SchoolGrades: 6-8Distance: 8 mi
- 4/10Waller High SchoolGrades: 9-12Distance: 7.7 mi
Schools provided by the listing agent
- Elementary: Bryan Lowe Elementary
- Middle: Waller Junior High School
- High: Waller High School
Source: HAR. This data may not be complete. We recommend contacting the local school district to confirm school assignments for this home.
- $295,4003 bd2 ba2k sqft17706 Brahman Horn Ct, Hockley, TX 77447Off Market
- $291,5003 bd2 ba2k sqft17710 Brahman Horn Ct, Hockley, TX 77447Off Market
- $--4 bd3 ba1.6k sqft23814 Yankee Plow Ct, Hockley, TX 77447Sold
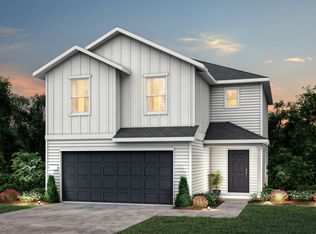
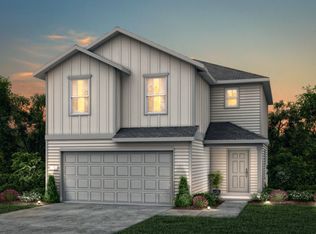
- $--4 bd2 ba1.6k sqft17634 Chisel Plow Dr, Hockley, TX 77447Sold
- $308,8909,104 sqft17714 Brahman Horn Ct, Hockley, TX 77447Off Market
- $--3 bd2 ba1.4k sqft23507 Weir Box Rd, Hockley, TX 77447Sold
- $--3 bd2 ba1.5k sqft17975 Grain Auger Rd, Hockley, TX 77447Sold
- $--3 bd2 ba1.5k sqft23523 Weir Box Rd, Hockley, TX 77447Sold
A local agent can set up tours, give advice and negotiate with sellers.
Similar homes
- $245,0003 bd2 ba1.5k sqft24026 Swather Way, Hockley, TX 77447For Sale
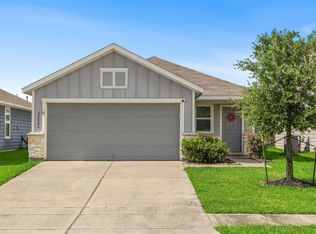 MLS ID #55072906, Brandon Snyder, eXp Realty LLC. HAR
 - $227,0003 bd2 ba1.5k sqft24018 Prairie Dust Dr, Hockley, TX 77447For Sale
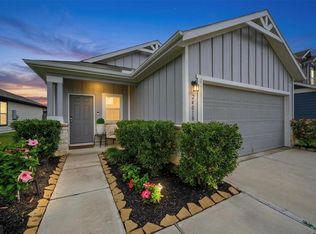 MLS ID #30223057, Megan Blan, Blair Realty Group. HAR
 - $289,9004 bd3 ba2k sqft23334 Simmental Rd, Hockley, TX 77447For Sale
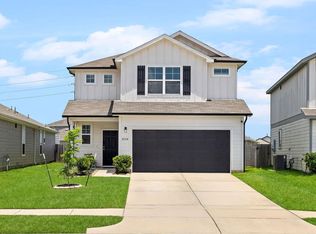 MLS ID #54500722, Ashley Esparza, CB&A, Realtors- Loop Central. HAR
 - $279,9953 bd2 ba1.5k sqft17922 Baleage Ln, Hockley, TX 77447For Sale
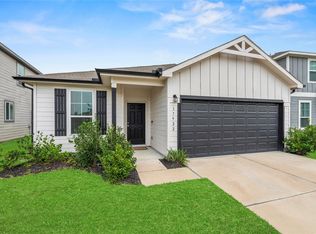 MLS ID #70072728, Gretchen Barrilleaux, Coldwell Banker Realty - Memorial Office. HAR
 - $225,0003 bd2 ba1.3k sqft24106 Maple Turn Ln, Hockley, TX 77447For SaleMLS ID #66598279, Wanda Mauricio, eXp Realty LLC. HAR
- $269,0003 bd2 ba1.5k sqft23907 Escardilla Dr, Hockley, TX 77447For SaleMLS ID #24763543, Tina Vu, Walzel Properties - Corporate Office. HAR
- $290,0004 bd3 ba2.1k sqft23427 Weir Box Rd, Hockley, TX 77447For SaleMLS ID #52820015, Janie Pineda, eXp Realty LLC. HAR
- $210,0003 bd2 ba1.4k sqft20555 Iron Seat Dr, Hockley, TX 77447For SaleMLS ID #62340903, Elisa Gonzalez, eXp Realty LLC. HAR
- $310,0003 bd3 ba2k sqft23403 Cranberry Grader Ln, Hockley, TX 77447For SaleMLS ID #71605322, Pedro Arroyo, Blair Realty Group. HAR
- $300,0004 bd3 ba2.5k sqft17918 Baleage Ln, Hockley, TX 77447For SaleMLS ID #19441594, Sivan Britain, Fathom Realty. HAR
- $334,9994 bd3 ba2.6k sqft23818 Seeded Meadow Ct, Hockley, TX 77447For SaleMLS ID #88692288, Norma Villasmil, La Rosa Realty Texas LLC. HAR
- $245,0003 bd2 ba1.4k sqft22247 Palladium Dr, Hockley, TX 77447For SaleMLS ID #71318644, Desi Hickman, Blair Realty Group. HAR
- $300,0004 bd2 ba1.9k sqft17018 Plover Rock Trl, Hockley, TX 77447For SaleMLS ID #42546127, Kevin Starr, Coldwell Banker Realty - Greater Northwest. HAR
- $359,9004 bd3 ba2.4k sqft16134 Mersmann Ridge Ln, Hockley, TX 77447For SaleMLS ID #62533419, Ryan McLennan, Blair Realty Group. HAR
- $249,0003 bd3 ba2.1k sqft20631 Tayman Oaks Dr, Cypress, TX 77433For SaleMLS ID #35416377, Jordan Denike, TexasRenters.com, LLC. HAR
- $265,0003 bd3 ba1.6k sqft5842 Dry Brush Pl, Katy, TX 77493For SaleMLS ID #23166676, Jodi Willis, NextHome Realty Center. HAR
- $259,9004 bd2 ba1.7k sqft11422 Cabbot Cove Ct, Tomball, TX 77375For SaleMLS ID #84218112, Fred McDaniel, Realty ONE Group Iconic. HAR
- $250,0003 bd2 ba1.7k sqft27262 Grey Fox Run, Magnolia, TX 77354For SaleMLS ID #79710664, Kristina Newcomb, eXp Realty LLC. HAR
- $254,0004 bd2 ba1.7k sqft24737 Mountain Tree Dr, Magnolia, TX 77355For SaleMLS ID #23422322, Booker Terrell, JLA Realty. HAR
- $245,0003 bd2 ba1.2k sqft18607 Legend Oaks Dr, Magnolia, TX 77355For SaleMLS ID #2520342, Jimmy Franklin, eXp Realty LLC. HAR
