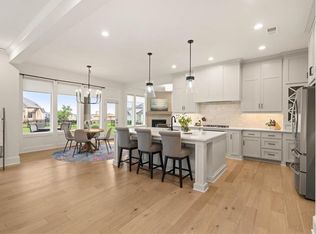
Sold before processed. The Heather expanded plan by Walker Custom Homes KC. Price includes a $ 274,950 home site.
Pending
$1,586,820
17705 Adair St, Overland Park, KS 66085
4beds
3,987sqft
:
Get pre-qualified$10,040/mo
Single Family Residence
Built in ----
0.39 Acres Lot
$-- Zestimate®
$398/sqft
$125/mo HOA
What's special
- 107 days |
- 9 |
- 0 |
Zillow last checked:
Listing updated:
Listed by:
Sundance Team,
Rodrock & Associates Realtors,
Bob Sloan 913-522-6959,
Rodrock & Associates Realtors
Source: Heartland MLS as distributed by MLS GRID,MLS#: 2613688
Facts & features
Interior
Bedrooms & bathrooms
- Bedrooms: 4
- Bathrooms: 4
- Full bathrooms: 4
Primary bedroom
- Level: First
Bedroom 2
- Features: All Carpet
- Level: First
Bedroom 3
- Features: All Carpet
- Level: Lower
Bedroom 4
- Features: All Carpet
- Level: Lower
Breakfast room
- Level: First
Great room
- Level: First
Kitchen
- Features: Granite Counters, Kitchen Island, Pantry
- Level: First
Heating
- Forced Air
Cooling
- Electric
Appliances
- Included: Cooktop, Dishwasher, Disposal, Exhaust Fan, Humidifier, Microwave
- Laundry: Main Level
Features
- Custom Cabinets, Kitchen Island, Pantry, Vaulted Ceiling(s), Walk-In Closet(s), Wet Bar
- Flooring: Carpet, Tile, Wood
- Basement: Basement BR,Finished,Walk-Out Access
- Number of fireplaces: 2
- Fireplace features: Great Room, Other
Interior area
- Total structure area: 3,987
- Total interior livable area: 3,987 sqft
- Finished area above ground: 2,400
- Finished area below ground: 1,587
Property
Parking
- Total spaces: 4
- Parking features: Attached
- Attached garage spaces: 4
Features
- Waterfront features: Pond
Lot
- Size: 0.39 Acres
- Features: Adjoin Greenspace
Details
- Parcel number: 999999
Construction
Type & style
- Home type: SingleFamily
- Property subtype: Single Family Residence
Materials
- Stone Trim, Stucco
- Roof: Composition
Condition
- Under Construction
- New construction: Yes
Details
- Builder model: Heather expanded
- Builder name: Walker Custom Homes
Utilities & green energy
- Sewer: Public Sewer
- Water: Public
Community & HOA
Community
- Subdivision: Sundance Ridge- Big Sky
HOA
- Has HOA: Yes
- Amenities included: Community Center, Exercise Room, Party Room, Play Area, Pool
- Services included: Curbside Recycle, Management, Trash
- HOA fee: $1,500 annually
- HOA name: First Residential Services
Location
- Region: Overland Park
Financial & listing details
- Price per square foot: $398/sqft
- Tax assessed value: $20
- Annual tax amount: $19,169
- Date on market: 4/11/2026
- Listing terms: Cash,Conventional
- Ownership: Private
Estimated market value
Not available
Estimated sales range
Not available
Not available
Price history
| Date | Event | Price |
|---|---|---|
| 4/11/2026 | Pending sale | $1,586,820$398/sqft |
Source:  Heartland MLS as distributed by MLS GRID #2613688 Report a problem Heartland MLS as distributed by MLS GRID #2613688 Report a problem | ||
Public tax history
| Year | Property taxes | Tax assessment |
|---|---|---|
| 2025 | $127 | $6 |
| 2024 | -- | $6 |
| 2023 | $127 +0.3% | $6 -100% |
| 2022 | $127 | $18,372 |
| 2021 | -- | $18,372 |
| 2020 | $2,215 | $18,372 +0.8% |
| 2019 | -- | $18,229 -2.5% |
| 2018 | -- | $18,702 +169.5% |
| 2017 | -- | $6,940 +115566.7% |
| 2016 | $1 | $6 |
Find assessor info on the county website
Monthly payment
Est. payment
Payment breakdown
Explore the cost of this home by adjusting the details. Changes won't be saved.Climate risks
Neighborhood: 66085
Nearby schools
GreatSchools rating
- 8/10Stilwell Elementary SchoolGrades: K-5Distance: 3.6 mi
- 9/10Blue Valley Middle SchoolGrades: 6-8Distance: 2.1 mi
- 10/10Blue Valley High SchoolGrades: 9-12Distance: 3 mi
Schools provided by the listing agent
- Elementary: Stilwell
- Middle: Blue Valley
- High: Blue Valley
Source: Heartland MLS as distributed by MLS GRID. This data may not be complete. We recommend contacting the local school district to confirm school assignments for this home.
- $775,000-- bd-- ba-- sqft17701 Adair St, Overland Park, KS 66085Off Market
- $1,573,9504 bd5 ba4.5k sqft17709 Adair St, Overland Park, KS 66085Pending

- $890,200-- bd-- ba-- sqft17609 Adair St, Overland Park, KS 66085Off Market
- $1,847,000-- bd-- ba-- sqft17521 Verona Rd, Overland Park, KS 66085Off Market
- $--4 bd5 ba6.8k sqft2801 W 175th Pl, Overland Park, KS 66085Sold
- $867,300-- bd-- ba-- sqft2800 W 176th St, Overland Park, KS 66085Off Market
- $1,641,0005 bd5 ba4.2k sqft17605 Adair St, Overland Park, KS 66085Off Market
- $1,350,9004 bd5 ba4k sqft2801 W 176th St, Overland Park, KS 66085Off Market
A local agent can set up tours, give advice and negotiate with sellers.
Similar homes
- $1,483,8604 bd4 ba3.7k sqft18500 W Floyd St, Stilwell, KS 66085New Construction
 Heartland MLS as distributed by MLS GRID
 - $839,0004 bd5 ba3.7k sqft17604 High St, Overland Park, KS 66085For Sale
 MLS ID #2631843, Natalie McGonegal, Real Broker, LLC. Heartland MLS as distributed by MLS GRID
 - $1,026,5255 bd5 ba3.2k sqft2417 W 176th St, Overland Park, KS 66085New Construction
 MLS ID #2619316, Sundance Team, Rodrock & Associates Realtors. Heartland MLS as distributed by MLS GRID
 - $955,4775 bd6 ba3.7k sqft2424 W 177th St, Overland Park, KS 66085New Construction
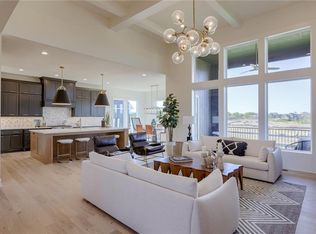 Heartland MLS as distributed by MLS GRID
 - $1,500,0005 bd6 ba4k sqft7103 W 185th Ter, Overland Park, KS 66085New ConstructionHeartland MLS as distributed by MLS GRID
- $880,0004 bd3 ba3.2k sqft2453 W 175th Pl, Overland Park, KS 66085New ConstructionHeartland MLS as distributed by MLS GRID
- $866,5105 bd4 ba3.1k sqft2441 W 177th St, Overland Park, KS 66085New ConstructionHeartland MLS as distributed by MLS GRID
- $1,424,1005 bd6 ba4.7k sqft18405 W Floyd St, Overland Park, KS 66085New ConstructionHeartland MLS as distributed by MLS GRID
- $1,878,5755 bd6 ba4.6k sqft18516 W Floyd St, Overland Park, KS 66085New ConstructionHeartland MLS as distributed by MLS GRID
- $848,0925 bd4 ba3.1k sqft2505 W 175th Pl, Overland Park, KS 66085New ConstructionHeartland MLS as distributed by MLS GRID
- $2,175,0004 bd6 ba4.8k sqft18501 W Floyd St, Overland Park, KS 66085New ConstructionHeartland MLS as distributed by MLS GRID
- $1,546,5085 bd7 ba5.4k sqft9706 W 175th Ter, Overland Park, KS 66221New ConstructionMLS ID #2621391, Debbie Fleet, Weichert, Realtors Welch & Co.. Heartland MLS as distributed by MLS GRID
- $1,174,9505 bd5 ba3.6k sqft17008 Hayes St, Overland Park, KS 66085New ConstructionMLS ID #2524196, Steve Ashner, ReeceNichols - Overland Park. Heartland MLS as distributed by MLS GRID
- $984,9504 bd4 ba3.2k sqft9301 W 168th St, Stilwell, KS 66085New ConstructionMLS ID #2468854, Steve Ashner, ReeceNichols - Overland Park. Heartland MLS as distributed by MLS GRID
- $2,300,0004 bd6 ba5.2k sqft18508 Floyd St, Overland Park, KS 66085New ConstructionHeartland MLS as distributed by MLS GRID
- $814,9505 bd4 ba3k sqft2209 W 176th Pl, Overland Park, KS 66085New ConstructionHeartland MLS as distributed by MLS GRID
- $822,1844 bd3 ba3.1k sqft18473 Mohawk Ln, Overland Park, KS 66085New ConstructionMLS ID #2619750, Macoubrie Zimmerman, Weichert, Realtors Welch & Co.. Heartland MLS as distributed by MLS GRID
- from $822,2355 bd4 ba3.1k sqftHartford Plan, Sundance Ridge, Overland Park, KS 66085New ConstructionRodrock Development
- $895,0005 bd4 ba3k sqft18505 Windsor St, Overland Park, KS 66085New ConstructionMLS ID #2629924, Macoubrie Zimmerman, Weichert, Realtors Welch & Co.. Heartland MLS as distributed by MLS GRID
- $975,0004 bd4 ba3.9k sqft10423 W 168th Ter, Overland Park, KS 66221For SaleMLS ID #2632716, Bryan Huff, Keller Williams Realty Partners Inc.. Heartland MLS as distributed by MLS GRID
