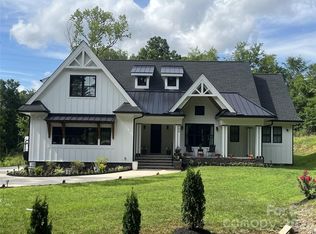
Welcome to 17728 Joton Green Loop, a beautifully appointed residence in the sought-after Jetton Place community. Offering three bedrooms and three-and-a-half baths, this immaculately maintained home combines refined interiors with an effortless lock-and-leave lifestyle. The open floor plan showcases beautiful hardwood floors throughout the main level, designer finishes, and inviting spaces for everyday living and entertaining. The main-level primary suite features a spa-inspired bath with a curbless walk-in shower. An additional bedroom with an en-suite bath, a dedicated office and a laundry room enhance the convenience of main-level living, complemented by numerous upgrades throughout. Upstairs, a third bedroom with an en-suite bath, a spacious bonus room, and ample storage provide flexibility for guests and recreation. A screened porch with heaters extends outdoor enjoyment into cooler seasons, while artificial turf in the front and back yards adds to the ease of low-maintenance living. Enjoy accessibility to nearby shops and restaurants in the heart of Cornelius, with Jetton Park, The Peninsula Club, waterfront dining and Lake Norman just moments away.
Under contract-show
$1,400,000
17728 Jetton Green Loop, Cornelius, NC 28031
3beds
3,027sqft
Single Family Residence
Built in 2019
0.12 Acres Lot
$1,346,000 Zestimate®
$463/sqft
$200/mo HOA
What's special
Designer finishesRefined interiorsSpacious bonus roomDedicated officeOpen floor planLaundry roomAmple storage
- 20 days
- 228
- 5
Likely to sell faster than
Zillow last checked:
Listing updated:
Listed by:
Michelle Rhyne michelle.rhyne@premiersir.com,
Premier Sotheby's International Realty
Source: Canopy MLS as distributed by MLS GRID,MLS#: 4431727
Facts & features
Interior
Bedrooms & bathrooms
- Bedrooms: 3
- Bathrooms: 4
- Full bathrooms: 3
- 1/2 bathrooms: 1
- Main level bedrooms: 2
Primary bedroom
- Features: Ceiling Fan(s), En Suite Bathroom, Split BR Plan, Walk-In Closet(s)
- Level: Main
Bedroom s
- Features: En Suite Bathroom, Walk-In Closet(s)
- Level: Main
Bedroom s
- Level: Upper
Bathroom half
- Level: Main
Bathroom full
- Level: Main
Bathroom full
- Level: Upper
Bar entertainment
- Level: Main
Bonus room
- Features: Storage, Walk-In Closet(s)
- Level: Upper
Breakfast
- Level: Main
Dining area
- Level: Main
Kitchen
- Features: Built-in Features, Kitchen Island, Open Floorplan, Storage, Walk-In Closet(s), Walk-In Pantry
- Level: Main
Living room
- Features: Built-in Features, Open Floorplan
Office
- Level: Main
Heating
- Forced Air
Cooling
- Ceiling Fan(s), Central Air
Appliances
- Included: Bar Fridge, Dishwasher, Exhaust Fan, Exhaust Hood, Refrigerator
- Laundry: Laundry Room, Main Level, Sink
Features
- Breakfast Bar, Built-in Features, Kitchen Island, Open Floorplan, Pantry, Walk-In Closet(s), Walk-In Pantry
- Flooring: Carpet, Tile, Wood
- Doors: French Doors, Sliding Doors
- Has basement: No
- Fireplace features: Family Room
Interior area
- Total structure area: 3,027
- Total interior livable area: 3,027 sqft
- Finished area above ground: 3,027
- Finished area below ground: 0
Property
Parking
- Total spaces: 2
- Parking features: Driveway, Attached Garage, Garage Faces Front, Parking Space(s), Garage on Main Level
- Attached garage spaces: 2
- Has uncovered spaces: Yes
Accessibility
- Accessibility features: Two or More Access Exits, Accessible Hallway(s)
Features
- Levels: Two
- Stories: 2
- Patio & porch: Covered, Front Porch, Rear Porch, Other
- Pool features: Community
- Fencing: Back Yard,Privacy
Lot
- Size: 0.12 Acres
- Features: Cul-De-Sac
Details
- Parcel number: 00110157
- Zoning: VC(CZ)
- Special conditions: Standard
Construction
Type & style
- Home type: SingleFamily
- Architectural style: Cottage
- Property subtype: Single Family Residence
Materials
- Fiber Cement, Stone
- Foundation: Slab
Condition
- New construction: No
- Year built: 2019
Details
- Builder name: Classica
Utilities & green energy
- Sewer: Public Sewer
- Water: City
- Utilities for property: Cable Available, Cable Connected, Electricity Connected, Wired Internet Available
Community & HOA
Community
- Features: Sidewalks, Street Lights
- Security: Security System
- Subdivision: Jetton Place
HOA
- Has HOA: Yes
- HOA fee: $750 semi-annually
- HOA name: AMG World
- HOA phone: 336-273-8600
- Second HOA fee: $450 semi-annually
- Second HOA name: Jetton Cove
- Second HOA phone: 714-531-6782
Location
- Region: Cornelius
Financial & listing details
- Price per square foot: $463/sqft
- Tax assessed value: $848,900
- Date on market: 10/12/2026
- Cumulative days on market: 20 days
- Listing terms: Cash,Conventional
- Electric utility on property: Yes
- Road surface type: Concrete, Paved
Estimated market value
$1,346,000
$1.28M - $1.41M
$6,079/mo
Price history
| Date | Event | Price |
|---|---|---|
| 10/12/2026 | Listed for sale | $1,400,000+18.1%$463/sqft |
Source:  Canopy MLS as distributed by MLS GRID #4431727 Report a problem | ||
| 12/8/2025 | Sold | $1,185,000+0.9%$391/sqft |
Source: Canopy MLS as distributed by MLS GRID #4321971 Report a problem | ||
| 11/16/2025 | Listed for sale | $1,175,000-2.1%$388/sqft |
Source: Canopy MLS as distributed by MLS GRID #4321971 Report a problem | ||
| 6/7/2025 | Listing removed | $1,200,000$396/sqft |
Source: Canopy MLS as distributed by MLS GRID #4246694 Report a problem | ||
| 4/18/2025 | Listed for sale | $1,200,000+51.5%$396/sqft |
Source: Canopy MLS as distributed by MLS GRID #4246694 Report a problem | ||
| 3/11/2020 | Sold | $792,163+407.8%$262/sqft |
Source: Canopy MLS as distributed by MLS GRID #3533694 Report a problem | ||
| 9/16/2019 | Sold | $156,000$52/sqft |
Source: Public Record Report a problem | ||
Public tax history
| Year | Property taxes | Tax assessment |
|---|---|---|
| 2025 | -- | $848,900 |
| 2024 | -- | $848,900 |
| 2023 | -- | $848,900 +22% |
| 2022 | -- | $695,800 |
| 2021 | -- | $695,800 +247.9% |
| 2020 | -- | $200,000 |
| 2019 | $1,678 +1266.7% | $200,000 +42.9% |
| 2018 | $123 | $140,000 |
| 2017 | -- | $140,000 |
Find assessor info on the county website
Monthly payment
Est. payment
Payment breakdown
Explore the cost of this home by adjusting the details. Changes won't be saved.Climate risks
Neighborhood: 28031
Nearby schools
Schools provided by the listing agent
- Elementary: Cornelius
- High: William Amos Hough
Source: Canopy MLS as distributed by MLS GRID. This data may not be complete. We recommend contacting the local school district to confirm school assignments for this home.
- $1,200,7004 bd4 ba3.4k sqft17724 Jetton Green Loop, Cornelius, NC 28031Off Market
- $1,189,0004 bd4 ba3k sqft17720 Jetton Green Loop, Cornelius, NC 28031Off Market
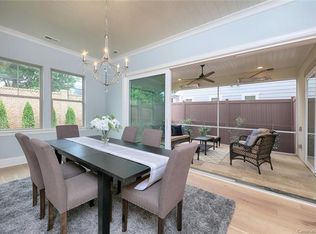
- $1,500,0004 bd4 ba3.4k sqft17732 Jetton Green Loop, Cornelius, NC 28031Sold

- $1,193,4004 bd4 ba3.1k sqft17736 Jetton Green Loop, Cornelius, NC 28031Off Market
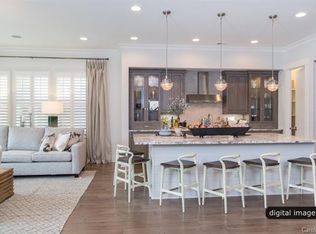
Similar homes
- $799,9994 bd3 ba3.2k sqft20107 N Cove Rd, Cornelius, NC 28031For Sale

 MLS ID #4431051, Terry Edmundson, LKN Property Pros LLC. Canopy MLS as distributed by MLS GRID
- $1,075,0004 bd3 ba2.8k sqft20397 Queens St, Cornelius, NC 28031New Construction
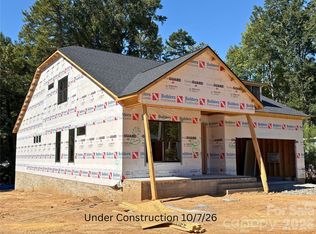 MLS ID #4418125, Brian Goodman, David Hoffman Realty Charlotte. Canopy MLS as distributed by MLS GRID
- from $1,125,0004 bd4 ba3.1k sqftBethpage Plan, Queens Street, Cornelius, NC 28031New Construction
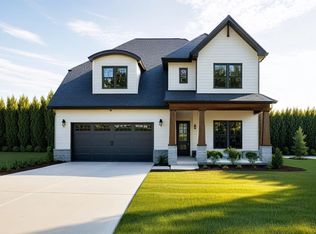 Greybrook Homes
- $1,349,0004 bd5 ba2.9k sqft900 Houston Heights Rd, Charlotte, NC 28262For Sale
 MLS ID #4420916, Tracy Dowling, Homecoin.com. Canopy MLS as distributed by MLS GRID
- $1,199,0005 bd5 ba3k sqft18719 Cannon Crossing Way, Davidson, NC 28036For SaleMLS ID #4400931, Robin Safrit, Century 21 Towne and Country. Canopy MLS as distributed by MLS GRID
- $1,175,0005 bd3 ba2.6k sqft220 Chandeleur Dr, Mooresville, NC 28117For SaleMLS ID #4433957, Amanda Speed, Ivester Jackson Christie's. Canopy MLS as distributed by MLS GRID
- $835,0005 bd3 ba3.3k sqft14746 Greenpoint Ln, Huntersville, NC 28078For SaleMLS ID #4439144, Nadia Kernytska, Dalton Wade, Inc.. Canopy MLS as distributed by MLS GRID
- $1,795,0003 bd3 ba2.1k sqft128 Wickford Ln, Mooresville, NC 28117For SaleMLS ID #4435379, Holly Moretz, Premier Realty Advisors. Canopy MLS as distributed by MLS GRID
- $720,0004 bd4 ba3.2k sqft19921 Wooden Tee Dr, Davidson, NC 28036For SaleMLS ID #4422688, Ashley Crawford, Southern Homes of the Carolinas, Inc. Canopy MLS as distributed by MLS GRID
- $1,199,9004 bd5 ba2.7k sqft3645 Lake Bluff Dr, Sherrills Ford, NC 28673For SaleMLS ID #4410321, Miles Ware, Ware Properties & Commercial Investments. Canopy MLS as distributed by MLS GRID
- $799,0004 bd3 ba3.2k sqft401 Greenway St, Huntersville, NC 28078For SaleMLS ID #4381809, Dennis Bartholomew, Bartholomew Real Estate LLC. Canopy MLS as distributed by MLS GRID
- $949,5004 bd5 ba3.1k sqft19044 Newburg Hill Rd #26, Davidson, NC 28036New ConstructionCanopy MLS as distributed by MLS GRID
- $1,398,0005 bd4 ba3.9k sqft812 E 19th St, Charlotte, NC 28205New ConstructionMLS ID #4415955, North Lettsome, Bow & Arrow Properties LLC. Canopy MLS as distributed by MLS GRID
- $1,275,0004 bd5 ba3.4k sqft1412 Kennon St, Charlotte, NC 28205New ConstructionMLS ID #4425870, Sophia Spearman, Coldwell Banker Realty. Canopy MLS as distributed by MLS GRID
