
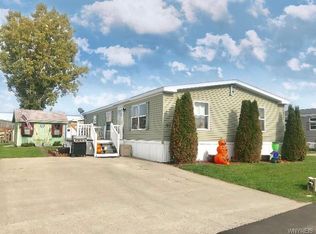
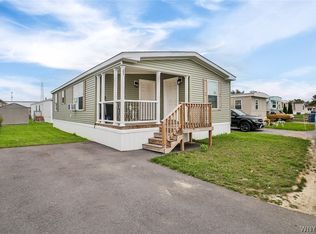
With a light color scheme and plenty of natural lighting, your new home in the town of Tonawanda awaits! Featuring an open concept with a dine in kitchen that expands into the living room; you’ll find white wooden cabinets with gold accents, and all new whirlpool appliances, gas range, dishwasher, and refrigerator. Off of the kitchen is both a large pantry and space for a stackable washer and dryer. This home is centered around a kitchen island that leads into the living room and is complemented by a grey wooden feature wall. Down the hall there is another small closet before two bedrooms and two full bathrooms. The primary bedroom includes a private bathroom and a walk-in closet for extra storage space and ease. Outside, you have a beautiful entry with a large covered porch and a double wide concrete driveway. With financing available for this home and $550 a month for a lot rent, come see where luxury meets affordability in this brand-new manufactured double wide!
Active
$115,000
1774 Military Rd Lot 5, Buffalo, NY 14217
2beds
1,200sqft
Manufactured Home, Single Family Residence
Built in 2026
-- sqft lot
$-- Zestimate®
$96/sqft
$-- HOA
What's special
Grey wooden feature wallPlenty of natural lightingOpen conceptLight color schemeWalk-in closetLarge covered porchLarge pantry
- 11 days
- 122
- 11
Zillow last checked:
Listing updated:
Listed by:
HUNT Real Estate ERA 716-434-6266,
Samantha Augustino 716-485-3708
Source: NYSAMLSs,MLS#: B1711320 Originating MLS: Buffalo
Originating MLS: BuffaloFacts & features
Interior
Bedrooms & bathrooms
- Bedrooms: 2
- Bathrooms: 2
- Full bathrooms: 2
- Main level bathrooms: 2
- Main level bedrooms: 2
Bedroom 1
- Level: First
Bedroom 2
- Level: First
Dining room
- Level: First
Kitchen
- Level: First
Living room
- Level: First
Heating
- Gas, Forced Air
Appliances
- Included: Dishwasher, Electric Water Heater, Free-Standing Range, Gas Cooktop, Gas Oven, Gas Range, Microwave, Oven, Refrigerator
- Laundry: Main Level
Features
- Kitchen/Family Room Combo, Pantry, Solid Surface Counters, Walk-In Pantry, Bedroom on Main Level, Bath in Primary Bedroom
- Flooring: Carpet, Varies, Vinyl
- Basement: Crawl Space
- Has fireplace: No
Interior area
- Total structure area: 1,200
- Total interior livable area: 1,200 sqft
Video & virtual tour
Property
Parking
- Parking features: No Garage, Driveway
Features
- Levels: One
- Stories: 1
- Patio & porch: Covered, Open, Porch
- Exterior features: Concrete Driveway
Lot
- Features: Near Public Transit, Rectangular, Rectangular Lot, Residential Lot
Details
- Parcel number: 000000
- Lease amount: $550
- Special conditions: Standard
Construction
Type & style
- Home type: MobileManufactured
- Architectural style: Manufactured Home,Mobile Home,Ranch
- Property subtype: Manufactured Home, Single Family Residence
Materials
- Vinyl Siding
- Foundation: Other, See Remarks
- Roof: Asphalt,Shingle
Condition
- Resale
- Year built: 2026
Details
- Builder model: Astro 2422A
Utilities & green energy
- Electric: Circuit Breakers
- Sewer: Connected
- Water: Connected, Public
- Utilities for property: Electricity Connected, High Speed Internet Available, Sewer Connected, Water Connected
Community & HOA
Location
- Region: Buffalo
Financial & listing details
- Price per square foot: $96/sqft
- Date on market: 9/2/2026
- Cumulative days on market: 220 days
- Listing terms: Cash,Other,See Remarks
- Body type: Double Wide
Estimated market value
Not available
Estimated sales range
Not available
Not available
Price history
| Date | Event | Price |
|---|---|---|
| 9/3/2026 | Listed for sale | $115,000$96/sqft |
Source:  NYSAMLSs #B1711320 Report a problem NYSAMLSs #B1711320 Report a problem | ||
Public tax history
Tax history is unavailable.
Monthly payment
Climate risks
Neighborhood: 14217
Nearby schools
Schools provided by the listing agent
- District: Kenmore-Tonawanda Union Free District
Source: NYSAMLSs. This data may not be complete. We recommend contacting the local school district to confirm school assignments for this home.

Similar homes
- $115,0002 bd2 ba1.2k sqft1774 Military Rd Lot 3, Kenmore, NY 14217For Sale

 MLS ID #B1711319, Samantha Augustino, Listing by: HUNT Real Estate ERA. NYSAMLSs
 - $119,9003 bd1 ba1k sqft7 Bennett Vlg, Buffalo, NY 14214For Sale
 MLS ID #B1714220, Sabbir Ahmed, Listing by: eXp Realty. NYSAMLSs
 - $114,9004 bd2 ba1k sqft64 Reservation St, Buffalo, NY 14207For Sale
 MLS ID #B1711690, Sugath S Liyanage, Listing by: Pioneer Star Real Estate Inc.. NYSAMLSs
 - $85,0003 bd1 ba997 sqft1774 Military Rd Lot 27, Buffalo, NY 14217For Sale
 MLS ID #B1672566, Maya Haddad, Listing by: WNY Metro Roberts Realty. NYSAMLSs
 - $110,0003 bd1 ba1.4k sqft401 Military Rd, Buffalo, NY 14207For SaleMLS ID #B1709968, Renee J Moran, Listing by: Red Door Real Estate WNY LLC. NYSAMLSs
- $119,9003 bd1 ba1.2k sqft33 Argus St, Buffalo, NY 14207For SaleMLS ID #B1703035, Benjamin D Schwed, Listing by: Soul Side Real Estate Solutions Inc. NYSAMLSs
- $139,9004 bd2 ba1.1k sqft212 Grote St, Buffalo, NY 14207For SaleMLS ID #B1713351, Carissa Sutter, Listing by: Red Door Real Estate WNY LLC. NYSAMLSs
- $109,9002 bd2 ba1.1k sqft481 Division St, North Tonawanda, NY 14120For SaleMLS ID #B1704109, Kristi Curtis Kaczorowski, Listing by: MJ Peterson Real Estate Inc.. NYSAMLSs
- $115,0004 bd2 ba1.5k sqft13 Clay St, Buffalo, NY 14207For SaleMLS ID #B1694599, Caroline Conway, Listing by: HUNT Real Estate ERA. NYSAMLSs
- $129,9004 bd2 ba1.4k sqft109 Roesch Ave, Buffalo, NY 14207For SaleMLS ID #B1710519, Kevin McConnell, Listing by: Howard Hanna WNY Inc.. NYSAMLSs
- $119,9003 bd2 ba873 sqft103 Mayer Ave, Buffalo, NY 14207For SaleMLS ID #B1699115, Paul Buttenhoff, Listing by: Towne Housing Real Estate. NYSAMLSs
- $124,9003 bd1 ba1.2k sqft397 East St, Buffalo, NY 14207For SaleMLS ID #B1710176, Mathew Rebera, Listing by: HUNT Real Estate ERA. NYSAMLSs
- $119,0005 bd2 ba1.3k sqft95 Fletcher St, Tonawanda, NY 14150For SaleMLS ID #B1705853, John C Pontrello, Listing by: HUNT Real Estate ERA. NYSAMLSs
- $114,9003 bd1 ba1.1k sqft97 Mayer Ave, Buffalo, NY 14207For SaleMLS ID #B1679943, Paul Buttenhoff, Listing by: Towne Housing Real Estate. NYSAMLSs
- $165,0002 bd2 ba1k sqft75 Henel Ave APT 3, Amherst, NY 14226For SaleMLS ID #B1712956, Casey Fitzpatrick, Listing by: Century 21 North East. NYSAMLSs
- $119,0004 bd1 ba1.5k sqft161 Farmer St, Buffalo, NY 14207For SaleMLS ID #B1707841, Emmanuel Williams, Listing by: WNY Metro Roberts Realty. NYSAMLSs
- $114,9004 bd1 ba1k sqft342 Shirley Ave, Buffalo, NY 14215For SaleMLS ID #B1708667, Joshua James, Listing by: Keller Williams Realty WNY. NYSAMLSs
- $124,0003 bd1 ba1.4k sqft368 Dearborn St, Buffalo, NY 14207For SaleMLS ID #B1706788, Alan Findlay, Listing by: Blue Eagle Realty Corp.. NYSAMLSs
- $99,9003 bd2 ba1.2k sqft297 Dewey Ave, Buffalo, NY 14214For SaleMLS ID #B1712332, Michael Calabrese, Listing by: LoVallo Real Estate. NYSAMLSs
- $109,9004 bd2 ba1.4k sqft163 Farmer St, Buffalo, NY 14207For SaleMLS ID #B1658349, Emmanuel Williams, Listing by: WNY Metro Roberts Realty. NYSAMLSs
