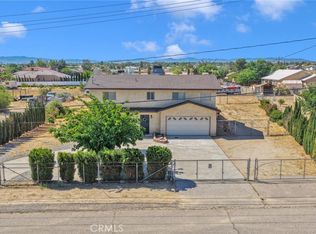
Welcome to 17771 Manzanita St., a beautifully renovated home offering nearly 2,700 square feet of living space with 4 bedrooms, 2 bathrooms, a spacious loft, and an oversized two-car garage. From the moment you arrive, you'll appreciate the wrought iron rolling gates, expansive driveway, and abundant parking for multiple vehicles, RVs, boats, trailers, or recreational toys. Inside, the home has been thoughtfully updated with fresh interior and exterior paint, new flooring, updated outlets and switches, new baseboards, and modern finishes throughout. The completely remodeled kitchen serves as the heart of the home, featuring a large center island, all-new appliances, updated cabinetry, countertops, and fixtures, providing the perfect space for cooking, gathering, and entertaining. Both bathrooms have also been tastefully renovated with contemporary finishes. Adding to the home's appeal is a PAID-OFF solar system, helping reduce utility costs while providing long-term value. The versatile loft offers additional living space ideal for a game room, home office, media room, or potential fifth bedroom. Combining generous square footage, extensive renovations, energy-efficient solar, and exceptional parking, this move-in-ready property offers a rare opportunity to own a beautifully updated home with room for everyone and everything.
Pending
Listed by: Coldwell Banker Home Source • Zachary Burgnon • Contact: zach.burgnon@cbhomesource.com
$499,000
17771 Manzanita St, Hesperia, CA 92345
4beds
2,689sqft
:
Get pre-qualified$3,300/mo
Single Family Residence
Built in 1978
0.45 Acres Lot
$503,500 Zestimate®
$186/sqft
$-- HOA
What's special
- 7 days |
- 54 |
- 0 |
Zillow last checked:
Listing updated:
Listed by:
Zachary Burgnon DRE #02008219 zach.burgnon@cbhomesource.com,
Coldwell Banker Home Source
Source: CRMLS,MLS#: HD26128831 Originating MLS: California Regional MLS
Originating MLS: California Regional MLSFacts & features
Interior
Bedrooms & bathrooms
- Bedrooms: 4
- Bathrooms: 2
- Full bathrooms: 2
- Main level bathrooms: 2
- Main level bedrooms: 4
Rooms
- Room types: Bedroom, Family Room, Foyer, Kitchen, Loft, Living Room, Primary Bedroom, Other
Primary bedroom
- Features: Primary Suite
Bedroom
- Features: All Bedrooms Down
Bathroom
- Features: Bathroom Exhaust Fan, Full Bath on Main Level, Quartz Counters, Remodeled, Tub Shower, Walk-In Shower
Kitchen
- Features: Kitchen/Family Room Combo, Quartz Counters, Remodeled, Updated Kitchen
Other
- Features: Walk-In Closet(s)
Heating
- Central, Natural Gas
Cooling
- Central Air
Appliances
- Included: Dishwasher, Disposal, Gas Range, Microwave, Water Heater
- Laundry: Washer Hookup, Gas Dryer Hookup, In Garage
Features
- Ceiling Fan(s), Quartz Counters, Recessed Lighting, All Bedrooms Down, Entrance Foyer, Loft, Primary Suite, Walk-In Closet(s)
- Flooring: Carpet, Laminate, Tile
- Doors: French Doors
- Windows: Double Pane Windows
- Has fireplace: Yes
- Fireplace features: Living Room
- Common walls with other units/homes: No Common Walls
Interior area
- Total interior livable area: 2,689 sqft
Property
Parking
- Total spaces: 8
- Parking features: Driveway, Garage, Oversized
- Attached garage spaces: 2
- Uncovered spaces: 6
Accessibility
- Accessibility features: Accessible Doors
Features
- Levels: Two
- Stories: 2
- Entry location: Front Door
- Patio & porch: Covered, Patio
- Exterior features: Lighting
- Pool features: None
- Spa features: None
- Fencing: Average Condition,Brick,Chain Link
- Has view: Yes
- View description: Hills, Mountain(s), Neighborhood
Lot
- Size: 0.45 Acres
- Features: 0-1 Unit/Acre, Street Level
Details
- Parcel number: 0399156040000
- Special conditions: Standard
Construction
Type & style
- Home type: SingleFamily
- Architectural style: Traditional
- Property subtype: Single Family Residence
Materials
- Frame, Stucco
- Foundation: Slab
- Roof: Composition
Condition
- Updated/Remodeled,Turnkey
- New construction: No
- Year built: 1978
Utilities & green energy
- Electric: Standard
- Sewer: Septic Type Unknown
- Water: Public
- Utilities for property: Cable Available, Electricity Connected, Natural Gas Connected, Phone Available, Sewer Not Available, Water Connected
Community & HOA
Community
- Features: Foothills, Fishing, Golf, Lake, Park, Rural
- Security: Carbon Monoxide Detector(s), Firewall(s), Smoke Detector(s)
Location
- Region: Hesperia
Financial & listing details
- Price per square foot: $186/sqft
- Tax assessed value: $194,813
- Annual tax amount: $4,343
- Date on market: 6/12/2026
- Cumulative days on market: 7 days
- Listing terms: Cash,Conventional,Cal Vet Loan,1031 Exchange,Submit,VA Loan
- Road surface type: Paved
Foreclosure details
Estimated market value
$503,500
$478,000 - $529,000
$2,825/mo
Price history
| Date | Event | Price |
|---|---|---|
| 7/14/2026 | Pending sale | $499,000$186/sqft |
Source:  CRMLS #HD26128831 Report a problem CRMLS #HD26128831 Report a problem | ||
| 7/13/2026 | Listed for sale | $499,000$186/sqft |
Source: CRMLS #HD26128831 Report a problem | ||
| 6/27/2026 | Pending sale | $499,000$186/sqft |
Source: CRMLS #HD26128831 Report a problem | ||
| 6/17/2026 | Contingent | $499,000$186/sqft |
Source: CRMLS #HD26128831 Report a problem | ||
| 6/12/2026 | Listed for sale | $499,000+42.6%$186/sqft |
Source: CRMLS #HD26128831 Report a problem | ||
| 4/21/2026 | Sold | $350,000-12.5%$130/sqft |
Source: CRMLS #IG26043172 Report a problem | ||
| 3/5/2026 | Pending sale | $400,000$149/sqft |
Source: CRMLS #IG26043172 Report a problem | ||
| 2/27/2026 | Listed for sale | $400,000$149/sqft |
Source: CRMLS #IG26043172 Report a problem | ||
Public tax history
| Year | Property taxes | Tax assessment |
|---|---|---|
| 2025 | $4,343 +1.1% | $194,813 +2% |
| 2024 | $4,295 +0.5% | $190,993 +2% |
| 2023 | $4,271 +1.1% | $187,248 +2% |
| 2022 | $4,224 +0.9% | $183,576 +2% |
| 2021 | $4,187 +0.6% | $179,976 +1% |
| 2020 | $4,164 +1% | $178,131 +2% |
| 2019 | $4,123 -13.8% | $174,639 +2% |
| 2018 | $4,784 +19.2% | $171,215 +2% |
| 2017 | $4,013 | $167,858 +2% |
| 2016 | $4,013 +1.7% | $164,567 +1.5% |
| 2015 | $3,944 +0.3% | $162,095 +2% |
| 2014 | $3,931 | $158,919 +0.5% |
| 2013 | -- | $158,201 +2% |
| 2012 | -- | $155,099 +2% |
| 2011 | -- | $152,058 +0.8% |
| 2010 | -- | $150,922 -0.2% |
| 2009 | -- | $151,280 +2% |
| 2008 | -- | $148,314 +2% |
| 2007 | -- | $145,406 +2% |
| 2006 | -- | $142,554 +2% |
| 2005 | -- | $139,759 +2% |
| 2004 | -- | $137,019 +1.9% |
| 2003 | -- | $134,508 +2% |
| 2002 | -- | $131,871 +2% |
| 2001 | -- | $129,286 +2% |
| 2000 | -- | $126,751 |
Find assessor info on the county website
Monthly payment
Est. payment
Payment breakdown
Explore the cost of this home by adjusting the details. Changes won't be saved.Climate risks
Neighborhood: 92345
Nearby schools
GreatSchools rating
- 2/10Juniper Elementary SchoolGrades: K-6Distance: 2.9 mi
- 2/10Ranchero Middle SchoolGrades: 7-8Distance: 5.6 mi
- 7/10Sultana High SchoolGrades: 9-12Distance: 3.8 mi
- $529,0003 bd2 ba1.9k sqft17760 Manzanita St, Hesperia, CA 92345Pending

- $428,5003 bd2 ba1.9k sqft17757 Manzanita St, Hesperia, CA 92345Off Market
- $394,1003 bd2 ba1.5k sqft17789 Manzanita St, Hesperia, CA 92345Off Market
- $420,6004 bd2 ba1.5k sqft17741 Manzanita St, Hesperia, CA 92345Off Market
- $439,9003 bd2 ba1.3k sqft17807 Manzanita St, Hesperia, CA 92345Sold
- $415,0003 bd2 ba1.4k sqft17760 Sycamore Ave, Hesperia, CA 92345Off Market
- $420,0003 bd2 ba1.7k sqft17790 Sycamore St, Hesperia, CA 92345Sold
- $441,5003 bd2 ba1.7k sqft17744 Sycamore St, Hesperia, CA 92345Off Market
A local agent can set up tours, give advice and negotiate with sellers.
Similar homes
- $525,0004 bd5 ba2.6k sqft17820 Sycamore St, Hesperia, CA 92345For Sale
 MLS ID #CV26009667, Dustin Bynum, Pleasant Hill Real Estate Group. CRMLS
 - $519,0004 bd3 ba2.7k sqft14637 Sequoia Ave, Hesperia, CA 92345For Sale
 MLS ID #HD26087587, Richard Bounce, Richard Bounce, Broker. CRMLS
 - $475,0004 bd3 ba2.5k sqft17454 Buckthorn Ave, Hesperia, CA 92345For Sale
 MLS ID #PW26015425, Daniel Huerta, Century 21 Cornerstone. CRMLS
 - $560,0004 bd2 ba2.5k sqft14379 Mauna Loa St, Hesperia, CA 92345For Sale
 MLS ID #PW26162786, Gary Williams, Keller Williams Coastal Prop.. CRMLS
 - $449,0003 bd2 ba1.6k sqft17908 Yucca St, Hesperia, CA 92345For SaleMLS ID #IG26129278, Sandra Garcia, REALTY ONE GROUP EMPIRE. CRMLS
- $479,9004 bd2 ba2k sqft15129 Cedar St, Hesperia, CA 92345For SaleMLS ID #HD26123078, Abbey Palmerton, Realty ONE Group Empire. CRMLS
- $469,0004 bd3 ba2.2k sqft10352 Primrose Ct, Hesperia, CA 92345For SaleMLS ID #SR26002211, Willie Henderson, Willie Gene Henderson. CRMLS
- $578,0003 bd2 ba1.9k sqft18287 Ranchero Rd, Hesperia, CA 92345For SaleMLS ID #HD26162776, Maria Carmen Cleary, First Team Real Estate-HighDes. CRMLS
- $485,0005 bd3 ba2.7k sqft13957 Katelyn St, Hesperia, CA 92345For SaleMLS ID #CV26145682, Deanna Vela, eXp Realty of Southern Califor. CRMLS
- $464,9903 bd2 ba1.6k sqft14347 Willow St, Hesperia, CA 92345For SaleMLS ID #NP26134608, David Alvarez, Nissi Agents. CRMLS
- $490,0004 bd3 ba2.3k sqft13755 Mohawk Rd, Apple Valley, CA 92307For SaleMLS ID #BB26137050, Henry Vega, Enrique Henry Vega Jr. Broker. CRMLS
- $599,9994 bd3 ba3.5k sqft18186 Bangor Ave, Hesperia, CA 92345For SaleMLS ID #HD26156307, Andrea Bergin, Realty ONE Group Empire. CRMLS
- $495,0003 bd2 ba1.8k sqft13150 Quapaw Rd, Apple Valley, CA 92308For SaleMLS ID #HD26150136, Shannon Micek, Coldwell Banker Home Source. CRMLS
- $596,0004 bd3 ba2k sqft17542 Buckthorn Ave, Hesperia, CA 92345For SaleMLS ID #HD26131304, Robyn Morgan, Coldwell Banker Home Source. CRMLS
- $509,9003 bd3 ba2.2k sqft13170 Palos Grande Dr, Victorville, CA 92395For SaleMLS ID #HD26138238, Nicole Galloway, Realty ONE Group Empire. CRMLS
- $489,0003 bd3 ba1.8k sqft20135 Eyota Rd, Apple Valley, CA 92308For SaleMLS ID #HD26144336, Heidi Gostanian, eXp Realty of Southern CA Inc.. CRMLS
- $530,0004 bd3 ba3.3k sqft13830 Hidden Valley Dr, Victorville, CA 92395For SaleMLS ID #BB26113327, Henry Vega, Enrique Henry Vega Jr. Broker. CRMLS
- $429,9003 bd2 ba1.4k sqft19282 Allegheny Rd, Apple Valley, CA 92307For SaleMLS ID #CV26163469, Karen Cochran, FIRST TEAM REAL ESTATE. CRMLS
- $435,0003 bd2 ba1.4k sqft10911 Caribou Ave, Apple Valley, CA 92308For SaleMLS ID #HD26162407, Tammi Hallinan, Give2Give Realty. CRMLS
- $675,0005 bd3 ba2.8k sqft17345 Vista St, Hesperia, CA 92345For SaleMLS ID #CV26148602, Rossmery Rodriguez, OMEGA REAL ESTATE. CRMLS
Local buyer's agents are ready to help
