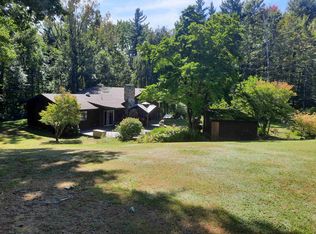
Tucked away in a peaceful, private setting with an incredible mountain view, this 3-bedroom, 1¾-bath home offers the kind of seclusion that's hard to find without giving up convenience. Easy access to I-91 puts Lebanon, Dartmouth, shopping, dining, and the Upper Valley within reach, while Killington, Okemo, and Stratton are all options for a day on the slopes. Crown Point Country Club, Wellwood Orchards, and plenty of year-round recreation are also nearby. The property itself gives you plenty of reasons to stay home. Mature maple trees, established berry bushes, a fenced-in garden, abundant wildlife, nearby hiking trail access, and an existing chicken coop add to the setting. A large deck wraps around much of the home, creating the perfect spot to take in the view, entertain, or enjoy the quiet. Inside, cathedral ceilings and warm wood detailing give the home character, while the spacious kitchen and large center island create a natural gathering place. There's also a two-car garage plus a separate barn/outbuilding with plenty of room for lawn equipment, gardening tools, outdoor gear, or additional storage. Private, scenic, and surrounded by nature, yet centrally located for work, shopping, skiing, golf, and recreation - this is a property that gives you a little bit of everything. OFFER DEADLINE: Tuesday, 9/22 at 4:00 PM.
Active under contract
Listed by: Coldwell Banker LIFESTYLES - Hanover • Kirsten Dole • Phone: 603-504-8057
$537,000
1778 Goulden Ridge Road, Weathersfield, VT 05030
3beds
2,104sqft
Single Family Residence
Built in 1988
10.1 Acres Lot
$537,500 Zestimate®
$255/sqft
$-- HOA
What's special
- 43 days
- 119
- 6
Zillow last checked:
Listing updated:
Listed by:
Kirsten Dole,
Coldwell Banker LIFESTYLES - Hanover Phone:603-504-8057
Source: PrimeMLS,MLS#: 5110160
Facts & features
Interior
Bedrooms & bathrooms
- Bedrooms: 3
- Bathrooms: 2
- Full bathrooms: 1
- 3/4 bathrooms: 1
Heating
- Forced Air, Hot Air, Wood Stove
Cooling
- None
Appliances
- Included: Dishwasher, Dryer, Microwave, Washer, Gas Stove, Electric Water Heater
- Laundry: Laundry Hook-ups, 1st Floor Laundry
Features
- Bar, Cathedral Ceiling(s), Ceiling Fan(s), Dining Area, Kitchen Island, Natural Light, Natural Woodwork, Vaulted Ceiling(s)
- Flooring: Laminate, Tile, Wood
- Windows: Blinds, Skylight(s)
- Basement: Concrete,Daylight,Partially Finished,Interior Stairs,Storage Space,Sump Pump,Walkout,Interior Entry
- Number of fireplaces: 2
- Fireplace features: Wood Burning, 2 Fireplaces
Interior area
- Total structure area: 3,308
- Total interior livable area: 2,104 sqft
- Finished area above ground: 1,908
- Finished area below ground: 196
Property
Parking
- Total spaces: 2
- Parking features: Paved, Direct Entry, Storage Above, Driveway, Garage, Attached
- Garage spaces: 2
- Has uncovered spaces: Yes
Accessibility
- Accessibility features: 1st Floor 3/4 Bathroom, 1st Floor Bedroom, 1st Floor Hrd Surfce Flr, No Stairs from Parking, Paved Parking, 1st Floor Laundry
Features
- Levels: One and One Half
- Stories: 1.5
- Patio & porch: Patio
- Exterior features: Deck, Garden, Poultry Coop
- Has view: Yes
- View description: Mountain(s)
- Waterfront features: Pond Site
- Frontage length: Road frontage: 614
Lot
- Size: 10.1 Acres
- Features: Country Setting, Field/Pasture, Landscaped, Secluded, Trail/Near Trail, Views, Wooded, Rural
Details
- Additional structures: Outbuilding
- Parcel number: 70522411160
- Zoning description: Res 10
- Special conditions: Standard
- Other equipment: Portable Generator
Construction
Type & style
- Home type: SingleFamily
- Architectural style: Cape
- Property subtype: Single Family Residence
Materials
- Wood Frame, Wood Siding
- Foundation: Concrete
- Roof: Asphalt Shingle
Condition
- New construction: No
- Year built: 1988
Utilities & green energy
- Electric: Circuit Breakers
- Sewer: 1000 Gallon, Concrete, Leach Field, Private Sewer
- Utilities for property: Phone, Cable Available, Propane
Community & HOA
Community
- Security: Carbon Monoxide Detector(s), Smoke Detector(s)
Location
- Region: Weathersfield
Financial & listing details
- Price per square foot: $255/sqft
- Tax assessed value: $265,700
- Annual tax amount: $8,175
- Date on market: 9/16/2026
- Road surface type: Dirt
Estimated market value
$537,500
$511,000 - $564,000
$3,250/mo
Price history
| Date | Event | Price |
|---|---|---|
| 9/19/2026 | Listed for sale | $537,000+76.6%$255/sqft |
Source:  PrimeMLS #5110160 Report a problem | ||
| 12/3/2014 | Sold | $304,000+48.3%$144/sqft |
Source: Public Record Report a problem | ||
| 7/8/2002 | Sold | $205,000$97/sqft |
Source: Public Record Report a problem | ||
Public tax history
| Year | Property taxes | Tax assessment |
|---|---|---|
| 2025 | $7,332 | $265,700 |
| 2024 | -- | $265,700 |
| 2023 | -- | $265,700 |
| 2022 | -- | $265,700 |
| 2021 | -- | $265,700 |
| 2020 | -- | $265,700 |
| 2019 | -- | $265,700 |
| 2018 | -- | $265,700 |
| 2017 | -- | $265,700 |
| 2016 | -- | $265,700 +9900% |
| 2015 | -- | $2,657 |
| 2014 | -- | $2,657 |
| 2013 | -- | $2,657 |
| 2012 | -- | $2,657 |
| 2011 | -- | $2,657 |
| 2010 | -- | $2,657 |
| 2009 | -- | $2,657 |
| 2008 | -- | $2,657 +66.8% |
| 2007 | -- | $1,593 |
| 2006 | -- | $1,593 |
| 2003 | $3,854 | $1,593 |
Find assessor info on the county website
Monthly payment
Est. payment
Payment breakdown
Explore the cost of this home by adjusting the details. Changes won't be saved.Climate risks
Neighborhood: 05156
Nearby schools
- $912,7004 bd3 ba3k sqft1819 Goulden Ridge Rd, Springfield, VT 05156Off Market
- $316,200-- bd-- ba-- sqft321 Dake Hill Rd, Springfield, VT 05156Off Market
- $352,300-- bd-- ba-- sqft1551 Goulden Ridge Rd, Springfield, VT 05156Off Market
- $1,206,400-- bd-- ba-- sqft321 Dake Hill Rd, Springfield, VT 05156Off Market
Similar homes
- $558,0003 bd2 ba1.7k sqft189 Dan Jarvis Road, Weathersfield, VT 05151Active
 MLS ID #5106181, Daire Gibney. PrimeMLS
- $549,0003 bd3 ba1.7k sqft220 Missing Link Road, Springfield, VT 05156Active
 MLS ID #5110222, Jeffrey Brown. PrimeMLS
- $449,0003 bd3 ba2.4k sqft393 Sullivan Street, Claremont, NH 03743Active
 MLS ID #5109678, Rick Howard. PrimeMLS
- $499,0003 bd2 ba1.6k sqft82 White Hill Road, Claremont, NH 03743Active
 MLS ID #5107762, Linda Rosenthall. PrimeMLS
