Welcome to this charming Livermore home, filled with warmth, character, and over 60 years of cherished memories! Lovingly cared for by the same owners for six decades, this 3-bedroom, 2-bath home offers 1,192 square feet of comfortable living space on an approximately 6,500-square-foot corner lot. From the moment you arrive, you'll appreciate the pride of ownership and inviting feel of this special home. Inside, the open floor plan creates a welcoming space for everyday living and gathering with family and friends. The living room features new carpeting and plantation shutters, while the dining area offers laminate flooring, plantation shutters, and a sliding glass door leading to the backyard. The kitchen also features laminate flooring, while the hallway and primary suite have new carpeting. Two additional bedrooms feature hardwood flooring, adding warmth and character. Step outside to enjoy the spacious backyard with a covered patio, perfect for relaxing or entertaining. The corner lot and side yard access offer added versatility. Thoughtful improvements have been made throughout the years, while leaving room for the next owner to add their own personal style and touches. Conveniently located near shopping along Portola Avenue, local parks, and downtown Livermore's wonderful dining, shopping, and entertainment. A home with a beautiful history, ready for its next chapter. Come discover all that 1778 Spruce Street has to offer!
Active
$799,000
1778 Spruce St, Livermore, CA 94551
3beds
1,192sqft
Single Family Residence
Built in 1955
6,564 Square Feet Lot
$794,100 Zestimate®
$670/sqft
$-- HOA
What's special
Plantation shutters
- 3 days
- 725
- 65
Zillow last checked:
Listing updated:
Listed by:
Kristina Faria DRE #01343029 510-366-6291,
LIVE Collective Real Estate, P.C.,
Jason Faria DRE #02173815 209-855-6691,
LIVE Collective Real Estate, P.C.
Source: MetroList Services of CA,MLS#: 226135385Originating MLS: MetroList Services, Inc.
Facts & features
Interior
Bedrooms & bathrooms
- Bedrooms: 3
- Bathrooms: 2
- Full bathrooms: 2
Rooms
- Room types: Dining Room, Storage, Kitchen, Living Room
Primary bathroom
- Features: Shower Stall(s)
Dining room
- Features: Formal Room
Kitchen
- Features: Pantry Cabinet, Laminate Counters
Heating
- Central, Gas
Cooling
- Central Air
Appliances
- Included: Free-Standing Gas Range, Built-In Electric Range, Free-Standing Refrigerator, Dishwasher, Microwave
- Laundry: Hookups Only, In Garage
Features
- Flooring: Carpet, Laminate, Wood
- Number of fireplaces: 1
- Fireplace features: Wood Burning
Interior area
- Total structure area: 1,192
- Total interior livable area: 1,192 sqft
Property
Parking
- Total spaces: 2
- Parking features: Attached, Garage Faces Side
- Attached garage spaces: 2
Accessibility
- Accessibility features: Grab Bars
Features
- Fencing: Back Yard
Lot
- Size: 6,564 Square Feet
- Features: Corner Lot
Details
- Parcel number: 983453
- Zoning: R3
- Special conditions: Trust
Construction
Type & style
- Home type: SingleFamily
- Architectural style: Ranch
- Property subtype: Single Family Residence
Materials
- Stucco, Vinyl Siding
- Foundation: Raised
- Roof: Composition
Condition
- Year built: 1955
Utilities & green energy
- Electric: 220 Volts
- Sewer: Public Sewer
- Water: Public
- Utilities for property: Public
Community & HOA
Community
- Subdivision: Altadena
Location
- Region: Livermore
Financial & listing details
- Price per square foot: $670/sqft
- Tax assessed value: $62,769
- Price range: $799K - $799K
- Date on market: 11/5/2026
- Road surface type: Paved, Paved Sidewalk
Estimated market value
$794,100
$754,000 - $834,000
$3,699/mo
Price history
| Date | Event | Price |
|---|---|---|
| 11/5/2026 | Listed for sale | $799,000$670/sqft |
Source: MetroList Services of CA #226135385 Report a problem | ||
Public tax history
| Year | Property taxes | Tax assessment |
|---|---|---|
| 2026 | -- | $62,769 +2% |
| 2025 | $1,808 +3.1% | $61,539 +2% |
| 2024 | $1,753 +12.2% | $60,333 +2% |
| 2023 | $1,563 +3.3% | $59,150 +2% |
| 2022 | $1,513 +3.6% | $57,990 +2% |
| 2021 | $1,460 +4.9% | $56,853 +1% |
| 2020 | $1,392 +1.1% | $56,270 +2% |
| 2019 | $1,378 +9% | $55,167 +2% |
| 2018 | $1,264 | $54,086 +2% |
| 2017 | $1,264 +7% | $53,024 +2% |
| 2016 | $1,181 +9% | $51,985 +1.5% |
| 2015 | $1,084 | $51,204 +2% |
| 2014 | $1,084 | $50,201 +0.5% |
| 2013 | -- | $49,975 +2% |
| 2012 | -- | $48,995 +2% |
| 2011 | -- | $48,034 +0.8% |
| 2010 | -- | $47,675 -0.2% |
| 2009 | -- | $47,789 +2% |
| 2008 | -- | $46,851 +2% |
| 2007 | -- | $45,933 +2% |
| 2006 | -- | $45,032 +2% |
| 2005 | -- | $44,149 +2% |
| 2004 | -- | $43,285 +1.9% |
| 2003 | -- | $42,491 +2% |
| 2002 | -- | $41,659 +2% |
| 2001 | $862 | $40,842 |
Find assessor info on the county website
Monthly payment
Est. payment
Payment breakdown
Explore the cost of this home by adjusting the details. Changes won't be saved.Climate risks
Neighborhood: 94551
Similar homes
- $899,9993 bd2 ba1.4k sqft2765 Kennedy St, Livermore, CA 94551For Sale
 MLS ID #41150962, Christi Bean. Bay East AOR
- $939,8003 bd2 ba1.1k sqft491 Swan Dr, Livermore, CA 94551For Sale
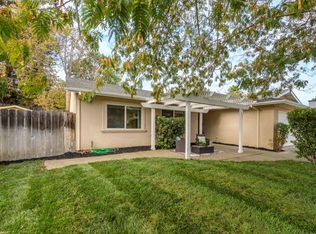 MLS ID #41152738, John Kurtzer. Bay East AOR
- $800,0002 bd2 ba1.1k sqft1809 De Vaca Way, Livermore, CA 94550For Sale
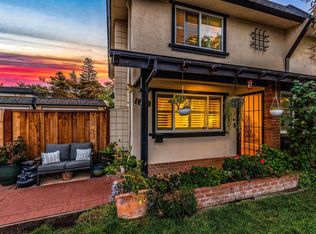 MLS ID #41152330, Linda Futral. Bay East AOR
- $849,0002 bd2 ba1.2k sqft210 S P St, Livermore, CA 94550For Sale
 MLS ID #41152916, Sean Leggat. Bay East AOR
