A HOME THAT GIVES YOU ROOM TO LIVE--WITHOUT COMPROMISE.
If you've been waiting for a home that finally feels like enough, this is it. With 6 bedrooms, 4 bathrooms, and nearly 4,000 square feet, 17789 W Columbine Drive offers a level of space, comfort, and flexibility that's increasingly rare in today's market.
Inside, you're welcomed by fresh plank flooring and expansive living areas designed for real life at scale. Not tight transitions or limited rooms--this is a home where everyone has space to breathe, gather, and unwind.
Need versatility? You've got it:
A private office, guest suite, media room, fitness space, or multigenerational setup can all be accommodated with ease.
This is more than a larger home--it's a true lifestyle upgrade in square footage.
The functionality continue outside with a 3-car garage and RV gate, offering the storage and utility Arizona living demands--whether for vehicles, recreational gear, or everyday flexibility.
Not every home gives you this kind of space, this kind of layout, and this kind of value in one package.
For sale
Price cut: $1.1K (8/13)
$566,900
17789 W COLUMBINE Drive, Surprise, AZ 85388
6beds
3,989sqft
Single Family Residence
Built in 2008
7,421 Square Feet Lot
$-- Zestimate®
$142/sqft
$105/mo HOA
What's special
Multigenerational setupRv gatePrivate officeMedia roomGuest suiteFresh plank flooringFitness space
- 22 days |
- 544 |
- 35 |
Zillow last checked:
Listing updated:
Listed by:
Joseph O'Brien 602-486-0270,
AM/PM Property Management LLC,
Kimberly A Clarfield 480-231-8269,
AM/PM Property Management LLC
Source: ARMLS,MLS#: 7059151
Facts & features
Interior
Bedrooms & bathrooms
- Bedrooms: 6
- Bathrooms: 4
- Full bathrooms: 4
Heating
- Heat Pump, Electric
Cooling
- Central Air, Ceiling Fan(s)
Appliances
- Included: Dryer, Washer, Refrigerator, Built-in Microwave, Dishwasher, Disposal, Gas Range, Electric Oven, Electric Cooktop
- Laundry: Inside
Features
- Double Vanity, Eat-in Kitchen, Kitchen Island, Full Bth Master Bdrm, Separate Shwr & Tub, Laminate Counters
- Flooring: Carpet, Laminate
- Has basement: No
- Has fireplace: No
Interior area
- Total structure area: 3,989
- Total interior livable area: 3,989 sqft
Video & virtual tour
Property
Parking
- Total spaces: 8
- Parking features: RV Gate, Garage Door Opener
- Garage spaces: 3
- Uncovered spaces: 5
Features
- Stories: 2
- Patio & porch: Covered
- Spa features: None
- Fencing: Back Yard
Lot
- Size: 7,421 Square Feet
- Features: Grass Back
Details
- Parcel number: 50206428
Construction
Type & style
- Home type: SingleFamily
- Property subtype: Single Family Residence
Materials
- Stucco, Wood Frame, Painted
- Roof: Tile
Condition
- Year built: 2008
Details
- Builder name: D R HORTON
Utilities & green energy
- Electric: 220 Volts in Kitchen
- Sewer: Public Sewer
- Water: City Water
- Utilities for property: Phone Available
Community & HOA
Community
- Subdivision: SARAH ANN RANCH UNIT 2
HOA
- Has HOA: Yes
- Services included: Maintenance Grounds, Street Maint
- HOA fee: $105 monthly
- HOA name: City Property
- HOA phone: 602-437-4777
Location
- Region: Surprise
Financial & listing details
- Price per square foot: $142/sqft
- Tax assessed value: $465,300
- Annual tax amount: $2,467
- Date on market: 7/27/2026
- Cumulative days on market: 23 days
- Listing terms: Cash,Conventional,FHA,VA Loan
- Ownership: Fee Simple
- Electric utility on property: Yes
Estimated market value
Not available
Estimated sales range
Not available
Not available
Price history
| Date | Event | Price |
|---|---|---|
| 8/13/2026 | Price change | $566,900-0.2%$142/sqft |
Source:  ARMLS #7059151 Report a problem ARMLS #7059151 Report a problem | ||
| 8/6/2026 | Price change | $568,000-0.3%$142/sqft |
Source: ARMLS #7059151 Report a problem | ||
| 7/27/2026 | Listed for sale | $569,900+113%$143/sqft |
Source: ARMLS #7059151 Report a problem | ||
| 6/18/2008 | Sold | $267,520$67/sqft |
Source: Public Record Report a problem | ||
Public tax history
| Year | Property taxes | Tax assessment |
|---|---|---|
| 2025 | $2,193 -0.3% | $46,530 -8% |
| 2024 | $2,200 +1.4% | $50,560 +86.9% |
| 2023 | $2,170 -8.9% | $27,047 -11.7% |
| 2022 | $2,382 -3.9% | $30,620 +6.1% |
| 2021 | $2,480 +3.4% | $28,850 +4.3% |
| 2020 | $2,397 +2.5% | $27,670 +7.8% |
| 2019 | $2,340 | $25,660 +3.8% |
| 2018 | $2,340 +8.5% | $24,720 +2.3% |
| 2017 | $2,157 +11.8% | $24,170 +2.3% |
| 2016 | $1,929 -2.5% | $23,630 +0.1% |
| 2015 | $1,979 | $23,610 +20.1% |
| 2014 | -- | $19,660 +24% |
| 2013 | -- | $15,850 -3.7% |
| 2012 | -- | $16,460 -15.4% |
| 2011 | -- | $19,460 -1.6% |
| 2010 | -- | $19,780 -21.8% |
| 2009 | -- | $25,280 +321.3% |
| 2008 | -- | $6,000 |
Find assessor info on the county website
Monthly payment
Est. payment
Payment breakdown
Explore the cost of this home by adjusting the details. Changes won't be saved.Climate risks
Neighborhood: 85388
Nearby schools
GreatSchools rating
- 8/10Sunset Hills Elementary SchoolGrades: PK-8Distance: 1.6 mi
- 8/10Shadow Ridge High SchoolGrades: 7-12Distance: 1.3 mi
Schools provided by the listing agent
- Elementary: Sunset Hills Elementary
- Middle: Sunset Hills Elementary
- High: Shadow Ridge High School
- District: Dysart Unified District
Source: ARMLS. This data may not be complete. We recommend contacting the local school district to confirm school assignments for this home.
- $422,900-- bd2 ba2.2k sqft17793 W Columbine Dr, Surprise, AZ 85388Off Market
- $461,6004 bd2 ba2.8k sqft17783 W Columbine Dr, Surprise, AZ 85388Off Market
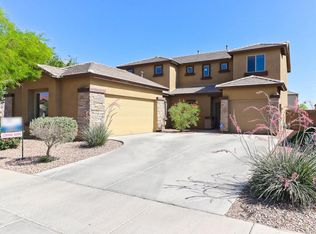
- $510,8005 bd4 ba3.9k sqft17790 W Bloomfield Rd, Surprise, AZ 85388Off Market
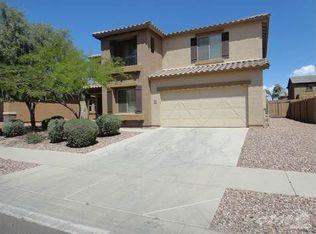
- $598,7006 bd4 ba3.9k sqft17775 W Columbine Dr, Surprise, AZ 85388Off Market
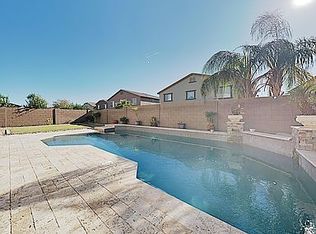
- $472,800-- bd2 ba2.1k sqft17805 W Columbine Dr, Surprise, AZ 85388Off Market
- $427,700-- bd3 ba2.2k sqft17796 W Bloomfield Rd, Surprise, AZ 85388Off Market
- $548,200-- bd3 ba3.2k sqft17784 W Bloomfield Rd, Surprise, AZ 85388Off Market
- $502,200-- bd3 ba3.9k sqft17788 W Columbine Dr, Surprise, AZ 85388Off Market
A local agent can set up tours, give advice and negotiate with sellers.
Similar homes
- $599,0005 bd2 ba2.9k sqft18436 W BANFF Lane, Surprise, AZ 85388For Sale
 MLS ID #7022536, Diane G Sleighel, Realty Executives Arizona Terr. ARMLS
 - $475,0004 bd2 ba2.1k sqft17820 W CHARTER OAK Road, Surprise, AZ 85388For Sale
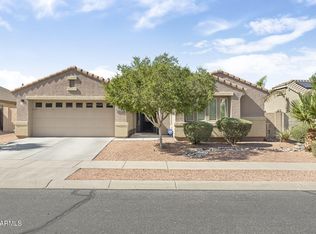 MLS ID #7042088, Kristine Lopez, eXp Realty. ARMLS
 - $595,9006 bd3 ba3.8k sqft14556 N 156TH Lane, Surprise, AZ 85379For Sale
 MLS ID #7054520, Susan L Spillers, List With Freedom, Inc.. ARMLS
 - $550,0004 bd3 ba2.5k sqft18362 W MARCONI Avenue, Surprise, AZ 85388For Sale
 MLS ID #7025468, Jacquelyn Grant, Y Realty. ARMLS
 - $450,0005 bd3 ba2.7k sqft18182 W DESERT Lane, Surprise, AZ 85388For SaleMLS ID #7028955, Jesus Avalos, Pak Home Realty. ARMLS
- $575,0004 bd3 ba2.5k sqft24154 N 165TH Drive, Surprise, AZ 85387For SaleMLS ID #7066020, Albert Bui, My Home Group Real Estate. ARMLS
- $599,0004 bd3 ba2.7k sqft14901 W DREYFUS Street, Surprise, AZ 85379For SaleMLS ID #7062983, Dunia T Galal, West USA Realty. ARMLS
- $799,0004 bd4 ba4.5k sqft14759 N 182ND Avenue, Surprise, AZ 85388For SaleMLS ID #7029530, Angelica Diaz, Real Broker. ARMLS
- $569,8504 bd3 ba3.3k sqft25660 N DESERT MESA Drive, Surprise, AZ 85387For SaleMLS ID #7021465, Beth M Rider, Keller Williams Arizona Realty. ARMLS
- $558,0004 bd4 ba2.8k sqft24037 N 163RD Drive, Surprise, AZ 85387For SaleMLS ID #7031145, Debra Isherwood, West USA Realty. ARMLS
- $563,0003 bd3 ba2.5k sqft16180 N 158TH Avenue, Surprise, AZ 85374For SaleMLS ID #6989250, Linda M Watts, EXIT Realty Living Legacy. ARMLS
- $529,9003 bd3 ba2.4k sqft15794 W JENAN Drive, Surprise, AZ 85379For SaleMLS ID #7006192, Carin S Nguyen, Real Broker. ARMLS
- $512,5004 bd3 ba2.5k sqft15181 N 146th Avenue, Surprise, AZ 85379For SaleMLS ID #7047171, Niurka Cruz-Beniasians, Real Broker. ARMLS
- $534,0004 bd3 ba3k sqft15655 W MONTECITO Avenue, Goodyear, AZ 85395For SaleMLS ID #7066086, Daniel P Callender, West USA Realty. ARMLS
- $549,9003 bd2 ba2.1k sqft18302 W GEORGIA Avenue, Litchfield Park, AZ 85340For SaleMLS ID #7018983, Beth M Rider, Keller Williams Arizona Realty. ARMLS
- $475,0004 bd4 ba2.8k sqft15623 W POINSETTIA Drive, Surprise, AZ 85379For SaleMLS ID #7047089, Andrea D Garcia, Keller Williams Realty Sonoran Living. ARMLS
- $620,0005 bd3 ba3.5k sqft16385 W MCKINLEY Street, Goodyear, AZ 85338For SaleMLS ID #7059127, George Laughton, EveryPlace. ARMLS
- $615,0004 bd3 ba2.4k sqft18053 W MONTECITO Avenue, Goodyear, AZ 85395For SaleMLS ID #7054452, Heather Swanson, Realty ONE Group. ARMLS
- $575,0005 bd3 ba2.3k sqft27780 N 90TH Lane, Peoria, AZ 85383For SaleMLS ID #7055136, Isela Felix, eXp Realty. ARMLS
- $499,9003 bd3 ba2.4k sqft15760 W Boca Raton Road, Surprise, AZ 85379For SaleMLS ID #6994560, Holly Warnol, RE/MAX Fine Properties. ARMLS
