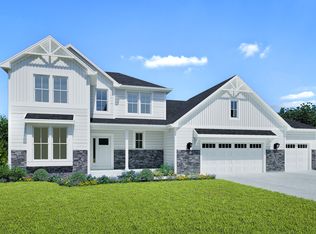
House in rough carpentry -Approx. finish Jan. '27.4 bedrooms/3 full baths/flex room or 5th bedroom/Partial exposure/elite series 2-story. Basement has windows in exposure & drain/vent rough-in for future full bath. Corner ceramic tiled walk-in shower/2 shower heads/double sinks/granite or equivalent vanity tops in master bath. Double sinks family bath. WIC's all bedrooms/2 in Master. 9' 1st floor ceilings/tray ceiling master bedroom. Wide millwork/paneled doors/lever-style door handles. Kitchen cabinets w/hardware are staggered w/cabinet crown moulding/granite or equivalent countertops/backsplash/island/pantry closet. Mudroom w/drywall lockers, sink & closet. 2nd floor laundry w/cabinets. Covered front porch w/box posts. 3-car garage with large storage area (12'1'' x 23'4'')/service door
Contingent
$739,990
1779 Quail CIRCLE, Oconomowoc, WI 53066
4beds
3,013sqft
Single Family Residence
Built in 2026
0.41 Acres Lot
$741,200 Zestimate®
$246/sqft
$-- HOA
What's special
Pantry closetPaneled doorsWide millworkCabinet crown mouldingLever-style door handlesService doorGranite or equivalent countertops
- 140 days
- 22
- 0
Zillow last checked:
Listing updated:
Listed by:
Joseph Behmke 414-737-6727,
Kaerek Homes, Inc.
Source: WIREX MLS,MLS#: 1964023 Originating MLS: Metro MLS
Originating MLS: Metro MLSFacts & features
Interior
Bedrooms & bathrooms
- Bedrooms: 4
- Bathrooms: 3
- Full bathrooms: 3
Primary bedroom
- Level: Upper
- Area: 255
- Dimensions: 17 x 15
Bedroom 2
- Level: Upper
- Area: 156
- Dimensions: 13 x 12
Bedroom 3
- Level: Upper
- Area: 156
- Dimensions: 13 x 12
Bedroom 4
- Level: Upper
- Area: 143
- Dimensions: 13 x 11
Bathroom
- Features: Stubbed For Bathroom on Lower, Tub Only, Ceramic Tile, Master Bedroom Bath: Walk-In Shower, Master Bedroom Bath, Shower Over Tub, Shower Stall
Kitchen
- Level: Main
- Area: 195
- Dimensions: 13 x 15
Living room
- Level: Main
- Area: 289
- Dimensions: 17 x 17
Office
- Level: Main
- Area: 132
- Dimensions: 11 x 12
Heating
- Natural Gas, Forced Air
Cooling
- Central Air
Appliances
- Included: Dishwasher, Disposal, Microwave
Features
- Pantry, Walk-In Closet(s), Kitchen Island
- Basement: Full,Full Size Windows,Concrete,Radon Mitigation System,Sump Pump,Exposed
Interior area
- Total structure area: 3,013
- Total interior livable area: 3,013 sqft
- Finished area above ground: 3,013
- Finished area below ground: 0
Property
Parking
- Total spaces: 3
- Parking features: Garage Door Opener, Attached, 3 Car
- Attached garage spaces: 3
Features
- Levels: Two
- Stories: 2
Lot
- Size: 0.41 Acres
- Dimensions: 17,705 square feet
Details
- Parcel number: OCOC0517264
- Zoning: residential
Construction
Type & style
- Home type: SingleFamily
- Architectural style: Other
- Property subtype: Single Family Residence
Materials
- Aluminum Trim, Stone, Brick/Stone, Vinyl Siding
Condition
- New Construction,Under Construction,To Be Built
- New construction: Yes
- Year built: 2026
Utilities & green energy
- Sewer: Public Sewer
- Water: Public
Community & HOA
Community
- Subdivision: Prairie Creek Ridge-#10
Location
- Region: Oconomowoc
- Municipality: Oconomowoc
Financial & listing details
- Price per square foot: $246/sqft
- Date on market: 5/26/2026
Estimated market value
$741,200
$704,000 - $778,000
$4,360/mo
Price history
| Date | Event | Price |
|---|---|---|
| 6/3/2026 | Contingent | $739,990$246/sqft |
Source:  WIREX MLS #1964023 Report a problem WIREX MLS #1964023 Report a problem | ||
| 5/26/2026 | Listed for sale | $739,990$246/sqft |
Source: WIREX MLS #1964023 Report a problem | ||
Public tax history
Tax history is unavailable.
Monthly payment
Est. payment
Payment breakdown
Explore the cost of this home by adjusting the details. Changes won't be saved.Climate risks
Neighborhood: 53066
Nearby schools
Schools provided by the listing agent
- High: Oconomowoc
- District: Oconomowoc Area
Source: WIREX MLS. This data may not be complete. We recommend contacting the local school district to confirm school assignments for this home.

Similar homes
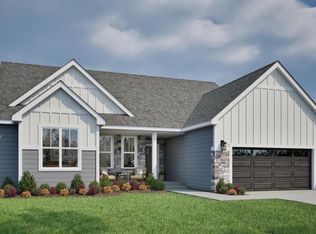
- $719,9904 bd3 ba2.7k sqft1316 Periwinkle PASS, Oconomowoc, WI 53066Active
 MLS ID #1969442, Joseph Behmke. WIREX MLS
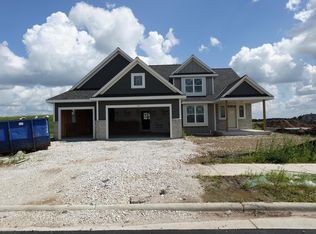
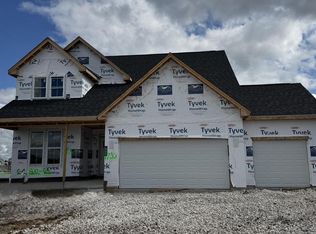
 - $714,9004 bd3 ba2.4k sqft1733 Switchgrass STREET, Oconomowoc, WI 53066Active
 WIREX MLS
 - $706,9004 bd3 ba2.3k sqft1733 Hammock LANE, Oconomowoc, WI 53066Active
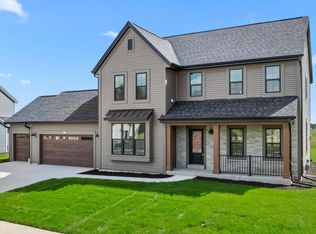 MLS ID #1978401, Jennifer Durand. WIREX MLS
 - $763,9004 bd3 ba2.4k sqft1750 Whalen DRIVE, Oconomowoc, WI 53066Active
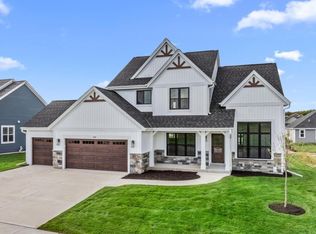 MLS ID #1978406, Jennifer Durand. WIREX MLS
