This custom-built Village of Lakewood home, built in 2013, features top quality throughout...concrete poured crawl with sump pump & dehumidifier, 6" walls, foam insulation, windows with one-time transfer warranty, tiled drainage and more! It sits across the street from Chautauqua Lake and owners currently have a permit for their dock on the lake access. Small entryway welcomes you to this pristine home. Living room with engineered hardwood flooring boasts windows around for lots of natural light. Off the living room is a den or possible small bedroom with closet. Lovely full bath has shower stall and is close to the first floor bedroom. Galley kitchen is light and bright with white cabinetry & subway tile backsplash... all appliances included. Beyond the kitchen is a pleasant eat-in area with a nice view of the spacious back yard. Door in the hallway opens to the composite deck... Sunsetter awning will stay! Also on the main floor is a half bath and laundry room with access to the crawl space. Upstairs is beautifully finished with a large bedroom and view of the lake, too! The two-car garage has a new concrete floor...also a storage shed behind. This carefree, maintenance free property is move-in ready and waiting for a new owner!
Pending
$284,900
178 Front St, Lakewood, NY 14750
2beds
1,311sqft
Single Family Residence
Built in 2013
8,141 Square Feet Lot
$278,100 Zestimate®
$217/sqft
$-- HOA
What's special
Composite deckSunsetter awning will stayAll appliances includedSmall entrywayStorage shed behind
- 59 days |
- 52 |
- 2 |
Zillow last checked:
Listing updated:
Listed by:
Century 21 Turner Brokers 716-763-7506,
Sandra Calalesina sandy@c21turnerbrokers.com
Source: NYSAMLSs,MLS#: R1687735 Originating MLS: Chautauqua-Cattaraugus
Originating MLS: Chautauqua-CattaraugusFacts & features
Interior
Bedrooms & bathrooms
- Bedrooms: 2
- Bathrooms: 2
- Full bathrooms: 1
- 1/2 bathrooms: 1
- Main level bathrooms: 2
- Main level bedrooms: 1
Bedroom 1
- Level: First
- Dimensions: 14.00 x 13.00
Bedroom 2
- Level: Second
- Dimensions: 12.00 x 32.00
Den
- Level: Lower
- Dimensions: 19.00 x 8.00
Dining room
- Level: First
- Dimensions: 10.00 x 10.00
Kitchen
- Level: First
- Dimensions: 13.00 x 7.00
Laundry
- Level: First
- Dimensions: 7.00 x 5.00
Living room
- Level: First
- Dimensions: 21.00 x 14.00
Heating
- Gas, Forced Air
Cooling
- Central Air
Appliances
- Included: Dryer, Dishwasher, Gas Oven, Gas Range, Gas Water Heater, Refrigerator, Washer
- Laundry: Main Level
Features
- Ceiling Fan(s), Eat-in Kitchen, Separate/Formal Living Room, Galley Kitchen, Bedroom on Main Level
- Flooring: Carpet, Ceramic Tile, Other, See Remarks, Varies
- Windows: Thermal Windows
- Basement: Crawl Space,Sump Pump
- Has fireplace: No
Interior area
- Total structure area: 1,311
- Total interior livable area: 1,311 sqft
Property
Parking
- Total spaces: 2
- Parking features: Detached, Garage, Garage Door Opener
- Garage spaces: 2
Features
- Patio & porch: Deck
- Exterior features: Awning(s), Blacktop Driveway, Deck, Private Yard, See Remarks
- Waterfront features: Beach Access, Dock Access, Lake
- Body of water: Chautauqua Lake
Lot
- Size: 8,141 Square Feet
- Dimensions: 55 x 148
- Features: Rectangular, Rectangular Lot, Residential Lot
Details
- Additional structures: Shed(s), Storage
- Parcel number: 0622013680200002015000
- Special conditions: Standard
Construction
Type & style
- Home type: SingleFamily
- Architectural style: Cape Cod,Other,See Remarks
- Property subtype: Single Family Residence
Materials
- Other, Vinyl Siding
- Foundation: Poured
- Roof: Architectural,Shingle
Condition
- Resale
- Year built: 2013
Utilities & green energy
- Electric: Circuit Breakers
- Sewer: Connected
- Water: Connected, Public
- Utilities for property: Sewer Connected, Water Connected
Community & HOA
Community
- Subdivision: C B Bailey Allotment
Location
- Region: Lakewood
Financial & listing details
- Price per square foot: $217/sqft
- Tax assessed value: $196,000
- Annual tax amount: $4,998
- Date on market: 6/5/2026
- Cumulative days on market: 43 days
- Listing terms: Cash,Conventional,FHA,VA Loan
Estimated market value
$278,100
$264,000 - $292,000
$1,919/mo
Price history
| Date | Event | Price |
|---|---|---|
| 6/28/2026 | Pending sale | $284,900$217/sqft |
Source:  NYSAMLSs #R1687735 Report a problem NYSAMLSs #R1687735 Report a problem | ||
| 6/5/2026 | Listed for sale | $284,900+30.1%$217/sqft |
Source: NYSAMLSs #R1687735 Report a problem | ||
| 9/4/2020 | Listing removed | $219,000$167/sqft |
Source: Real Estate Advantage #R1284841 Report a problem | ||
| 8/10/2020 | Pending sale | $219,000$167/sqft |
Source: Real Estate Advantage #R1284841 Report a problem | ||
| 8/7/2020 | Listed for sale | $219,000+396%$167/sqft |
Source: Real Estate Advantage #R1284841 Report a problem | ||
| 8/24/2012 | Sold | $44,150-25.2%$34/sqft |
Source: Public Record Report a problem | ||
| 12/7/2011 | Listing removed | $59,000$45/sqft |
Source: ERA Team VP Real Estate #1026357 Report a problem | ||
| 7/28/2011 | Price change | $59,000-25.3%$45/sqft |
Source: ERA Team VP Real Estate #1026357 Report a problem | ||
| 3/25/2011 | Price change | $79,000-20.2%$60/sqft |
Source: ERA Team VP Real Estate #1026357 Report a problem | ||
| 12/8/2010 | Listed for sale | $99,000+106.3%$76/sqft |
Source: ERA Team VP Real Estate #1026357 Report a problem | ||
| 7/21/2000 | Sold | $48,000$37/sqft |
Source: Public Record Report a problem | ||
Public tax history
| Year | Property taxes | Tax assessment |
|---|---|---|
| 2025 | -- | $196,000 +84.4% |
| 2024 | -- | $106,300 |
| 2023 | -- | $106,300 |
| 2022 | -- | $106,300 |
| 2021 | -- | $106,300 |
| 2020 | -- | $106,300 |
| 2019 | -- | $106,300 |
| 2018 | -- | $106,300 |
Find assessor info on the county website
Monthly payment
Climate risks
Neighborhood: 14750
Nearby schools
GreatSchools rating
- 3/10Southwestern Elementary SchoolGrades: PK-5Distance: 1.5 mi
- 8/10Southwestern Middle SchoolGrades: 6-8Distance: 1.4 mi
- 8/10Southwestern Senior High SchoolGrades: 9-12Distance: 1.4 mi
Schools provided by the listing agent
- District: Southwestern
Source: NYSAMLSs. This data may not be complete. We recommend contacting the local school district to confirm school assignments for this home.
- $106,3002 bd1 ba1.3k sqft178 Front St, Lakewood, NY 14750Off Market
- $106,3002 bd1 ba1.3k sqft178 Front St, Lakewood, NY 14750Off Market
- $179,2003 bd1 ba880 sqft180 Front St, Lakewood, NY 14750Off Market
- $312,0004 bd2 ba1.7k sqft174 Front St, Lakewood, NY 14750Off Market
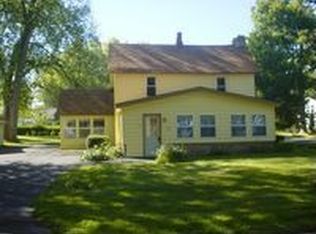
- $976,9004 bd2 ba1.9k sqft177 Front St, Lakewood, NY 14750Off Market
- $88,100-- bd-- ba-- sqft177 Front St, Lakewood, NY 14750Off Market
- $230,9003 bd2 ba1.5k sqft173 Front St, Lakewood, NY 14750Off Market
- $230,9003 bd2 ba1.5k sqft173 Front St, Lakewood, NY 14750Off Market
A local agent can set up tours, give advice and negotiate with sellers.
Similar homes
- $286,0003 bd1 ba1.4k sqft105 Winchester Rd, Lakewood, NY 14750For Sale

 MLS ID #R1690405, William Burley, Listing by: Century 21 Turner Brokers. NYSAMLSs
 - $339,9003 bd2 ba1.5k sqft165 E Terrace Ave, Lakewood, NY 14750For Sale
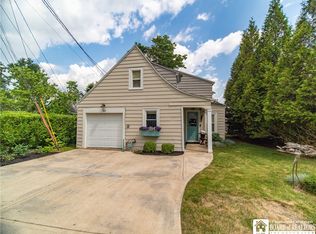 MLS ID #R1695979, Taylor Bennett, Listing by: Keller Williams Realty. NYSAMLSs
 - $225,0002 bd2 ba1.1k sqft265 E Terrace Ave, Lakewood, NY 14750For Sale
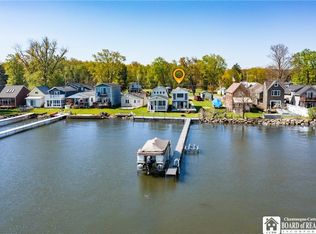 MLS ID #R1678786, Tiffany Borst, Listing by: PropertyMatch USA, LLC. NYSAMLSs
 - $150,0003 bd1 ba1.2k sqft318 Maplecrest Ave, Lakewood, NY 14750For Sale
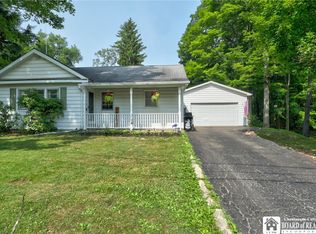 MLS ID #R1697939, Andrea Eckman, Listing by: Century 21 Turner Brokers. NYSAMLSs
 - $225,0004 bd3 ba1.7k sqft9 Winding Way, Lakewood, NY 14750For SaleMLS ID #R1693037, Heather Shea-Canaley, Listing by: ERA Team VP Real Estate. NYSAMLSs
- $--3 bd2 ba1.8k sqft12880 Jackson Run Rd, Sugar Grove, PA 16350AuctionAuction.com 2
- $268,5003 bd2 ba1.5k sqft2215 Willard Street Ext, Jamestown, NY 14701For SaleMLS ID #R1701138, Sueanne Muscarella, Listing by: Howard Hanna Holt - Lakewood. NYSAMLSs
- $375,0003 bd2 ba1.6k sqft4 Atlantic Ave, Lakewood, NY 14750For SaleMLS ID #R1695157, Thomas Turner, Listing by: Century 21 Turner Brokers. NYSAMLSs
- $219,9002 bd1 ba800 sqft2416 Keller Rd, Ashville, NY 14710For SaleMLS ID #R1702780, Andrea Eckman, Listing by: Century 21 Turner Brokers. NYSAMLSs
- $349,9002 bd2 ba1.3k sqft2415 Lakeside Dr, Ashville, NY 14710For SaleMLS ID #R1702378, Donna Breen, Listing by: Century 21 Turner Brokers. NYSAMLSs
- $160,0002 bd1 ba756 sqft269 E Terrace Ave, Lakewood, NY 14750For SaleMLS ID #R1677374, Alex Clark, Listing by: Century 21 Turner Brokers. NYSAMLSs
- $230,0003 bd2 ba1.3k sqft2011 Willard Street Ext, Jamestown, NY 14701For SaleMLS ID #R1701604, Tena Dills, Listing by: ERA Team VP Real Estate. NYSAMLSs
- $260,0003 bd1 ba1.6k sqft3046 Carpenter Pringle Rd, Ashville, NY 14710For SaleMLS ID #R1697122, William Burley, Listing by: Century 21 Turner Brokers. NYSAMLSs
- $279,9003 bd2 ba1.8k sqft1010 Route 957, Russell, PA 16345For SaleMLS ID #14346, Joe Whipp, Era Team Vp Real Estate. Warren County BOR
- $189,9003 bd3 ba1.7k sqft38 Howard St, Jamestown, NY 14701For SaleMLS ID #R1703900, Jerod Zahn, Listing by: ERA Team VP Real Estate. NYSAMLSs
- $225,0004 bd2 ba1.6k sqft4932 Damon Hill Rd, Sinclairville, NY 14782For SaleMLS ID #R1703637, Heather Shea-Canaley, Listing by: ERA Team VP Real Estate. NYSAMLSs
- $195,0003 bd2 ba1.1k sqft222 Indiana Ave, Jamestown, NY 14701For Sale By Owner
- $289,0004 bd1 ba1.6k sqft55 Center St, Bemus Point, NY 14712For SaleMLS ID #R1686439, Tiffany Borst, Listing by: PropertyMatch USA, LLC. NYSAMLSs
- $289,9003 bd2 ba1.5k sqft5541 Summit Ave, Bemus Point, NY 14712For SaleMLS ID #R1686798, Alecia Spontaneo, Listing by: Real Estate Advantage. NYSAMLSs
- $329,9002 bd2 ba1.7k sqft2811 Chautauqua Ave, Ashville, NY 14710For SaleMLS ID #B1699418, Dana Sciolino, Listing by: WNY Metro Roberts Realty. NYSAMLSs
