Beautifully updated Cape Cod home in West Hempstead, move-in ready and full of charm! Come into a bright living room featuring hardwood floors throughout, flowing into two spacious bedrooms and a full bath on the main level. The newly renovated eat-in kitchen offers quartz countertops, stainless steel appliances, and opens into a wide dining room perfect for entertaining.
Upstairs features two additional generously sized bedrooms and another full bath. The outdoor space has been expanded for entertaining and relaxing. Fully renovated basement offers additional living space and endless possibilities. Brand new siding completed this year. Conveniently located close to transportation and shopping. This home won't last!
Pending
$895,000
178 Guildford Court, West Hempstead, NY 11552
4beds
1,452sqft
Single Family Residence, Residential
Built in 1949
6,298 Square Feet Lot
$910,300 Zestimate®
$616/sqft
$-- HOA
What's special
Stainless steel appliancesHardwood floors throughoutNewly renovated eat-in kitchenQuartz countertops
- 59 days |
- 85 |
- 0 |
Likely to sell faster than
Zillow last checked:
Listing updated:
Listed by:
Douglas Elliman Real Estate 516-921-2262,
Maria Arduini 516-652-5456
Source: OneKey® MLS as distributed by MLS GRID,MLS#: 1006025
Facts & features
Interior
Bedrooms & bathrooms
- Bedrooms: 4
- Bathrooms: 2
- Full bathrooms: 2
Bathroom 1
- Level: First
Kitchen
- Level: First
Living room
- Level: First
Heating
- Natural Gas
Cooling
- Multi Units
Appliances
- Included: Dishwasher, Electric Range, Microwave, Stainless Steel Appliance(s), Indirect Water Heater
- Laundry: In Basement, Washer Hookup
Features
- First Floor Bedroom, Formal Dining, Natural Woodwork, Quartz/Quartzite Counters
- Flooring: Ceramic Tile, Wood
- Basement: Finished,Full
- Attic: None
Interior area
- Total structure area: 1,452
- Total interior livable area: 1,452 sqft
Property
Parking
- Total spaces: 1
- Parking features: Driveway, Open
- Garage spaces: 1
- Has uncovered spaces: Yes
Lot
- Size: 6,298 Square Feet
Details
- Parcel number: 2089355110000060
- Special conditions: None
Construction
Type & style
- Home type: SingleFamily
- Architectural style: Cape Cod
- Property subtype: Single Family Residence, Residential
Materials
- Aluminum Siding, Brick
Condition
- Year built: 1949
Utilities & green energy
- Sewer: Public Sewer
- Water: Public
- Utilities for property: Electricity Connected, Natural Gas Connected, Water Connected
Community & HOA
HOA
- Has HOA: No
Location
- Region: West Hempstead
Financial & listing details
- Price per square foot: $616/sqft
- Tax assessed value: $520
- Annual tax amount: $11,432
- Date on market: 5/28/2026
- Cumulative days on market: 59 days
- Listing agreement: Exclusive Right To Sell
- Electric utility on property: Yes
Estimated market value
$910,300
$865,000 - $956,000
$4,536/mo
Price history
| Date | Event | Price |
|---|---|---|
| 6/18/2026 | Pending sale | $895,000$616/sqft |
Source:  OneKey® MLS as distributed by MLS GRID #1006025 Report a problem OneKey® MLS as distributed by MLS GRID #1006025 Report a problem | ||
| 5/29/2026 | Listed for sale | $895,000+62.7%$616/sqft |
Source: OneKey® MLS as distributed by MLS GRID #1006025 Report a problem | ||
| 11/18/2015 | Listing removed | $549,990$379/sqft |
Source: CENTURY 21 Prevete People Services #2753277 Report a problem | ||
| 4/13/2015 | Listed for sale | $549,990+17.3%$379/sqft |
Source: Century 21 Prevete People Svcs #2753277 Report a problem | ||
| 4/5/2008 | Listing removed | $469,000$323/sqft |
Source: VLS Homes #1959014 Report a problem | ||
| 3/13/2008 | Listed for sale | $469,000+4.9%$323/sqft |
Source: VLS Homes #1959014 Report a problem | ||
| 2/25/2008 | Sold | $447,000+1.8%$308/sqft |
Source: Public Record Report a problem | ||
| 9/3/2004 | Sold | $439,000$302/sqft |
Source: Public Record Report a problem | ||
Public tax history
| Year | Property taxes | Tax assessment |
|---|---|---|
| 2024 | -- | $520 +2.6% |
| 2023 | -- | $507 -5.8% |
| 2022 | -- | $538 |
| 2021 | $10,580 +18.7% | -- |
| 2020 | $8,915 -4.6% | $636 -6.6% |
| 2019 | $9,345 | $681 -7.7% |
| 2018 | $9,345 +5.5% | $738 |
| 2017 | $8,858 -2% | $738 -5.5% |
| 2016 | $9,040 +130.5% | $781 -5.3% |
| 2015 | $3,921 -6.9% | $825 -13% |
| 2013 | $4,211 +4.1% | $948 |
| 2012 | $4,044 -22.1% | $948 |
| 2011 | $5,189 +7.2% | $948 -4.9% |
| 2010 | $4,840 | $997 -14.6% |
| 2009 | -- | $1,168 -3.4% |
| 2008 | -- | $1,209 +6% |
| 2006 | -- | $1,141 -36.9% |
| 2005 | -- | $1,807 -37.5% |
| 2004 | -- | $2,890 |
| 2003 | -- | $2,890 -49.7% |
| 2002 | -- | $5,740 -5.1% |
| 2001 | -- | $6,050 |
| 2000 | -- | $6,050 |
Find assessor info on the county website
Monthly payment
Climate risks
Neighborhood: 11552
Nearby schools
GreatSchools rating
- 8/10John Street SchoolGrades: PK-6Distance: 0.2 mi
- 7/10H Frank Carey High SchoolGrades: 7-12Distance: 0.9 mi
Schools provided by the listing agent
- Elementary: John Street School
- Middle: H Frank Carey High School
- High: H Frank Carey High School
Source: OneKey® MLS as distributed by MLS GRID. This data may not be complete. We recommend contacting the local school district to confirm school assignments for this home.
- $855,500-- bd2 ba1.7k sqft172 Guildford Ct, West Hempstead, NY 11552Off Market
- $831,2004 bd2 ba1.3k sqft186 Guildford Ct, West Hempstead, NY 11552Off Market
- $794,300-- bd2 ba1.5k sqft179 Dogwood Ave, West Hempstead, NY 11552Off Market
- $770,900-- bd2 ba1.4k sqft185 Dogwood Ave, West Hempstead, NY 11552Off Market
- $778,100-- bd2 ba1.2k sqft173 Dogwood Ave, West Hempstead, NY 11552Off Market
- $1,210,6005 bd4 ba2.6k sqft166 Guildford Ct, West Hempstead, NY 11552Off Market
- $885,800-- bd2 ba1.5k sqft194 Guildford Ct, West Hempstead, NY 11552Off Market
- $981,900-- bd2 ba2.2k sqft179 Guildford Ct, West Hempstead, NY 11552Off Market
A local agent can set up tours, give advice and negotiate with sellers.
Similar homes
- $849,0003 bd2 ba1.5k sqft323 Richard Street, West Hempstead, NY 11552For Sale
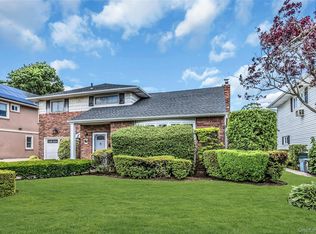
 MLS ID #1007617, Tayler E. Mollitor, Listing by: Douglas Elliman Real Estate. OneKey® MLS as distributed by MLS GRID
 - $899,0004 bd1 ba1.2k sqft932 Cherry Lane, Floral Park, NY 11001For Sale
 MLS ID #1026892, Avinash Dilchand, Listing by: Revenue Realty LLC. OneKey® MLS as distributed by MLS GRID
 - $849,0003 bd2 ba1.4k sqft676 Dickens Avenue, Franklin Square, NY 11010For Sale
 MLS ID #1022222, Jonathan P. Sanchez, Listing by: Newman Realty Inc. OneKey® MLS as distributed by MLS GRID
 - $899,0004 bd3 ba1.4k sqft112 Nassau Street, Elmont, NY 11003For Sale
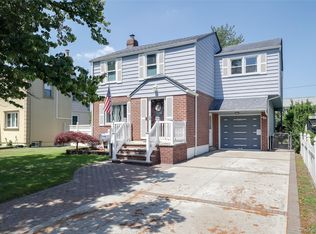 MLS ID #1022384, Cindy M. Oliva, Listing by: Better Homes And Gardens Dream. OneKey® MLS as distributed by MLS GRID
 - $819,0004 bd2 ba1.6k sqft78 Ambrose Avenue, Malverne, NY 11565For SaleMLS ID #1023937, Paige A. McManus, Listing by: Douglas Elliman Real Estate. OneKey® MLS as distributed by MLS GRID
- $675,0003 bd2 ba1.1k sqft633 Robin Court, West Hempstead, NY 11552For SaleMLS ID #1015629, Kathleen A. Evangelista, Listing by: Douglas Elliman Real Estate. OneKey® MLS as distributed by MLS GRID
- $895,0003 bd2 ba1.5k sqft1032 N 6th Street, New Hyde Park, NY 11040For SaleMLS ID #1007157, Kathleen A. Evangelista, Listing by: Douglas Elliman Real Estate. OneKey® MLS as distributed by MLS GRID
- $898,0004 bd2 ba2k sqft94 Union Place, Lynbrook, NY 11563For SaleMLS ID #1003444, Elizabeth A. John, Listing by: Douglas Elliman Real Estate. OneKey® MLS as distributed by MLS GRID
- $849,0003 bd2 ba1.6k sqft41 Hart Street, Lynbrook, NY 11563For SaleMLS ID #1020696, Eileen L. O Hara, Listing by: Daniel Gale Sothebys Intl Rlty. OneKey® MLS as distributed by MLS GRID
- $779,9994 bd2 ba1.3k sqft374 Rockaway Parkway, Valley Stream, NY 11580For SaleMLS ID #1019546, Jaswinder Singh, Listing by: Realty Connect USA LLC. OneKey® MLS as distributed by MLS GRID
- $998,0004 bd4 ba1.9k sqft26 Hilbert Street, Hempstead, NY 11550For SaleMLS ID #970880, Romeo Lepe, Listing by: HomeSmart Premier Living Rlty. OneKey® MLS as distributed by MLS GRID
- $850,0005 bd2 ba2.1k sqft93 Hearth Lane, Westbury, NY 11590For SaleMLS ID #969233, Nina R. Naqvi, Listing by: Douglas Elliman Real Estate. OneKey® MLS as distributed by MLS GRID
- $799,9994 bd1 ba1.1k sqft65 Stewart Avenue, Stewart Manor, NY 11530For SaleMLS ID #1012321, Una Walsh, Listing by: Floral Homes Inc. OneKey® MLS as distributed by MLS GRID
- $925,0004 bd2 ba1.7k sqft268 Curtis Avenue, Carle Place, NY 11514For SaleMLS ID #983023, Wendy L. Liotti, Listing by: Signature Premier Properties. OneKey® MLS as distributed by MLS GRID
- $929,9994 bd3 ba2k sqft9 Florgate Road, Farmingdale, NY 11735For SaleMLS ID #1028373, Katelyn A. Montrony, Listing by: EXP Realty. OneKey® MLS as distributed by MLS GRID
- $849,0004 bd2 ba1.7k sqft2913 Davis Street, Oceanside, NY 11572For SaleMLS ID #1005320, Perry Pappas, Listing by: Signature Premier Properties. OneKey® MLS as distributed by MLS GRID
- $785,0003 bd2 ba1.2k sqft83 Scarcliffe Drive, Malverne, NY 11565For SaleMLS ID #1015489, Kevin M. Murga, Listing by: Douglas Elliman Real Estate. OneKey® MLS as distributed by MLS GRID
- $825,0005 bd2 ba1.3k sqft175 Arthur Avenue, Floral Park, NY 11001For SaleMLS ID #1016735, Zahed S. Hussain, Listing by: Keller Williams Landmark II. OneKey® MLS as distributed by MLS GRID
- $958,9004 bd1 ba1.2k sqft1312 Park Avenue, New Hyde Park, NY 11040For SaleMLS ID #986686, Nayana Shah, Listing by: LAFFEY REAL ESTATE. OneKey® MLS as distributed by MLS GRID
- $769,0003 bd1 ba1k sqft391 Bellmore Road, East Meadow, NY 11554For SaleMLS ID #1029097, Rao A Shaan Khan CRS GRI E-PRO REN, Listing by: RK Realty Group. OneKey® MLS as distributed by MLS GRID
