Nestled on a mature-treed lot in Glen Rock's coveted residential community, this beautifully renovated 4-bedroom, 3.5-bath home offers contemporary elegance with timeless appeal. Completely reimagined in 2018, this approximately 2,400-square-foot residence features an open floor plan that seamlessly blends refined modern design with inviting living spaces ideal for everyday comfort and entertaining. A sophisticated living room anchored by a gas fireplace flows effortlessly into the kitchen, dining area, and family room, while a first-floor bedroom with full bathroom provides versatile options for guests or multi-generational living. Upstairs, the luxurious primary suite features two walk-in closets and a spa-like bath with a large custom shower. Two additional bedrooms with custom closet organizers and a hall bath with double-sink vanity complete the upper level. The walkout basement includes recreation space, a fitness area, laundry room, and powder room. Premium systems, including a water softener and advanced filtration, enhance everyday living. Outside, the private backyard framed by mature trees offers a serene setting, while an expansive patio creates the perfect retreat for outdoor entertaining. A detached one-car garage provides convenient storage. Ideally situated near downtown Glen Rock's vibrant amenities, top-rated schools, and NYC transportation, this home offers the perfect blend of suburban tranquility and sophisticated modern style.
Under contract
$1,199,000
178 Harding Road, Glen Rock, NJ 07452
4beds
--sqft
Single Family Residence
Built in ----
-- sqft lot
$-- Zestimate®
$--/sqft
$-- HOA
What's special
Gas fireplaceDetached one-car garageFitness areaPowder roomTwo walk-in closetsLaundry roomCustom closet organizers
- 85 days
- 387
- 15
Zillow last checked:
Listing updated:
Listed by:
Maxwell Stokes 201-951-9403,
Keller Williams Village Square Realty
Source: NJMLS,MLS#: 26023154
Facts & features
Interior
Bedrooms & bathrooms
- Bedrooms: 4
- Bathrooms: 4
- Full bathrooms: 3
- 1/2 bathrooms: 1
Heating
- Natural Gas, Forced Air
Cooling
- Central Air
Features
- Flooring: Hardwood
- Basement: Finished
- Number of fireplaces: 1
- Fireplace features: 1 Fireplace, Gas
Property
Parking
- Total spaces: 1
- Parking features: Garage
- Garage spaces: 1
- Details: Detached
Features
- Patio & porch: Deck / Patio
- Pool features: None
- Has view: Yes
- View description: None
- Waterfront features: None
Lot
- Features: Regular
Details
- Parcel number: 2200107000000008
Construction
Type & style
- Home type: SingleFamily
- Property subtype: Single Family Residence
Materials
- Stone, Vinyl Siding
Community & HOA
Community
- Features: Close/Parks, Close/School, Close/Shopg, Close/Trans, Close/Wrshp
Location
- Region: Glen Rock
Financial & listing details
- Tax assessed value: $567,100
- Annual tax amount: $19,321
- Date on market: 6/25/2026
- Listing agreement: Exclusive Right To Sell
- Ownership: Private
Estimated market value
Not available
Estimated sales range
Not available
Not available
Price history
| Date | Event | Price |
|---|---|---|
| 9/8/2026 | Pending sale | $1,199,000 |
Source:  NJMLS #26023154 Report a problem NJMLS #26023154 Report a problem | ||
| 9/8/2026 | Listed for sale | $1,199,000 |
Source: NJMLS #26023154 Report a problem | ||
| 7/8/2026 | Pending sale | $1,199,000 |
Source: NJMLS #26023154 Report a problem | ||
| 6/25/2026 | Listed for sale | $1,199,000+42.3% |
Source: NJMLS #26023154 Report a problem | ||
| 3/26/2021 | Sold | $842,500+213.2% |
Source: Public Record Report a problem | ||
| 12/4/2017 | Sold | $269,000 |
Source: Public Record Report a problem | ||
| 12/28/2012 | Listing removed | $700 |
Source: Home Hunters, Inc. Report a problem | ||
| 11/20/2012 | Listed for rent | $700 |
Source: Home Hunters, Inc. Report a problem | ||
Public tax history
| Year | Property taxes | Tax assessment |
|---|---|---|
| 2026 | $19,321 +3.6% | $567,100 |
| 2025 | $18,646 | $567,100 |
| 2024 | $18,646 +4.1% | $567,100 |
| 2023 | $17,920 +2.6% | $567,100 |
| 2022 | $17,472 +1.2% | $567,100 |
| 2021 | $17,257 +2.5% | $567,100 |
| 2020 | $16,837 +192.5% | $567,100 |
| 2019 | $5,756 | $567,100 +90.1% |
| 2018 | $5,756 -47.7% | $298,300 -26.1% |
| 2017 | $11,008 +1.6% | $403,500 |
| 2016 | $10,830 +1.4% | $403,500 |
| 2015 | $10,685 +1.1% | $403,500 |
| 2014 | $10,564 +3.4% | $403,500 |
| 2013 | $10,221 | $403,500 |
| 2012 | $10,221 +3.1% | $403,500 |
| 2011 | $9,914 +4.6% | $403,500 |
| 2010 | $9,478 +4.4% | $403,500 |
| 2009 | $9,083 | $403,500 |
| 2007 | -- | $403,500 +23.6% |
| 2006 | -- | $326,400 |
| 2005 | -- | $326,400 |
| 2004 | -- | $326,400 |
| 2003 | -- | $326,400 +53.2% |
| 2002 | -- | $213,000 |
| 2001 | -- | $213,000 |
Find assessor info on the county website
Monthly payment
Est. payment
Payment breakdown
Explore the cost of this home by adjusting the details. Changes won't be saved.Climate risks
Neighborhood: 07452
Similar homes
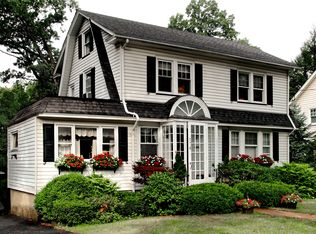
- $1,190,0004 bd4 ba-- sqft709 Lincoln Avenue, Glen Rock, NJ 07452For Sale

 MLS ID #26033234, Max Vishnev, Compass New Jersey, LLC-Hoboken. NJMLS
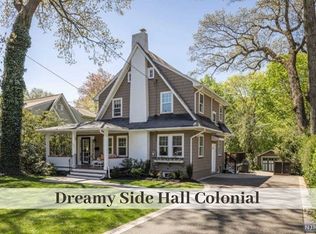
 - $835,0004 bd2 ba-- sqft84 Belvidere Road, Glen Rock, NJ 07452For Sale
 MLS ID #26034826, Bianca Kim, The Agency One Rock-Fort Lee. NJMLS
 - $1,349,0005 bd3 ba-- sqft415 Lincoln Avenue, Glen Rock, NJ 07452For Sale
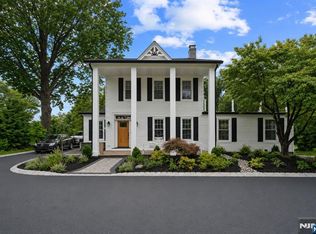 MLS ID #26032668, Donnamarie Giaccio, Giaccio Signature Properties, LLC. NJMLS
 - $1,495,0004 bd4 ba-- sqft11 Hanover Place, Glen Rock, NJ 07452For Sale
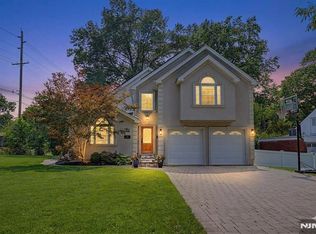 MLS ID #26029673, Rania Bibi, RE/MAX Properties-Saddle River. NJMLS
 - $1,189,0004 bd3 ba-- sqft489 Adler Way, Paramus, NJ 07652For SaleMLS ID #26033265, Christina Gibbons, Christie's International Real Estate New Jersey. NJMLS
- $769,0003 bd3 ba-- sqft38 Serafin Place, Glen Rock, NJ 07452For SaleMLS ID #26034028, Ani Messikian, Compass New Jersey, LLC-Ridgewood. NJMLS
- $1,149,0004 bd3 ba-- sqft410 Chestnut Street, Paramus, NJ 07652For SaleMLS ID #26034127, Tara Harrington, Keller Williams Village Square Realty. NJMLS
- $1,269,0005 bd4 ba-- sqft331 Elmwood Drive, Paramus, NJ 07652For SaleMLS ID #26034247, Andrew Gangi, Keller Williams Valley Realty. NJMLS
- $1,200,0004 bd2 ba-- sqft89 Closter Dock Road, Closter, NJ 07624For SaleMLS ID #26031718, Sheldon Neal, RE/MAX Real Estate Limited. NJMLS
- $950,0003 bd3 ba-- sqft320 Monroe Avenue, Wyckoff, NJ 07481For SaleMLS ID #26030842, Catherine O'Connor Smiechowski, Terrie O'Connor Realtors-Allendale. NJMLS
- $1,278,7774 bd3 ba-- sqft561 Bernita Drive, River Vale, NJ 07675For SaleMLS ID #26034302, Paula Clark, Keller Williams Valley Realty. NJMLS
- $1,399,0004 bd4 ba-- sqft745 Gettysburg Place, Paramus, NJ 07652For SaleMLS ID #26031797, Licelys Olmo, The Agency One Rock-Edgewater. NJMLS
- $1,275,0004 bd3 ba-- sqft12 Parker Place, Upper Saddle River, NJ 07458For SaleMLS ID #26026545, Christina Gibbons, Christie's International Real Estate New Jersey. NJMLS
- $1,295,0005 bd3 ba-- sqft14 Congress Road, Emerson, NJ 07630For SaleMLS ID #26028270, Tony Nabhan, Keller Williams City Views Realty. NJMLS
- $749,0004 bd2 ba-- sqft214 Paterson Avenue, Midland Park, NJ 07432For SaleMLS ID #26034286, Enid O'Donnell Joseph, Tarvin Realtors. NJMLS
- $1,100,0004 bd2 ba-- sqft778 Oak Avenue, River Edge, NJ 07661For SaleMLS ID #26029171, Jacqueline Vasquez, Keller Williams Village Square Realty. NJMLS
- $989,0003 bd2 ba-- sqft224 Van Houten Avenue, Wyckoff, NJ 07481For SaleMLS ID #26033744, Phyllis Calianese, Keller Williams Village Square Realty. NJMLS
- $899,0004 bd3 ba-- sqft689 Colonial Road, Franklin Lakes, NJ 07417For SaleMLS ID #26033683, Grazyna Ziarko, The Agency One Rock-Franklin Lakes. NJMLS
- $1,445,0004 bd4 ba3k sqft299 Stratton Road, New Rochelle, NY 10804For Sale
 MLS ID #1051455, Michele Silverman Bedell, Listing by: Silversons Realty, LLC. OneKey® MLS as distributed by MLS GRID
 - $1,295,0004 bd4 ba2.1k sqft40 Branford Road, Hastings-on-Hudson, NY 10706For SaleMLS ID #1047069, Julie McKinnon, Listing by: Compass Greater NY, LLC. OneKey® MLS as distributed by MLS GRID
