If a classic Colonial, complete with curb appeal, a wood-burning fireplace on a level property is what you have been picturing and dreaming of for your future, then here is your chance. 40 Branford Road is special. Location, landscaping and fencing that perfectly frame the flat property, it's surrounded by nature, has solar panels, a finished basement, charming built-in details and more.
Featuring four bedrooms, two full-bathrooms, two half-bathrooms, hardwood floors that extend throughout the first and second levels, a wood-burning fireplace in the living room and every inch of the interior has been freshly painted, even the kitchen cabinetry. In the walk-out basement there are two large bonus rooms to serve a variety of purposes - a den, office, exercise, video gaming, play, music - plus a spacious laundry room, storage room and one of the half-bathrooms.
Hastings-on-Hudson is known for a quick, scenic commute to NYC for work and pleasure, and also for a thriving farmer's market, great restaurants and coffee shops, riverfront views and sunsets, shopping, the Old Croton Aqueduct, and easy access to the North-South County Trailway for biking, walking and jogging. Check this lovely Village and home out soon.
For sale
$1,295,000
40 Branford Road, Hastings-on-Hudson, NY 10706
4beds
2,134sqft
Single Family Residence, Residential
Built in 1965
5,412 Square Feet Lot
$-- Zestimate®
$607/sqft
$-- HOA
What's special
- 9 days
- 1,882
- 140
Zillow last checked:
Listing updated:
Listed by:
Compass Greater NY, LLC 914-327-2777,
Julie McKinnon 917-763-8754
Source: OneKey® MLS as distributed by MLS GRID,MLS#: 1047069
Facts & features
Interior
Bedrooms & bathrooms
- Bedrooms: 4
- Bathrooms: 4
- Full bathrooms: 2
- 1/2 bathrooms: 2
Other
- Description: Living Room, Dining Room, Kitchen, Powder Room
- Level: First
Other
- Description: Primary Bedroom and en-suite Bathroom, Bedroom 2, Bedroom 3, Bedroom 4, Hallway Bathroom
- Level: Second
Basement
- Description: Room 1, Room 2, Powder Room, Laundry Room, Storage, Mechanical Rooms
Heating
- Solar
Cooling
- Central Air, Ductless
Appliances
- Included: Dishwasher, Dryer, Gas Cooktop, Gas Oven, Refrigerator, Stainless Steel Appliance(s), Washer, Gas Water Heater
- Laundry: In Basement, Laundry Room
Features
- Built-in Features, Storage
- Flooring: Hardwood, Tile
- Basement: Finished,Full,See Remarks,Walk-Out Access
- Attic: Scuttle
- Number of fireplaces: 1
Interior area
- Total structure area: 2,134
- Total interior livable area: 2,134 sqft
Property
Parking
- Total spaces: 3
- Parking features: Driveway, Garage
- Garage spaces: 1
- Has uncovered spaces: Yes
Features
- Levels: Three Or More
- Patio & porch: Patio
- Fencing: Back Yard,Fenced,Wood
Lot
- Size: 5,412 Square Feet
Details
- Parcel number: 2607004110001190000002
- Special conditions: None
Construction
Type & style
- Home type: SingleFamily
- Architectural style: Colonial
- Property subtype: Single Family Residence, Residential
Materials
- Brick, Frame, Shingle Siding
Condition
- Year built: 1965
Utilities & green energy
- Sewer: Public Sewer
- Water: Public
- Utilities for property: Natural Gas Available, Sewer Connected, Trash Collection Public, Water Connected
Community & HOA
Community
- Security: Security System
HOA
- Has HOA: No
Location
- Region: Hastings On Hudson
Financial & listing details
- Price per square foot: $607/sqft
- Tax assessed value: $1,153,400
- Annual tax amount: $27,848
- Date on market: 9/11/2026
- Cumulative days on market: 5 days
- Listing agreement: Exclusive Right To Sell
- Inclusions: Freezer in garage, Patio table/chairs/umbrella
Estimated market value
Not available
Estimated sales range
Not available
Not available
Price history
| Date | Event | Price |
|---|---|---|
| 9/11/2026 | Listed for sale | $1,295,000+60.9%$607/sqft |
Source:  OneKey® MLS as distributed by MLS GRID #1047069 Report a problem OneKey® MLS as distributed by MLS GRID #1047069 Report a problem | ||
| 3/24/2021 | Listing removed | -- |
Source: Owner Report a problem | ||
| 8/12/2015 | Sold | $805,000-2.4%$377/sqft |
Source: Public Record Report a problem | ||
| 5/29/2015 | Listed for sale | $825,000+3.1%$387/sqft |
Source: Owner Report a problem | ||
| 11/16/2007 | Sold | $800,000+13.5%$375/sqft |
Source: Public Record Report a problem | ||
| 3/3/2005 | Sold | $705,000+107.4%$330/sqft |
Source: Public Record Report a problem | ||
| 4/5/1999 | Sold | $340,000$159/sqft |
Source: Public Record Report a problem | ||
Public tax history
| Year | Property taxes | Tax assessment |
|---|---|---|
| 2025 | -- | $1,070,000 +3% |
| 2024 | -- | $1,039,100 +13.9% |
| 2023 | -- | $912,000 +9.1% |
| 2022 | -- | $836,000 +3.9% |
| 2021 | -- | $804,500 +1.2% |
| 2020 | -- | $795,000 -5.2% |
| 2019 | -- | $839,000 +2.8% |
| 2018 | -- | $816,300 +3.8% |
| 2017 | -- | $786,100 +4% |
| 2016 | -- | $755,800 +3186.1% |
| 2015 | $15,163 | $23,000 |
| 2014 | $15,163 | $23,000 +9.5% |
| 2013 | $15,163 | $21,000 |
| 2012 | -- | $21,000 +5.3% |
| 2011 | -- | $19,950 |
| 2010 | -- | $19,950 |
| 2009 | -- | $19,950 |
| 2008 | -- | $19,950 |
| 2007 | -- | $19,950 |
| 2006 | -- | $19,950 |
| 2005 | -- | $19,950 |
| 2004 | -- | $19,950 |
| 2003 | -- | $19,950 |
| 2002 | -- | $19,950 |
| 2001 | -- | $19,950 |
| 2000 | -- | $19,950 |
| 1999 | -- | $19,950 |
Find assessor info on the county website
Monthly payment
Climate risks
Neighborhood: Mount Hope
Nearby schools
Schools provided by the listing agent
- Elementary: Hillside Elementary School
- Middle: Farragut Middle School
- High: Hastings High School
Source: OneKey® MLS as distributed by MLS GRID. This data may not be complete. We recommend contacting the local school district to confirm school assignments for this home.
- $1,174,0003 bd2 ba1.4k sqft24 Fenwick Rd, Hastings On Hudson, NY 10706Off Market
- $1,175,0003 bd2 ba1.6k sqft38 Branford Rd, Hastings On Hudson, NY 10706Sold
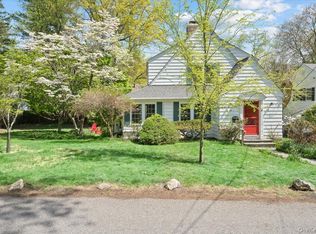
- $1,138,7003 bd1 ba1k sqft41 Branford Rd, Hastings On Hudson, NY 10706Off Market
- $928,0003 bd1 ba1.3k sqft28 Fenwick Rd, Hastings On Hudson, NY 10706Off Market
Similar homes
- $1,350,0003 bd3 ba2.2k sqft16 Stephen Drive, Tarrytown, NY 10591For Sale

 MLS ID #1017900, Janet Kovacs, Listing by: Corcoran Legends Realty. OneKey® MLS as distributed by MLS GRID
 - $1,199,0004 bd3 ba2.6k sqft80 Hickory Hill Drive, Dobbs Ferry, NY 10522For Sale
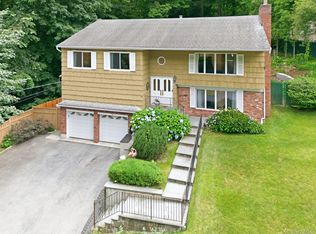 MLS ID #1021341, Tulay Erdem, Listing by: Christie's Int. Real Estate. OneKey® MLS as distributed by MLS GRID
 - $1,399,0004 bd4 ba2.4k sqft15 Green Hedges Lane, Blauvelt, NY 10913For Sale
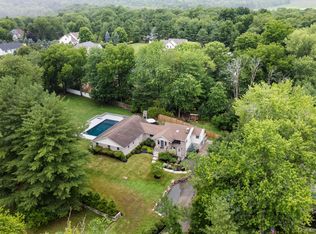 MLS ID #1028163, Wilson Vasquez, Listing by: Roundhouse Properties LLC. OneKey® MLS as distributed by MLS GRID
 - $799,9003 bd3 ba2.8k sqft36 Shelburne Road, Yonkers, NY 10710For Sale
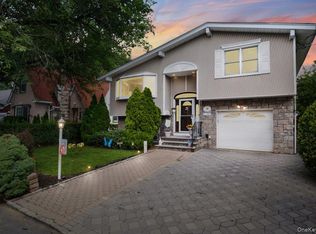 MLS ID #1020290, Vincent M. Caiola, Listing by: Houlihan Lawrence Inc.. OneKey® MLS as distributed by MLS GRID
 - $867,0004 bd2 ba1.8k sqft9 Verne Place, Hartsdale, NY 10530For SaleMLS ID #1049791, Kristen Cuddy, Listing by: Howard Hanna Rand Realty. OneKey® MLS as distributed by MLS GRID
- $1,100,0004 bd2 ba1.7k sqft213 Florence Street, Mamaroneck, NY 10543For SaleMLS ID #1015267, Susan Batterton, Listing by: Christie's Int. Real Estate. OneKey® MLS as distributed by MLS GRID
- $1,250,0004 bd2 ba1.6k sqft110 Tappan Landing Road, Tarrytown, NY 10591For SaleMLS ID #1023786, Jonathan Minerick, Listing by: HomeCoin.com. OneKey® MLS as distributed by MLS GRID
- $749,9993 bd2 ba1.5k sqft44 Montrose Road, Yonkers, NY 10710For SaleMLS ID #1049210, Geno M. George, Listing by: Compass Greater NY, LLC. OneKey® MLS as distributed by MLS GRID
- $799,9004 bd2 ba1.4k sqft4 Briary Road, Dobbs Ferry, NY 10522For SaleMLS ID #1046482, Janine Jacobs, Listing by: Houlihan Lawrence Inc.. OneKey® MLS as distributed by MLS GRID
- $1,475,0004 bd3 ba2.8k sqft62 Broadfield Road, New Rochelle, NY 10804For SaleMLS ID #1044738, Elizabeth C. Ritchie, Listing by: Julia B Fee Sothebys Int. Rlty. OneKey® MLS as distributed by MLS GRID
- $1,499,4185 bd3 ba2.2k sqft78 Tuckahoe Avenue, Eastchester, NY 10709For SaleMLS ID #1027495, Patricia Breen, Listing by: Compass Greater NY, LLC. OneKey® MLS as distributed by MLS GRID
- $1,150,0003 bd3 ba3.2k sqft121 Newport Road, Yonkers, NY 10710For SaleMLS ID #1036801, Kieran Dwyer, Listing by: Double C Realty. OneKey® MLS as distributed by MLS GRID
- $975,0004 bd2 ba2.2k sqft410 S Chelsea Road, White Plains, NY 10603For SaleMLS ID #1044837, Pearlita Davis, Listing by: Howard Hanna Rand Realty. OneKey® MLS as distributed by MLS GRID
- $1,190,0003 bd3 ba1.5k sqft42 Stratford Road, Scarsdale, NY 10583For SaleMLS ID #1033850, Xiaomeng C. Zhang PSA, Listing by: Keller Williams Realty Greater. OneKey® MLS as distributed by MLS GRID
- $1,050,0003 bd3 ba2.3k sqft407 N Midland Avenue, Nyack, NY 10960For SaleMLS ID #1048422, Kelly McMullen, Listing by: eXp Realty. OneKey® MLS as distributed by MLS GRID
- $1,359,0003 bd3 ba2.7k sqft180 Somerstown Road, Millwood, NY 10546For SaleMLS ID #1041830, Wendy Nolan, Listing by: Houlihan Lawrence Inc.. OneKey® MLS as distributed by MLS GRID
- $1,100,0003 bd2 ba1.7k sqft144 Bell Road, Scarsdale, NY 10583For SaleMLS ID #1026179, Joseph Lukic, Listing by: Compass Greater NY, LLC. OneKey® MLS as distributed by MLS GRID
- $1,475,0004 bd3 ba2.4k sqft27 Meadowlark Road, Rye Brook, NY 10573For SaleMLS ID #1029861, April Gasparino, Listing by: King Merritt Realty. OneKey® MLS as distributed by MLS GRID
- $1,495,0004 bd4 ba2.8k sqft73 Woodlawn Avenue, New Rochelle, NY 10804For SaleMLS ID #1035789, Mimi Magarelli, Listing by: Julia B Fee Sothebys Int. Rlty. OneKey® MLS as distributed by MLS GRID
- $1,290,0005 bd3 ba1.9k sqft125 Baker Hill Road, Great Neck, NY 11023For SaleMLS ID #1018946, Xiaomeng C. Zhang PSA, Listing by: Keller Williams Realty Greater. OneKey® MLS as distributed by MLS GRID
