Welcome to 178 Hoyt Street, a storybook Port Ewen home rich with character, local history, and Hudson River charm. Set in one of the area's beloved river hamlets, this distinctive property offers a true cottage-core feel, with seasonal Hudson River views, a fieldstone fireplace, hand-hewn beams, and layers of warmth that speak to its long history.
Local lore says the home may have begun as early as the 1830s, with later brickwork tied to Port Ewen's brickmaking past. As the story goes, an early owner worked at the local brick works and brought home seconds or rejected bricks in his lunch pail, gradually incorporating them into the home. Whether fact, folklore, or a little of both, the result is a house with soul -- one that feels deeply connected to place.
Inside, the current seller has brought her love of St. Croix into the home through bright, sun-washed colors and a joyful island-inspired palette. The effect is cheerful, creative, and deeply welcoming, blending Hudson Valley history with a relaxed, coastal sensibility. Sunlit rooms, textured materials, and charming architectural details create a home that feels both timeless and personal.
The location is equally special. From Hoyt Street, you can walk to the beach at George Freer Memorial Park or explore the trails, river views, and fishing spots at Sleightsburgh Park. Both sit along the Hudson River, offering easy access to the water, nature, and the quiet beauty that defines Port Ewen living. Kingston's Rondout waterfront, restaurants, shops, and cultural offerings are just minutes away.
With its fieldstone fireplace, hand-hewn beams, seasonal river views, and one-of-a-kind sense of history, 178 Hoyt Street is more than a home -- it is a piece of Port Ewen's past, reimagined with color, warmth, and heart.
Pending
$499,000
178 Hoyt St Street, Port Ewen, NY 12466
3beds
2,000sqft
Single Family Residence
Built in 1890
6,098 Square Feet Lot
$518,100 Zestimate®
$250/sqft
$-- HOA
What's special
- 78 days |
- 98 |
- 0 |
Zillow last checked:
Listing updated:
Listed by:
Compass Greater New York, LLC 845-334-0227,
Julie Mazur 845-853-3708
Source: HVCRMLS,MLS#: 20262611
Facts & features
Interior
Bedrooms & bathrooms
- Bedrooms: 3
- Bathrooms: 2
- Full bathrooms: 2
Primary bedroom
- Level: First
Bedroom
- Level: Second
Bedroom
- Level: Second
Bathroom
- Level: First
Bathroom
- Level: Second
Den
- Level: First
Kitchen
- Level: First
Living room
- Level: First
Heating
- Baseboard, Ductless, Fireplace(s), Heat Pump, Natural Gas, Wood
Cooling
- Ceiling Fan(s), Ductless, Heat Pump, Wall/Window Unit(s)
Appliances
- Included: Washer, Microwave, Free-Standing Refrigerator, Free-Standing Gas Range, Dryer, Dishwasher
- Laundry: In Bathroom, Laundry Closet
Features
- Beamed Ceilings, Cathedral Ceiling(s), Ceiling Fan(s), Eat-in Kitchen, Walk-In Closet(s)
- Flooring: Bamboo, Carpet, Tile, Vinyl, Wood
- Doors: Sliding Doors
- Basement: French Drain,Interior Entry,Unfinished
- Number of fireplaces: 1
- Fireplace features: Living Room, Stone, Wood Burning
Interior area
- Total structure area: 2,000
- Total interior livable area: 2,000 sqft
- Finished area above ground: 2,000
- Finished area below ground: 0
Video & virtual tour
Property
Parking
- Total spaces: 1
- Parking features: Asphalt, Off Street
- Attached garage spaces: 1
Features
- Levels: Bi-Level
- Patio & porch: Deck, Front Porch, Patio
- Exterior features: Garden
- Has view: Yes
- View description: River, See Remarks
- Has water view: Yes
- Water view: River
Lot
- Size: 6,098 Square Feet
- Features: Back Yard, Front Yard, Garden, Landscaped
Details
- Additional structures: Workshop
- Parcel number: 2200056.0600003016.0000000
- Zoning: R12-1Fam Sm Lot
- Other equipment: Dehumidifier
Construction
Type & style
- Home type: SingleFamily
- Architectural style: Other
- Property subtype: Single Family Residence
Materials
- Brick, Frame, Vinyl Siding
- Foundation: Combination
- Roof: Asphalt,Shingle
Condition
- New construction: No
- Year built: 1890
Utilities & green energy
- Electric: 200+ Amp Service, Generator
- Sewer: Public Sewer
- Water: Public
- Utilities for property: Cable Connected, Electricity Connected, Natural Gas Connected, Sewer Connected, Water Connected
Community & HOA
Community
- Features: Fishing, Park, Playground
- Security: Carbon Monoxide Detector(s), Smoke Detector(s)
Location
- Region: Port Ewen
Financial & listing details
- Price per square foot: $250/sqft
- Tax assessed value: $220,000
- Annual tax amount: $8,377
- Date on market: 6/4/2026
- Electric utility on property: Yes
Estimated market value
$518,100
$492,000 - $544,000
$4,063/mo
Price history
| Date | Event | Price |
|---|---|---|
| 7/2/2026 | Pending sale | $499,000$250/sqft |
Source:  HVCRMLS #20262611 Report a problem HVCRMLS #20262611 Report a problem | ||
| 6/9/2026 | Contingent | $499,000$250/sqft |
Source: HVCRMLS #20262611 Report a problem | ||
| 6/4/2026 | Listed for sale | $499,000+137.6%$250/sqft |
Source:  OneKey® MLS as distributed by MLS GRID #1002577 Report a problem OneKey® MLS as distributed by MLS GRID #1002577 Report a problem | ||
| 7/8/2009 | Sold | $210,000+137.3%$105/sqft |
Source: HVCRMLS #20090565 Report a problem | ||
| 9/2/1998 | Sold | $88,500$44/sqft |
Source: Public Record Report a problem | ||
Public tax history
| Year | Property taxes | Tax assessment |
|---|---|---|
| 2025 | -- | $220,000 |
| 2024 | -- | $220,000 |
| 2023 | -- | $220,000 |
| 2022 | -- | $220,000 |
| 2021 | -- | $220,000 |
| 2020 | -- | $220,000 |
| 2019 | -- | $220,000 |
| 2018 | -- | $220,000 |
| 2017 | $6,727 | $220,000 |
| 2016 | -- | $220,000 |
| 2015 | -- | $220,000 |
| 2014 | -- | $220,000 |
| 2013 | -- | $220,000 0% |
| 2011 | -- | $220,100 -5% |
| 2010 | -- | $231,600 -7% |
| 2009 | -- | $249,000 -3.8% |
| 2008 | -- | $258,900 +84.9% |
| 2007 | -- | $140,000 |
| 2006 | -- | $140,000 |
| 2005 | -- | $140,000 |
| 2004 | -- | $140,000 +14.3% |
| 2003 | -- | $122,500 +20% |
| 2002 | -- | $102,120 +15% |
| 2001 | -- | $88,800 +109.4% |
| 2000 | -- | $42,400 |
Find assessor info on the county website
Monthly payment
Climate risks
Neighborhood: 12466
Nearby schools
GreatSchools rating
- 5/10Robert R Graves SchoolGrades: K-4Distance: 0.7 mi
- 4/10J Watson Bailey Middle SchoolGrades: 5-8Distance: 3.5 mi
- 4/10Kingston High SchoolGrades: 9-12Distance: 1.8 mi
- $290,0002 bd2 ba1.1k sqft202 Bayard St, Port Ewen, NY 12466Sold

- $331,1003 bd1 ba1.5k sqft204 Bayard St, Port Ewen, NY 12466Off Market
- $333,7002 bd2 ba1.5k sqft169 W Main St, Port Ewen, NY 12466Off Market
- $291,7002 bd1 ba1k sqft206 Bayard St, Port Ewen, NY 12466Off Market
- $393,2003 bd2 ba1.4k sqft171 W Main St, Port Ewen, NY 12586Off Market
- $358,3003 bd1 ba1.4k sqft173 W Main St, Port Ewen, NY 12466Off Market
- $281,7003 bd1 ba852 sqft203 Bayard St, Port Ewen, NY 12466Off Market
- $305,7002 bd1 ba840 sqft205 Bowne St, Port Ewen, NY 12466Off Market
A local agent can set up tours, give advice and negotiate with sellers.
Similar homes
- $459,9994 bd2 ba1.9k sqft167 Salem Street, Port Ewen, NY 12466Active

 MLS ID #20262044, Richard Baxter, Listing by: Keller Williams Realty. HVCRMLS
 - $649,0003 bd2 ba1.9k sqft188 Hoyt Street, Port Ewen, NY 12466Active
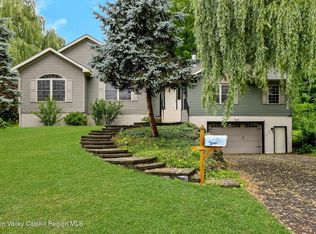 MLS ID #20263847, Raynard Marsh, Listing by: Century 21 Alliance-NP. HVCRMLS
 - $445,0003 bd2 ba1.7k sqft715 Lucas Avenue Extension, Hurley, NY 12443Active
 MLS ID #20263960, Nancy Berish, Listing by: BHHS HUDSON VALLEY PROP-R. HVCRMLS
 - $499,0003 bd2 ba1.8k sqft4 Hemlock Lane, Hyde Park, NY 12538Active
 MLS ID #20264446, Mark Kanter, Listing by: BHHS HUDSON VALLEY PROP-WDST. HVCRMLS
 - $625,0004 bd3 ba2.2k sqft188 Rogers Street, Ulster Park, NY 12487ActiveMLS ID #20264297, Jeanne Boice, Listing by: Howard Hanna Rand Realty. HVCRMLS
- $399,0003 bd2 ba1.2k sqft823 First Avenue, Kingston, NY 12401ActiveMLS ID #20264432, Danielle Marchisella, Listing by: Corcoran Country Living. HVCRMLS
- $549,0003 bd3 ba1.5k sqft146 Flower Hill, Kingston, NY 12401ActiveMLS ID #20264149, Nicole Polito, Listing by: Coldwell Banker Village Green. HVCRMLS
- $469,9003 bd2 ba2k sqft138 Harding Avenue, Kingston, NY 12401ActiveMLS ID #20264210, Marguerite Ehmann, Listing by: Howard Hanna Rand Realty. HVCRMLS
- $439,9003 bd2 ba1.3k sqft235 Wilbur Avenue, Kingston, NY 12401ActiveMLS ID #20263156, Mary McKinney, Listing by: Coldwell Banker Village GreenK. HVCRMLS
- $449,0003 bd1 ba1.1k sqft57 Lindsley Avenue, Kingston, NY 12401ActiveMLS ID #20264296, Mary Orapello, Listing by: Howard Hanna Rand Realty. HVCRMLS
- $469,0003 bd2 ba1.3k sqft110 Greenkill Avenue, Kingston, NY 12401ActiveMLS ID #20263636, Mary Orapello, Listing by: Howard Hanna Rand Realty. HVCRMLS
- $499,0002 bd2 ba1.3k sqft740-742 Lattintown Road, Milton, NY 12547ActiveMLS ID #20264493, Emily Benazzi, Listing by: VORO, LLC. HVCRMLS
- $585,0004 bd3 ba2.3k sqft39 Church Street, Bloomington, NY 12411ActiveMLS ID #20263406, Darlene Griffin, Listing by: Halter Associates Realty. HVCRMLS
- $399,0003 bd2 ba1.6k sqft72 Sawdust Avenue, Kingston, NY 12401ActiveMLS ID #20264443, Dylan Taft, Listing by: Taft Street Realty, Inc.. HVCRMLS
- $445,0004 bd2 ba1.8k sqft315 Washington Avenue, Kingston, NY 12401ActiveMLS ID #20264190, Meghan Betterton, Listing by: Howard Hanna Rand Realty. HVCRMLS
- $489,0003 bd2 ba1.8k sqft4533 Atwood Road, Stone Ridge, NY 12484ActiveMLS ID #20263180, Amy Levine, Listing by: Howard Hanna Rand Realty. HVCRMLS
- $699,0003 bd3 ba2.1k sqft15 Meadow Drive, Red Hook, NY 12571ActiveMLS ID #20264512, Michael Carr, Listing by: eXp Realty. HVCRMLS
- $480,0003 bd2 ba1.6k sqft31 Josephs Drive, Saugerties, NY 12477ActiveMLS ID #20263778, Sara Nelson, Listing by: Keller Williams Realty HV Nort. HVCRMLS
- $429,0003 bd1 ba1.4k sqft284 Clifton Avenue, Kingston, NY 12401ActiveMLS ID #20264298, Mary Orapello, Listing by: Howard Hanna Rand Realty. HVCRMLS
- $525,0003 bd3 ba2.3k sqft80 S Ohioville Road, New Paltz, NY 12561ActiveMLS ID #20262697, Dawn Passante, Listing by: Coldwell Banker Village GreenN. HVCRMLS
