Welcome home to this beautifully updated property offering the perfect blend of modern living, privacy, and incredible storage space. Situated on nearly an acre at the end of a quiet dead-end street, in a country setting, this home is completely move-in ready with recent updates throughout.
Key Features You’ll Love:
Modern Open Layout: The spacious living room, dining room, and kitchen flow seamlessly together, making it perfect for family time and entertainment. There are french doors off the kitchen that leads to a patio for outdoor entertaining.
Turn-Key Updates: Enjoy total peace of mind with extensive updates throughout the entire home, including new granite counter tops, double oven and stove top, brand-new roof, and fenced yard.
Unmatched Storage & Workspace: Two garages, the large one is twenty-four by forty-five feet, and the smaller one is twenty-four by twenty-four feet. House is a total of 2448 square feet with 1896 square feet of finished living space with large closets throughout.
For sale
$374,000
178 Kaider Rd, Uniontown, PA 15401
4beds
1,896sqft
Single Family Residence
Built in 1975
0.94 Acres Lot
$362,900 Zestimate®
$197/sqft
$-- HOA
What's special
Fenced yardBrand-new roofDining roomTwo garagesModern open layoutPatio for outdoor entertainingNew granite counter tops
- 24 days
- 1,419
- 91
Likely to sell faster than
Zillow last checked:
Listing updated:
Listed by:
Claudette Franks 724-437-7539,
RE/MAX PROFESSIONALS 724-437-7539
Source: WPMLS,MLS#: 1780269 Originating MLS: West Penn Multi-List
Facts & features
Interior
Bedrooms & bathrooms
- Bedrooms: 4
- Bathrooms: 4
- Full bathrooms: 3
- 1/2 bathrooms: 1
Primary bedroom
- Level: Upper
Bedroom 2
- Level: Upper
Bedroom 3
- Level: Upper
Bedroom 4
- Level: Lower
Bonus room
- Level: Lower
Dining room
- Level: Main
Kitchen
- Level: Main
Laundry
- Level: Lower
Living room
- Level: Main
Heating
- Electric, Heat Pump
Cooling
- Central Air
Appliances
- Included: Some Electric Appliances, Cooktop, Dryer, Dishwasher, Microwave, Refrigerator, Washer
Features
- Kitchen Island, Window Treatments
- Flooring: Ceramic Tile, Hardwood, Carpet
- Windows: Window Treatments
- Basement: Full,Walk-Out Access
Interior area
- Total structure area: 1,896
- Total interior livable area: 1,896 sqft
Property
Parking
- Total spaces: 6
- Parking features: Detached, Garage, Garage Door Opener
- Has garage: Yes
Features
- Levels: Multi/Split
- Stories: 2
Lot
- Size: 0.94 Acres
- Dimensions: 156 x 263 x 151 x 267
Construction
Type & style
- Home type: SingleFamily
- Architectural style: Multi-Level
- Property subtype: Single Family Residence
Materials
- Brick, Vinyl Siding
- Roof: Asphalt
Condition
- Resale
- Year built: 1975
Utilities & green energy
- Sewer: Public Sewer
- Water: Public
Community & HOA
Community
- Features: Public Transportation
Location
- Region: Uniontown
Financial & listing details
- Price per square foot: $197/sqft
- Tax assessed value: $111,720
- Annual tax amount: $3,149
- Date on market: 10/25/2026
Estimated market value
$362,900
$345,000 - $381,000
$1,952/mo
Price history
| Date | Event | Price |
|---|---|---|
| 10/25/2026 | Listed for sale | $374,000+33.5%$197/sqft |
Source:  WPMLS #1780269 Report a problem | ||
| 12/5/2022 | Sold | $280,100+0.1%$148/sqft |
Source: WPMLS #1582307 Report a problem | ||
| 11/2/2022 | Pending sale | $279,900$148/sqft |
Source:  RE/MAX International #1582307 Report a problem | ||
| 11/2/2022 | Contingent | $279,900$148/sqft |
Source: WPMLS #1582307 Report a problem | ||
| 10/29/2022 | Listed for sale | $279,900+18.6%$148/sqft |
Source: WPMLS #1582307 Report a problem | ||
| 9/16/2020 | Sold | $236,000+3.1%$124/sqft |
Source: WPMLS #1460026 Report a problem | ||
| 8/4/2020 | Pending sale | $228,900$121/sqft |
Source: The Preferred REalty #1460026 Report a problem | ||
| 8/2/2020 | Listed for sale | $228,900$121/sqft |
Source: The Preferred REalty #1460026 Report a problem | ||
Public tax history
Tax history is unavailable.
Monthly payment
Est. payment
Payment breakdown
Explore the cost of this home by adjusting the details. Changes won't be saved.Climate risks
Neighborhood: 15401
Nearby schools
Schools provided by the listing agent
- District: Uniontown
Source: WPMLS. This data may not be complete. We recommend contacting the local school district to confirm school assignments for this home.
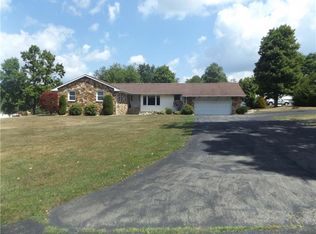
Similar homes
- $375,0004 bd3 ba2.7k sqft330 Denney Rd, Uniontown, PA 15401For Sale By Owner

- $344,9003 bd3 ba2.1k sqft7449 National Pike, Uniontown, PA 15401For Sale
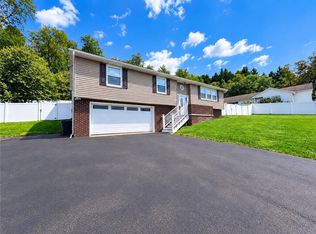 MLS ID #1773830, Rachel Linderman. WPMLS
- $359,9003 bd3 ba2.3k sqft340 Dixon Blvd, Uniontown, PA 15401For Sale
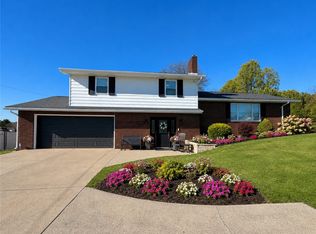 MLS ID #1783049, Tammy Jobes. WPMLS
- $459,9004 bd3 ba2.3k sqft7490 National Pike, Uniontown, PA 15401For Sale
 MLS ID #1782192, Rachel Linderman. WPMLS
