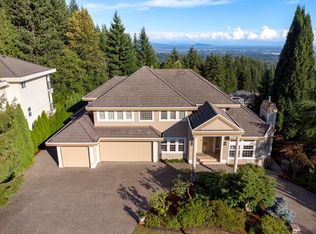
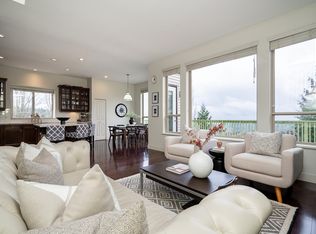
One of a kind! Magnificent custom built home in prestigious Highland Estates at Heritage Woods. This luxury residence offers 6 bedrooms & 5.5 baths, hardwood floors, formal living & dining rooms, spacious office, and a bright family room with cathedral ceiling. Gourmet kitchen features high-end S/S appliances, granite counters, large island & breakfast nook. Primary bedroom boasts a spa-like ensuite and his & hers walk-in closets; 3 additional bedrooms each have ensuite & walk-in. Finished basement includes a 2 bedroom legal suite with laundry, plus media, rec & games area. Large patios, triple garage, extra parking, beautiful views & great privacy. Catchment: Aspenwood Elementary & Heritage Woods Secondary.
For sale
C$3,180,000
178 Maple Dr, Coquitlam, BC V3H 0A8
6beds
6,641sqft
Single Family Residence
Built in 2011
9,583 Square Feet Lot
$-- Zestimate®
C$479/sqft
C$-- HOA
What's special
Hardwood floorsSpacious officeGourmet kitchenGranite countersLarge islandBreakfast nookFinished basement
- 9 days
- 45
- 2
Zillow last checked:
Listing updated:
Listed by:
Jamie Lee PREC*,
Sutton Group - Vancouver First Realty Brokerage,
Billy Liu PREC*,
Sutton Group - Vancouver First Realty
Source: Greater Vancouver REALTORS®,MLS®#: R3162720 Originating MLS®#: Greater Vancouver
Originating MLS®#: Greater VancouverFacts & features
Interior
Bedrooms & bathrooms
- Bedrooms: 6
- Bathrooms: 6
- Full bathrooms: 5
- 1/2 bathrooms: 1
Heating
- Hot Water, Natural Gas, Radiant
Cooling
- Air Conditioning
Appliances
- Included: Washer/Dryer, Dishwasher, Refrigerator, Stove
Features
- Windows: Window Coverings
- Basement: Finished,Exterior Entry
- Number of fireplaces: 3
- Fireplace features: Gas
Interior area
- Total structure area: 6,641
- Total interior livable area: 6,641 sqft
Video & virtual tour
Property
Parking
- Total spaces: 7
- Parking features: Garage, Garage Door Opener
- Garage spaces: 3
Features
- Levels: Two
- Stories: 2
- Exterior features: Balcony
- Has view: Yes
- View description: MOUNTAIN& CITY VIEW
- Frontage length: 0
Lot
- Size: 9,583 Square Feet
- Features: Cul-De-Sac, Near Golf Course, Private, Recreation Nearby
Construction
Type & style
- Home type: SingleFamily
- Property subtype: Single Family Residence
Condition
- Year built: 2011
Community & HOA
Community
- Features: Near Shopping
- Subdivision: Highland Estates
HOA
- Has HOA: No
Location
- Region: Coquitlam
Financial & listing details
- Price per square foot: C$479/sqft
- Annual tax amount: C$12,838
- Date on market: 9/8/2026
- Ownership: Freehold NonStrata
Price history
Price history is unavailable.
Public tax history
Tax history is unavailable.
Climate risks
Neighborhood: V3H
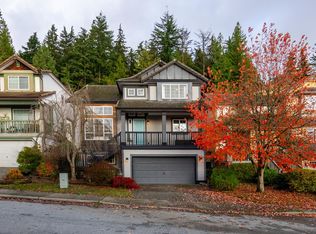
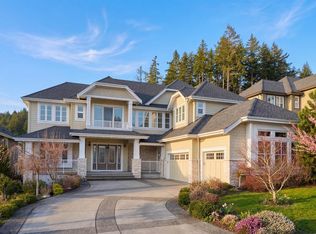

Similar homes
- C$2,780,0006 bd6 ba5.3k sqft1583 Parkway Blvd, Coquitlam, BC V3E 3M6For Sale
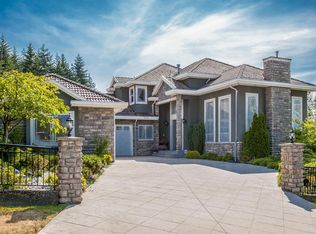 MLS ID #R3166660, Suyin Lim, RE/MAX Sabre Realty Group Brokerage. Greater Vancouver REALTORS®
 - C$3,149,0004 bd4 ba5.9k sqft11 Elsdon Bay, Pt Moody, BC V3H 3Z2For Sale
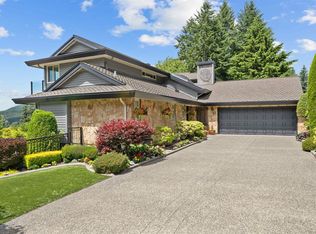 MLS ID #R3166169, Graeme Morrison, Royal LePage Elite West Brokerage. Greater Vancouver REALTORS®
 - C$2,875,0007 bd7 ba6k sqft1535 Parkway Blvd, Coquitlam, BC V3E 2Y5For Sale
 MLS ID #R3163484, Alice Lu PREC*, Sutton Group - 1st West Realty Brokerage. Greater Vancouver REALTORS®
 - C$2,699,9006 bd4 ba4.1k sqft113 Cranberry Ct, Pt Moody, BC V3H 0C4For Sale
 MLS ID #R3152823, Carolyn Pogue PREC*, Royal LePage Sterling Realty Brokerage. Greater Vancouver REALTORS®
