A Tranquil Retreat Overlooking the Pepacton Reservoir
Stunning Views to Soothe the Soul.Experience breathtaking views of the Pepacton Reservoir that will transport your soul to a place of tranquility. This inviting and cozy home is situated on a generous six-acre lot, tucked away off a private road, offering the perfect setting for peace and relaxation.
The home features a wraparound front porch that seamlessly transitions to a back deck, allowing you to fully immerse yourself in the serene woodland surroundings. Enjoy a cozy morning on the front porch or find your inner calm while meditating on the back deck, where endless mountain vistas stretch out before you.Comfortable and Spacious Living:Inside, the house offers three bedrooms and two bathrooms, providing ample space.Unwind in the primary suite, designed for comfort and relaxation. The open-concept floor plan is perfect for entertaining, allowing you and your guests to take in the stunning views of the Pepacton Reservoir from every angle.
The versatile, finished basement offers a charming hideaway, complete with a wet bar and a wood stove. A walkout leads directly to views that make you feel as if you are on top of the world.
Explore six acres of property featuring scenic trails, abundant plant life, and beautiful flower beds that are ready to be revived and enjoyed. The land offers plenty of opportunities for outdoor adventures and peaceful strolls.Ample Storage and Utility are at arms length.The spacious garage provides plenty of room to store your supplies and equipment. Additionally, a loft area in the garage offers extra space for storage or creative use.
Under contract
$395,000
178 Pawpacton Trl, Delancey, NY 13752
3beds
2,500sqft
Manufactured Home, Single Family Residence
Built in 2007
6.2 Acres Lot
$-- Zestimate®
$158/sqft
$-- HOA
What's special
Back deckWraparound front porchGenerous six-acre lotTwo bathroomsOpen-concept floor planEndless mountain vistasSerene woodland surroundings
- 172 days
- 37
- 0
Zillow last checked:
Listing updated:
Listed by:
Howard Hanna 607-433-1020,
Kate E. Bolton 856-628-1380
Source: NYSAMLSs,MLS#: R1679546 Originating MLS: Otsego-Delaware
Originating MLS: Otsego-DelawareFacts & features
Interior
Bedrooms & bathrooms
- Bedrooms: 3
- Bathrooms: 2
- Full bathrooms: 2
- Main level bathrooms: 2
- Main level bedrooms: 3
Heating
- Oil, Forced Air
Appliances
- Included: Dryer, Electric Cooktop, Oil Water Heater, Refrigerator, See Remarks, Washer
Features
- Kitchen Island
- Flooring: Carpet, Varies, Vinyl
- Basement: Finished,Walk-Out Access
- Number of fireplaces: 2
Interior area
- Total structure area: 2,500
- Total interior livable area: 2,500 sqft
Property
Parking
- Total spaces: 2
- Parking features: Detached, Garage, Circular Driveway
- Garage spaces: 2
Features
- Levels: One
- Stories: 1
- Exterior features: Gravel Driveway
Lot
- Size: 6.2 Acres
- Dimensions: 123 x 713
- Features: Irregular Lot
Details
- Parcel number: 1224003210000002040000
- Special conditions: Standard
Construction
Type & style
- Home type: MobileManufactured
- Architectural style: Manufactured Home,Mobile Home
- Property subtype: Manufactured Home, Single Family Residence
Materials
- Log Siding
- Foundation: Poured
Condition
- Resale
- Year built: 2007
Utilities & green energy
- Sewer: Septic Tank
- Water: Well
Community & HOA
Location
- Region: Delancey
Financial & listing details
- Price per square foot: $158/sqft
- Tax assessed value: $5,600
- Annual tax amount: $3,270
- Date on market: 5/7/2026
- Cumulative days on market: 172 days
- Listing terms: Cash,Conventional
- Body type: Double Wide
Estimated market value
Not available
Estimated sales range
Not available
Not available
Price history
| Date | Event | Price |
|---|---|---|
| 8/31/2026 | Contingent | $395,000$158/sqft |
Source:  NYSAMLSs #R1679546 Report a problem NYSAMLSs #R1679546 Report a problem | ||
| 7/10/2026 | Price change | $395,000-4.8%$158/sqft |
Source: NYSAMLSs #R1679546 Report a problem | ||
| 5/7/2026 | Listed for sale | $415,000+2205.6%$166/sqft |
Source: NYSAMLSs #R1679546 Report a problem | ||
| 2/25/2005 | Sold | $18,000$7/sqft |
Source: Public Record Report a problem | ||
Public tax history
| Year | Property taxes | Tax assessment |
|---|---|---|
| 2025 | -- | $5,600 |
| 2024 | -- | $5,600 |
| 2023 | -- | $5,600 |
| 2022 | -- | $5,600 |
| 2021 | -- | $5,600 |
| 2020 | -- | $5,600 |
| 2019 | -- | $5,600 |
| 2018 | -- | $5,600 |
| 2017 | $2,584 | $5,600 |
| 2016 | -- | $5,600 +1.8% |
| 2015 | -- | $5,500 |
| 2014 | -- | $5,500 |
| 2013 | -- | $5,500 |
| 2012 | -- | $5,500 |
| 2011 | -- | $5,500 |
| 2010 | -- | $5,500 |
| 2009 | -- | $5,500 |
| 2008 | -- | $5,500 |
| 2007 | -- | $5,500 +1000% |
| 2006 | -- | $500 |
| 2005 | -- | $500 |
| 2004 | -- | $500 |
| 2003 | -- | $500 |
| 2002 | -- | $500 |
| 2001 | -- | $500 |
| 2000 | -- | $500 |
Find assessor info on the county website
Monthly payment
Climate risks
Neighborhood: 13752

Similar homes

- $399,9003 bd2 ba2k sqft3130 County Highway 26, Hamden, NY 13782For Sale
 MLS ID #337979, Mark R Storm, Listing by: HOWARD HANNA. GBMLS
 - $410,0003 bd2 ba1.4k sqft1090 Park Hill Rd, Downsville, NY 13755For Sale
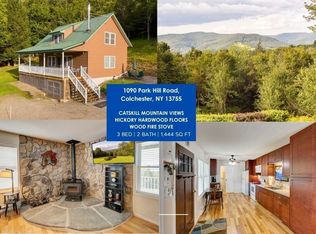
 MLS ID #R1687160, Blake Hitt, Listing by: Coldwell Banker Timberland Properties. NYSAMLSs
 - $299,0003 bd2 ba1.7k sqft669 Maggie Hoag Rd, Delancey, NY 13752For Sale
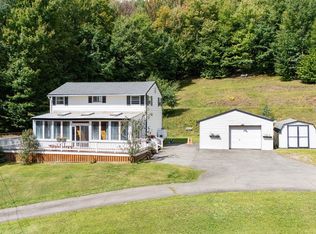 MLS ID #R1713453, Melissa Wakin-Mostert, Listing by: Coldwell Banker Timberland Properties. NYSAMLSs
 - $320,0004 bd3 ba2.2k sqft1051 Back River Rd, Delancey, NY 13752For Sale
 MLS ID #R1712481, Susan Muther, Listing by: Keller Williams Upstate NY Properties. NYSAMLSs
 - $425,0003 bd3 ba1.3k sqft30117 State Highway 10, Walton, NY 13856For SaleMLS ID #R1668234, Jacqlene R. Rose, Listing by: Coldwell Banker Timberland Properties. NYSAMLSs
- $399,0003 bd3 ba2.8k sqft696 County Road 3, Margaretville, NY 12455Active
 MLS ID #20264719, Pamela Jean Orr, Listing by: Keller Williams Upstate NY Pro. HVCRMLS
 - $375,0005 bd3 ba1.6k sqft1996 Arbor Hill Rd, Delhi, NY 13753For SaleMLS ID #R1714267, Eric Lein, Listing by: eXp Realty, LLC. NYSAMLSs
- $469,9003 bd3 ba1.8k sqft670 Marys Way, Walton, NY 13856For SaleMLS ID #R1648890, Rosemarie DeCristofaro, Listing by: Callicoon Real Estate, LLC. NYSAMLSs
- $519,0003 bd2 ba2k sqft1029 Spring Brook Estates Road, Roscoe, NY 12776For Sale
 MLS ID #992687, Philip S. Eggleton, Listing by: Eagle River Realty LLC. OneKey® MLS as distributed by MLS GRID
 - $429,0004 bd2 ba1.6k sqft141 Bonnie Brook Road, Roscoe, NY 12776For SaleMLS ID #H6272618, Steven Beeson, Listing by: Diane C. Butler. OneKey® MLS as distributed by MLS GRID
- $396,0004 bd2 ba1.9k sqft1396 Swart Road, Margaretville, NY 12455ActiveMLS ID #20265834, Carlos Pelegrina, Listing by: eXp Realty, LLC. HVCRMLS
- $449,0002 bd2 ba1.9k sqft2074 Bramley Mountain Rd, Bovina Center, NY 13740For SaleMLS ID #R1671875, Michael Morgenfruh, Listing by: Frank Lumia Real Estate Plus! LLC. NYSAMLSs
- $325,0004 bd2 ba2.4k sqft2374 River Road, Downsville, NY 13755ActiveMLS ID #20264902, Andrew Gates, Listing by: Houlihan Lawrence, Inc.. HVCRMLS
- $279,0003 bd2 ba1.2k sqft70 Bonnie Brook Road, Roscoe, NY 12776For SaleMLS ID #1017500, Margaret Zanger, Listing by: Elliott & Pomeroy Inc. OneKey® MLS as distributed by MLS GRID
- $389,0002 bd2 ba1.5k sqft407 Winter Hollow Rd, Margaretville, NY 12455For SaleMLS ID #R1702150, Esther de Jong, Listing by: Coldwell Banker Timberland Properties. NYSAMLSs
- $399,0006 bd2 ba3.2k sqft1791 County Highway 6, Bovina Center, NY 13740For SaleMLS ID #R1697118, Douglas B. Clarke, Listing by: Jewett and Jewett LLC. NYSAMLSs
- $399,0006 bd2 ba3.2k sqft1791 Main St, Bovina Center, NY 13740For SaleMLS ID #R1694746, Douglas B. Clarke, Listing by: Jewett and Jewett LLC. NYSAMLSs
- $299,0004 bd2 ba1.3k sqft326 Old Route 17, Livingston Manor, NY 12758For SaleMLS ID #1064607, Fleur Bailey, Listing by: Carole Edwards Realty. OneKey® MLS as distributed by MLS GRID
