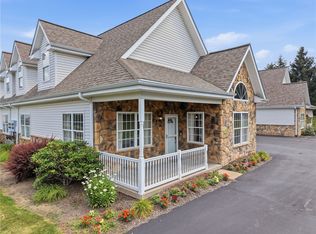
Welcome to 178 Steeplechase Circle, a beautifully updated carriage-style patio home offering easy one-level living in the Steeplechase community of West Deer Twp. This 2-bedroom, 2-bath residence combines an open floor plan, quality upgrades, and low-maintenance living in a convenient location just minutes from Route 8, the Pennsylvania Turnpike, shopping, dining, and everyday conveniences. The impressive great room features soaring vaulted ceilings, a dramatic arched window, abundant natural light, and luxury vinyl plank flooring. Crown molding adds an elegant touch throughout the main living areas. The adjoining dining room flows seamlessly into the spacious kitchen, making entertaining effortless. The well-appointed kitchen offers granite countertops, subway tile backsplash, warm oak cabinetry, GE stainless steel appliances, a five-burner gas cooktop, built-in wall oven, French door refrigerator, under-cabinet lighting, recessed lighting, pull-out pantry drawers, Lazy Susan corner cabinets, and generous workspace. The spacious primary suite includes a large walk-in closet and private ensuite bath with oversized vanity and makeup area. A second bedroom and full bath with walk-in shower provide comfortable accommodations for guests or flexible space for a home office or den. The dedicated laundry room includes built-in cabinetry, utility sink, and washer and dryer. Recent improvements include a brand-new roof, new gutters, concrete patio extension, covered front porch, and comfort-height toilets. Enjoy maintenance-free living with exceptional community amenities including a clubhouse, swimming pool, bocce court, sidewalks, guest parking, and beautifully landscaped green spaces. This move-in ready home offers the perfect combination of comfort, convenience, and lifestyle.
Under contract
$300,000
178 Steeplechase Cir, Gibsonia, PA 15044
2beds
1,140sqft
Condominium
Built in 2000
-- sqft lot
$299,200 Zestimate®
$263/sqft
$233/mo HOA
What's special
Comfort-height toiletsNew guttersBrand-new roofOpen floor planAbundant natural lightDramatic arched windowWarm oak cabinetry
- 25 days |
- 886 |
- 23 |
Likely to sell faster than
Zillow last checked:
Listing updated:
Listed by:
Kim Van Horn 724-776-9705,
BERKSHIRE HATHAWAY THE PREFERRED REALTY 724-776-9705
Source: WPMLS,MLS#: 1762226 Originating MLS: West Penn Multi-List
Originating MLS: West Penn Multi-ListFacts & features
Interior
Bedrooms & bathrooms
- Bedrooms: 2
- Bathrooms: 2
- Full bathrooms: 2
Primary bedroom
- Level: Main
- Dimensions: 14x11
Bedroom 2
- Level: Main
- Dimensions: 14x11
Dining room
- Level: Main
- Dimensions: 11x12
Kitchen
- Level: Main
- Dimensions: 14x8
Laundry
- Level: Main
- Dimensions: 8x6
Living room
- Level: Main
- Dimensions: 17x15
Heating
- Forced Air, Gas
Cooling
- Central Air
Appliances
- Included: Some Gas Appliances, Cooktop, Dryer, Dishwasher, Microwave, Refrigerator, Stove, Washer
Features
- Window Treatments
- Flooring: Other
- Windows: Multi Pane, Screens, Window Treatments
- Has basement: No
Interior area
- Total structure area: 1,140
- Total interior livable area: 1,140 sqft
Property
Parking
- Total spaces: 2
- Parking features: Built In, Garage Door Opener
- Has attached garage: Yes
Features
- Levels: One
- Stories: 1
- Pool features: Pool
Details
- Parcel number: 1357C00178000000
Construction
Type & style
- Home type: Condo
- Architectural style: Ranch
- Property subtype: Condominium
Materials
- Brick, Vinyl Siding
- Roof: Asphalt
Condition
- Resale
- Year built: 2000
Utilities & green energy
- Sewer: Public Sewer
- Water: Public
Community & HOA
Community
- Subdivision: Steeplechase
HOA
- Has HOA: Yes
- HOA fee: $233 monthly
Location
- Region: Gibsonia
Financial & listing details
- Price per square foot: $263/sqft
- Tax assessed value: $145,400
- Annual tax amount: $4,883
- Date on market: 6/27/2026
Estimated market value
$299,200
$284,000 - $314,000
$1,830/mo
Price history
| Date | Event | Price |
|---|---|---|
| 7/6/2026 | Pending sale | $300,000$263/sqft |
Source:  WPMLS #1762226 Report a problem WPMLS #1762226 Report a problem | ||
| 7/1/2026 | Contingent | $300,000$263/sqft |
Source: WPMLS #1762226 Report a problem | ||
| 6/27/2026 | Listed for sale | $300,000+132%$263/sqft |
Source: WPMLS #1762226 Report a problem | ||
| 1/16/2001 | Sold | $129,300$113/sqft |
Source: Public Record Report a problem | ||
Public tax history
| Year | Property taxes | Tax assessment |
|---|---|---|
| 2025 | $4,262 +10.3% | $127,400 |
| 2024 | $3,863 +541% | $127,400 |
| 2023 | $603 | $127,400 |
| 2022 | $603 | $127,400 |
| 2021 | $603 +2% | $127,400 |
| 2020 | $591 -2% | $127,400 |
| 2019 | $603 -84.1% | $127,400 |
| 2018 | $3,780 | $127,400 |
| 2017 | $3,780 +527.3% | $127,400 |
| 2016 | $603 -83.5% | $127,400 |
| 2015 | $3,653 +580.8% | $127,400 |
| 2014 | $537 | $127,400 -2.3% |
| 2013 | -- | $130,400 +14% |
| 2012 | -- | $114,400 |
| 2011 | -- | $114,400 |
| 2010 | -- | $114,400 |
| 2009 | -- | $114,400 |
| 2008 | -- | $114,400 |
| 2007 | -- | $114,400 |
| 2006 | -- | $114,400 |
| 2005 | -- | $114,400 |
| 2004 | -- | $114,400 -11.6% |
| 2003 | -- | $129,400 |
| 2002 | -- | $129,400 |
Find assessor info on the county website
Monthly payment
Est. payment
Payment breakdown
Explore the cost of this home by adjusting the details. Changes won't be saved.Climate risks
Neighborhood: 15044
Nearby schools
GreatSchools rating
- 6/10East Union Intermediate SchoolGrades: 3-5Distance: 2.6 mi
- 7/10Deer Lakes Middle SchoolGrades: 6-8Distance: 3 mi
- 6/10Deer Lakes High SchoolGrades: 9-12Distance: 3 mi
Schools provided by the listing agent
- District: Deer Lakes
Source: WPMLS. This data may not be complete. We recommend contacting the local school district to confirm school assignments for this home.
- $302,7002 bd2 ba1.1k sqft180 Steeplechase Cir, Gibsonia, PA 15044Off Market
- $299,4002 bd2 ba1.1k sqft174 Steeplechase Cir, Gibsonia, PA 15044Off Market
- $344,6003 bd2 ba1.5k sqft176 Steeplechase Cir, Gibsonia, PA 15044Off Market
- $349,4003 bd2 ba1.5k sqft182 Steeplechase Cir, Gibsonia, PA 15044Off Market

- $345,5003 bd2 ba1.5k sqft184 Steeplechase Cir, Gibsonia, PA 15044Off Market
- $289,5002 bd2 ba1.1k sqft170 Steeplechase Cir, Gibsonia, PA 15044Sold
- $349,9003 bd3 ba1.5k sqft186 Steeplechase Cir, Gibsonia, PA 15044Sold
- $343,7003 bd2 ba1.5k sqft188 Steeplechase Cir, Gibsonia, PA 15044Off Market
A local agent can set up tours, give advice and negotiate with sellers.
A local lender can help you make sure your offer is ready when you are.
Similar homes
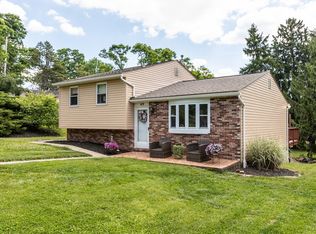
- $397,0003 bd3 ba1.5k sqft121 Canter Ln, Gibsonia, PA 15044For Sale
 MLS ID #1763062, Jason Rakers. WPMLS
 - $395,0003 bd2 ba1.5k sqft5184 Richland Rd, Gibsonia, PA 15044For Sale
 MLS ID #1763927, Linda Honeywill. WPMLS
 - $364,0003 bd2 ba1.5k sqft419 Patsy Dr, Gibsonia, PA 15044For Sale
 MLS ID #1755788, Jennifer Cosgrove. WPMLS
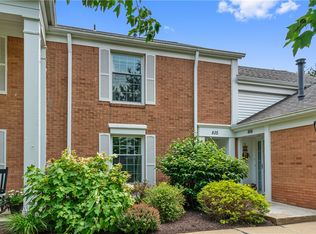
 - $314,9003 bd3 ba1.6k sqft1818 Foxcroft Ln APT 805, Allison Park, PA 15101For Sale
 MLS ID #1763328, Linda Boettcher. WPMLS
 - $150,0002 bd2 ba1.1k sqft1400 Smokey Wood Dr APT 406, Pittsburgh, PA 15218For SaleMLS ID #1765362, Mahin Mahmoodi. WPMLS
- $265,0003 bd2 ba1.4k sqft2202 Lenox Oval, Pittsburgh, PA 15237For SaleMLS ID #1763572, Tarasa Hurley. WPMLS
- $313,9002 bd2 ba1.3k sqft212 Adams Pointe Blvd Unit 7, Mars, PA 16046For SaleMLS ID #1750560, Christine Yarosz. WPMLS
- $313,8992 bd2 ba1.3k sqft229 Adams Pointe Blvd Unit 2, Mars, PA 16046For SaleMLS ID #1748898, Paul Murray. WPMLS
- $289,9002 bd2 ba1.1k sqft5600 Munhall Rd APT 201, Pittsburgh, PA 15217For SaleMLS ID #1758875, Devin Canofari. WPMLS
- $320,0003 bd3 ba1k sqft23 Ashford Dr, Cranberry Township, PA 16066For SaleMLS ID #1762661, Marnie Murray. WPMLS
- $300,0003 bd2 ba1.3k sqft10 Kohleen Dr, Mc Kees Rocks, PA 15136For SaleMLS ID #1762872, Shanna Funwela. WPMLS
- $305,0002 bd2 ba1.3k sqft2072 Winchester Ct, Renfrew, PA 16053For SaleMLS ID #1749758, Chads Mullinary. WPMLS
- $325,0003 bd3 ba1.5k sqft2736 Meadowcrest Ct, Wexford, PA 15090For SaleMLS ID #1763219, Angela Leslie. WPMLS
- $274,9003 bd2 ba1k sqft160 Renfer St, Pittsburgh, PA 15237For SaleMLS ID #1764617, Victoria Angiolini. WPMLS
- $314,4994 bd3 ba1.3k sqft658 Lindsay Rd, Carnegie, PA 15106For SaleMLS ID #1766055, Bonnie Hyslop. WPMLS
- $289,9003 bd2 ba1.5k sqft200 Duquesne Blvd, New Kensington, PA 15068For SaleMLS ID #1759224, Bryson Lesczynski. WPMLS
- $335,0002 bd3 ba1.3k sqft104 Aiden Ln Unit 2, New Kensington, PA 15068For SaleMLS ID #1759940, John Marzullo. WPMLS
- $275,0003 bd2 ba1.3k sqft1532 Greencrest Dr, Pittsburgh, PA 15226For SaleMLS ID #1764951, Benjamin Clark. WPMLS
- $259,9002 bd2 ba1.2k sqft906 Valentina Ln Unit 65, New Kensington, PA 15068For SaleMLS ID #1755671, John Marzullo. WPMLS
- $300,0003 bd2 ba1.4k sqft4011 Firethorn Dr, Mc Kees Rocks, PA 15136For SaleMLS ID #1762556, Gina Mercorelli-Diaz. WPMLS
