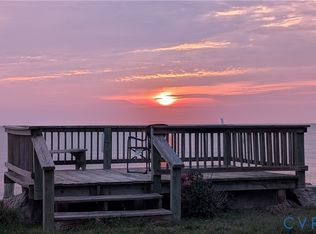
Built in 1964 as a retreat from the world, still a sanctuary, owned by the same family. Four bedrooms, 2 full baths and plenty of room for a crowd. With 77' of waterfront, from the living room, the screened porch, or outside, the view of the Potomac River, Smith Point lighthouse & even the Maryland shoreline (on a clear day) is spectacular. You buy the view & we throw in the house! Sold as is & furnished but with a new roof & new well, moving into this versatile Northern Neck cottage is as easy as falling asleep to the sound of waves lapping at the shore. The screened porch is perfect for dining or dozing. The patio offers protected outdoor space on windy days. The porch opens into a room (with closet) that has been used as bedroom, den or workspace. Eat-in kitchen has lots of storage space & fridge & range convey. Living room has brick fireplace, built in shelving, & lots of light. Primary bedroom even includes a sink. Three other large bedrooms, all with pretty views. Both bathrooms have shower & tub & second bath has laundry closet with washer, dryer & shelving. Central air for comfort & whole house fan to cool things when you first arrive. The yard is great for badminton, volleyball, corn hole, or other sports. For a little excursion, drive a few minutes down the road to the Sunny Bank Ferry for a short ride across the Little Wicomico or make a day trip to Tangier Island. Whether you explore or simply soak in the peace and beauty, White Gates is waiting to welcome you.
Pending
$435,000
178 White Gate Dr, Heathsville, VA 22473
4beds
1,417sqft
:
Get pre-qualified$2,641/mo
Single Family Residence
Built in 1964
0.55 Acres Lot
$428,500 Zestimate®
$307/sqft
$-- HOA
What's special
Four bedroomsCentral air for comfort
- 38 days |
- 635 |
- 38 |
Likely to sell faster than
Zillow last checked:
Listing updated:
Listed by:
Kitty Snow 804-615-1125,
Home Team REALTORS 804-794-2603
Source: CVRMLS,MLS#: 2616840 Originating MLS: Central Virginia Regional MLS
Originating MLS: Central Virginia Regional MLSFacts & features
Interior
Bedrooms & bathrooms
- Bedrooms: 4
- Bathrooms: 2
- Full bathrooms: 2
Primary bedroom
- Description: sink, big closet
- Level: First
- Dimensions: 0 x 0
Bedroom 2
- Level: First
- Dimensions: 0 x 0
Bedroom 3
- Level: First
- Dimensions: 0 x 0
Bedroom 4
- Level: First
- Dimensions: 0 x 0
Other
- Description: Tub & Shower
- Level: First
Great room
- Level: First
- Dimensions: 0 x 0
Kitchen
- Description: fridge, stove
- Level: First
- Dimensions: 0 x 0
Heating
- Baseboard, Electric
Cooling
- Central Air
Appliances
- Included: Electric Water Heater
- Laundry: Washer Hookup, Dryer Hookup
Features
- Bookcases, Built-in Features, Bedroom on Main Level, Bay Window, Ceiling Fan(s), Eat-in Kitchen, Fireplace, Main Level Primary
- Flooring: Carpet, Vinyl
- Basement: Crawl Space
- Attic: Pull Down Stairs
- Has fireplace: Yes
- Fireplace features: Masonry
Interior area
- Total interior livable area: 1,417 sqft
- Finished area above ground: 1,417
- Finished area below ground: 0
Property
Features
- Levels: One
- Stories: 1
- Patio & porch: Front Porch, Screened
- Pool features: None
- On waterfront: Yes
- Waterfront features: Beach Access, River Front, Water Access, Waterfront
- Body of water: Potomac River
- Frontage length: 77.0000,77.0000
Lot
- Size: 0.55 Acres
- Features: Beach Front, Waterfront
Details
- Parcel number: Plat PB202301297
- Special conditions: Estate
Construction
Type & style
- Home type: SingleFamily
- Architectural style: Bungalow,Cottage
- Property subtype: Single Family Residence
Materials
- Brick
- Roof: Composition
Condition
- Resale
- New construction: No
- Year built: 1964
Utilities & green energy
- Sewer: Septic Tank
- Water: Well
Community & HOA
Community
- Subdivision: None
Location
- Region: Heathsville
Financial & listing details
- Price per square foot: $307/sqft
- Tax assessed value: $369,900
- Annual tax amount: $2,737
- Date on market: 6/18/2026
- Ownership: Estate
Estimated market value
$428,500
$407,000 - $450,000
$2,398/mo
Price history
| Date | Event | Price |
|---|---|---|
| 7/10/2026 | Pending sale | $435,000$307/sqft |
Source:  CVRMLS #2616840 Report a problem CVRMLS #2616840 Report a problem | ||
| 6/19/2026 | Listed for sale | $435,000$307/sqft |
Source: CVRMLS #2616840 Report a problem | ||
Public tax history
| Year | Property taxes | Tax assessment |
|---|---|---|
| 2025 | $1,766 +12.1% | $238,700 |
| 2024 | $1,575 +6% | $238,700 -2.1% |
| 2023 | $1,487 | $243,700 |
| 2022 | $1,487 | $243,700 |
| 2021 | $1,487 +3.4% | $243,700 |
| 2020 | $1,438 -1.8% | $243,700 -1.8% |
| 2019 | $1,464 | $248,200 |
| 2018 | -- | $248,200 |
| 2017 | -- | $248,200 |
| 2016 | -- | $248,200 |
| 2015 | -- | $248,200 |
| 2014 | -- | $248,200 -19.6% |
| 2013 | -- | $308,700 |
| 2012 | -- | $308,700 |
| 2011 | -- | $308,700 |
| 2010 | -- | $308,700 |
Find assessor info on the county website
Monthly payment
Est. payment
Payment breakdown
Explore the cost of this home by adjusting the details. Changes won't be saved.Climate risks
Neighborhood: 22473
Nearby schools
GreatSchools rating
- 6/10Northumberland Elementary SchoolGrades: PK-5Distance: 9.3 mi
- 5/10Northumberland Middle SchoolGrades: 6-8Distance: 9.1 mi
- 5/10Northumberland High SchoolGrades: 9-12Distance: 9.2 mi
Schools provided by the listing agent
- Elementary: Northumberland
- Middle: Northumberland
- High: Northumberland
Source: CVRMLS. This data may not be complete. We recommend contacting the local school district to confirm school assignments for this home.
- $350,0003 bd2 ba1.2k sqft180 White Gate Dr, Heathsville, VA 22473Pending
- $300,6001 Acres203 Winnegance Ln, Heathsville, VA 22473Off Market
- $425,0003 bd2 ba1.5k sqft109 White Gate Dr, Heathsville, VA 22473Sold

- $630,5005 bd3 ba1.5k sqft180 Winnegance Ln, Heathsville, VA 22473Off Market

- $15,0000.97 Acres0 Southgate Dr, Heathsville, VA 22473Sold
- $575,600-- bd-- ba-- sqft779 Lighthouse View Dr, Heathsville, VA 22473Off Market
- $535,200-- bd-- ba-- sqft931 Lighthouse View Dr, Heathsville, VA 22473Off Market
- $213,9004 bd2 ba1.6k sqft901 Lighthouse View Dr, Heathsville, VA 22473Off Market
A local agent can set up tours, give advice and negotiate with sellers.
A local lender can help you make sure your offer is ready when you are.
Similar homes
- $350,0003 bd3 ba2k sqft90 Fountain Ln, Heathsville, VA 22473New Construction

 MLS ID #VANV2002190, Tommy Kimmitt, Middle Bay Realty. Bright MLS
 - $650,0003 bd2 ba1.4k sqft559 Lee Dale Dr, Heathsville, VA 22473For Sale
 MLS ID #VANV2002186, Tommy Kimmitt, Middle Bay Realty. Bright MLS
 - $449,0003 bd2 ba1.9k sqft1034 Coopers Landing Rd, Heathsville, VA 22473For Sale
 MLS ID #120610, Kevin Kuykendall. Northern Neck AOR
 - $415,0004 bd4 ba2k sqft115 Edge Hill Ln, Heathsville, VA 22473For Sale
 MLS ID #202600812, Emily E. Carter, Jim & Pat Carter Real Estate. Chesapeake Bay & Rivers AOR
 - $419,9504 bd3 ba2k sqft114 Main St, Reedville, VA 22539For SaleMLS ID #202601274, Lisa Erin Pitts, Morgan & Edwards Real Estate. Chesapeake Bay & Rivers AOR
- $319,0003 bd2 ba2k sqft489 Fairport Rd, Reedville, VA 22539For SaleMLS ID #VANV2002188, Tommy Kimmitt, Middle Bay Realty. Bright MLS
- $394,9004 bd2 ba1.6k sqft33 Steamboat Ln, Heathsville, VA 22473New ConstructionMLS ID #120724, Beth Groner. Northern Neck AOR
- $529,0003 bd2 ba1.7k sqft670 Southgate Dr, Heathsville, VA 22473For SaleMLS ID #120577, Becky Haynie. Northern Neck AOR
- $399,0002 bd2 ba1.1k sqft153 Circle Dr, Heathsville, VA 22473For SaleMLS ID #120278, A. Joseph Self, Jr.. Northern Neck AOR
- $399,9003 bd2 ba1.5k sqftKnights Landing Dr, Heathsville, VA 22473New ConstructionMLS ID #202601206, Beth Groner, Keller Williams Fairfax Gateway. Chesapeake Bay & Rivers AOR
- $365,5003 bd2 ba1.6k sqft85 Harvey Ln, Heathsville, VA 22473For SaleMLS ID #120440, Robert Nolting Jr. Northern Neck AOR
- $255,0004 bd2 ba1.1k sqft855 Hull Neck Rd, Heathsville, VA 22473For SaleMLS ID #120377, Erin Rice. Northern Neck AOR
- $349,0003 bd2 ba1.6k sqft662 Bridge Creek Cir, Reedville, VA 22539For SaleMLS ID #120237, A. Joseph Self, Jr.. Northern Neck AOR
- $350,0003 bd3 ba1.7k sqft166 Harbor Dr, Reedville, VA 22539For SaleMLS ID #120560, Becky Haynie. Northern Neck AOR
- $384,9003 bd2 ba1.3k sqftKnights Landing Dr, Heathsville, VA 22473New ConstructionMLS ID #202601207, Beth Groner, Keller Williams Fairfax Gateway. Chesapeake Bay & Rivers AOR
- $232,5003 bd2 ba1.4k sqft1629 Mila Rd, Heathsville, VA 22473For SaleMLS ID #202601007, Kenny E. Kuykendall, Middle Bay Realty. Chesapeake Bay & Rivers AOR
- $225,0003 bd1 ba1.2k sqft664 Sandy Point Rd, Heathsville, VA 22473For SaleMLS ID #VANV2002120, Kenny Kuykendall, Middle Bay Realty. Bright MLS
- $399,0003 bd2 ba2k sqft1881 Fairport Rd, Reedville, VA 22539For SaleMLS ID #VANV2001932, Relda Schick, Coldwell Banker Elite. Bright MLS
- $325,0003 bd2 ba1.2k sqft37 Harvey Ln, Heathsville, VA 22473For SaleMLS ID #120473, Hilary Scott. Northern Neck AOR
- $563,8003 bd2 ba1.7k sqft98 Presley Dr, Heathsville, VA 22473For SaleMLS ID #120469, B. Jason Patton. Northern Neck AOR
