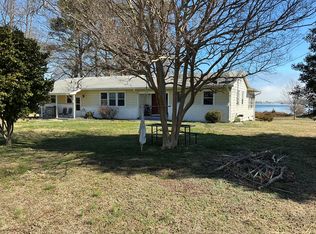
Classic 1930s rivah cottage owned by one family for over 60 years. Sq/ftg doesn't include 640 sq/ft of enclosed wrap-around porch with incredible views of Potomac River, Smith Point lighthouse, Maryland coast (on clear day). House sold "as is" but most everything is functional, just...vintage. Will be sold furnished. Electric baseboard heat in part, portable heaters in other rooms. Dining area is perfect for big gatherings or a quiet breakfast for one. Gatherings of 40 were common back when so house is adaptable. Add cots on the porch as needed. Oversized garage for boats, equipment, etc. & don't overlook the really cool shower house attached to garage with men's & women's stalls. As far as we know, just needs faucets in men's before turning back on. Deck in front yard offers front row seats for spectacular sunrises & sunsets. 102' of river frontage for dolphin lookout or watching boats big & small pass by. Pilings in place to add pier or stairs to beach. Take a "trip" on the Sunny Bank ferry 5 minutes away or a longer trip to Tangier if you are more ambitious. Otherwise, settle on the porch or outside and just BE. Nothing like a day on the rivah.
Pending
$350,000
180 White Gate Dr, Heathsville, VA 22473
3beds
1,205sqft
:
Get pre-qualified$2,126/mo
Single Family Residence
Built in 1932
-- sqft lot
$338,800 Zestimate®
$290/sqft
$-- HOA
What's special
- 45 days |
- 1,148 |
- 54 |
Likely to sell faster than
Zillow last checked:
Listing updated:
Listed by:
Kitty Snow 804-615-1125,
Home Team REALTORS 804-794-2603
Source: CVRMLS,MLS#: 2616832 Originating MLS: Central Virginia Regional MLS
Originating MLS: Central Virginia Regional MLSFacts & features
Interior
Bedrooms & bathrooms
- Bedrooms: 3
- Bathrooms: 2
- Full bathrooms: 2
Primary bedroom
- Description: en suite bath, electric baseboard
- Level: First
- Dimensions: 0 x 0
Bedroom 2
- Level: First
- Dimensions: 0 x 0
Bedroom 3
- Level: First
- Dimensions: 0 x 0
Other
- Description: Tub & Shower
- Level: First
Kitchen
- Description: fridge, range, porcelain double sink
- Level: First
- Dimensions: 0 x 0
Living room
- Description: stone fireplace
- Level: First
- Dimensions: 0 x 0
Heating
- Baseboard, Electric
Cooling
- Window Unit(s)
Appliances
- Included: Electric Water Heater
- Laundry: Washer Hookup, Dryer Hookup
Features
- Bedroom on Main Level, Dining Area, Fireplace, Bath in Primary Bedroom, Main Level Primary
- Flooring: Linoleum
- Basement: Crawl Space
- Attic: None
- Has fireplace: Yes
- Fireplace features: Stone
Interior area
- Total interior livable area: 1,205 sqft
- Finished area above ground: 1,205
- Finished area below ground: 0
Property
Parking
- Total spaces: 2
- Parking features: Detached, Garage, Oversized, Workshop in Garage
- Garage spaces: 2
Features
- Levels: One
- Stories: 1
- Patio & porch: Enclosed, Screened, Wrap Around, Deck, Porch
- Exterior features: Deck, Out Building(s), Porch
- Pool features: None
- On waterfront: Yes
- Waterfront features: Beach Access, River Front, Waterfront
- Body of water: Potomac River
- Frontage length: 102.0000,102.0000
Details
- Additional structures: Outbuilding
- Parcel number: 28010193B
- Special conditions: Estate
Construction
Type & style
- Home type: SingleFamily
- Architectural style: Bungalow,Cottage
- Property subtype: Single Family Residence
Materials
- Asbestos, Frame, HardiPlank Type
- Roof: Metal
Condition
- Resale
- New construction: No
- Year built: 1932
Utilities & green energy
- Sewer: Septic Tank
- Water: Well
Community & HOA
Community
- Subdivision: None
Location
- Region: Heathsville
Financial & listing details
- Price per square foot: $290/sqft
- Tax assessed value: $213,800
- Annual tax amount: $1,582
- Date on market: 6/18/2026
- Ownership: Estate
Estimated market value
$338,800
$322,000 - $356,000
$1,793/mo
Price history
| Date | Event | Price |
|---|---|---|
| 7/10/2026 | Pending sale | $350,000$290/sqft |
Source:  CVRMLS #2616832 Report a problem CVRMLS #2616832 Report a problem | ||
| 6/19/2026 | Listed for sale | $350,000$290/sqft |
Source: CVRMLS #2616832 Report a problem | ||
Public tax history
| Year | Property taxes | Tax assessment |
|---|---|---|
| 2025 | $1,582 +12.1% | $213,800 |
| 2024 | $1,411 +3.4% | $213,800 -4.5% |
| 2023 | $1,365 | $223,800 |
| 2022 | $1,365 | $223,800 |
| 2021 | $1,365 +3.4% | $223,800 |
| 2020 | $1,320 -14.4% | $223,800 -14.4% |
| 2019 | $1,542 | $261,300 |
| 2018 | -- | $261,300 |
| 2017 | -- | $261,300 +1.8% |
| 2016 | -- | $256,800 |
| 2015 | -- | $256,800 |
| 2014 | -- | $256,800 -24.3% |
| 2013 | -- | $339,200 |
| 2012 | -- | $339,200 |
| 2011 | -- | $339,200 |
| 2010 | -- | $339,200 |
Find assessor info on the county website
Monthly payment
Est. payment
Payment breakdown
Explore the cost of this home by adjusting the details. Changes won't be saved.Climate risks
Neighborhood: 22473
Nearby schools
GreatSchools rating
- 6/10Northumberland Elementary SchoolGrades: PK-5Distance: 9.2 mi
- 5/10Northumberland Middle SchoolGrades: 6-8Distance: 9.1 mi
- 5/10Northumberland High SchoolGrades: 9-12Distance: 9.2 mi
Schools provided by the listing agent
- Elementary: Northumberland
- Middle: Northumberland
- High: Northumberland
Source: CVRMLS. This data may not be complete. We recommend contacting the local school district to confirm school assignments for this home.
- $435,0004 bd2 ba1.4k sqft178 White Gate Dr, Heathsville, VA 22473Pending

- $300,6001 Acres203 Winnegance Ln, Heathsville, VA 22473Off Market
- $425,0003 bd2 ba1.5k sqft109 White Gate Dr, Heathsville, VA 22473Sold

- $623,3005 bd3 ba1.5k sqft180 Winnegance Ln, Heathsville, VA 22473Off Market

- $15,0000.97 Acres0 Southgate Dr, Heathsville, VA 22473Sold
- $552,500-- bd-- ba-- sqft779 Lighthouse View Dr, Heathsville, VA 22473Off Market
- $208,7004 bd2 ba1.6k sqft901 Lighthouse View Dr, Heathsville, VA 22473Off Market
- $624,700-- bd-- ba-- sqft174 Windy Blue Ln, Heathsville, VA 22473Off Market
A local agent can set up tours, give advice and negotiate with sellers.
A local lender can help you make sure your offer is ready when you are.
Similar homes
- $345,0003 bd2 ba1.6k sqft1146 Indian Valley Rd, Heathsville, VA 22473For Sale
 MLS ID #2620669, George Shaheen, Long & Foster REALTORS. CVRMLS
 - $349,0003 bd2 ba1.6k sqft662 Bridge Creek Cir, Reedville, VA 22539For Sale
 MLS ID #120237, A. Joseph Self, Jr.. Northern Neck AOR
 - $340,0003 bd3 ba1.7k sqft166 Harbor Dr, Reedville, VA 22539For Sale
 MLS ID #120560, Becky Haynie. Northern Neck AOR
 - $325,0003 bd2 ba1.2k sqft37 Harvey Ln, Heathsville, VA 22473For Sale
 MLS ID #120473, Hilary Scott. Northern Neck AOR
 - $384,9003 bd2 ba1.3k sqftTbd52 Knights Landing Dr, Heathsville, VA 22473New ConstructionMLS ID #120802, Beth Groner. Northern Neck AOR
- $365,5003 bd2 ba1.6k sqft85 Harvey Ln, Heathsville, VA 22473For SaleMLS ID #120440, Robert Nolting Jr. Northern Neck AOR
- $349,9003 bd2 ba1.2k sqft44 Presley Creek Dr, Heathsville, VA 22473New ConstructionMLS ID #2529925, Kathi Boswell, King George Realty. CVRMLS
- $219,9003 bd2 ba1k sqft931 Light St, Heathsville, VA 22473For SaleMLS ID #120833, Kenneth E. Kuykendall. Northern Neck AOR
- $350,0003 bd3 ba1.4k sqft112 Parker Rd, Reedville, VA 22539For SaleMLS ID #120470, Johnny Beauchamp. Northern Neck AOR
- $384,9003 bd2 ba1.3k sqftKnights Landing Dr, Heathsville, VA 22473New ConstructionMLS ID #202601207, Beth Groner, Keller Williams Fairfax Gateway. Chesapeake Bay & Rivers AOR
- $349,9003 bd2 ba1.3k sqftSweet Hall Dr, Reedville, VA 22539New ConstructionMLS ID #202600448, Beth Groner, Keller Williams Fairfax Gateway. Chesapeake Bay & Rivers AOR
- $364,9003 bd2 ba1.3k sqftRockfish Rd, Heathsville, VA 22473New ConstructionMLS ID #202600553, Beth Groner, Keller Williams Fairfax Gateway. Chesapeake Bay & Rivers AOR
- $364,9003 bd2 ba1.3k sqftRockfish Rd, Heathsville, VA 22473New ConstructionMLS ID #120281, Beth Groner. Northern Neck AOR
- $325,0003 bd1 ba1.2k sqft305 Colieville Ln, Reedville, VA 22539For Sale
 MLS ID #VANV2001978, Steve Jones, Middle Bay Realty. Bright MLS
 - $399,9003 bd2 ba1.5k sqftKnights Landing Dr, Heathsville, VA 22473New ConstructionMLS ID #202601206, Beth Groner, Keller Williams Fairfax Gateway. Chesapeake Bay & Rivers AOR
- $255,0004 bd2 ba1.1k sqft855 Hull Neck Rd, Heathsville, VA 22473For SaleMLS ID #120377, Erin Rice. Northern Neck AOR
- $249,0003 bd2 ba1.2k sqft101 Hampton Pl, Heathsville, VA 22473For SaleMLS ID #120238, A. Joseph Self, Jr.. Northern Neck AOR
- $399,0002 bd2 ba1.1k sqft153 Circle Dr, Heathsville, VA 22473For SaleMLS ID #120278, A. Joseph Self, Jr.. Northern Neck AOR
- $299,0003 bd2 ba1.2k sqft983 Bay Quarter Dr, Heathsville, VA 22473For SaleMLS ID #202600545, Amber Walker, Bragg & Company. Chesapeake Bay & Rivers AOR
- $394,9004 bd2 ba1.6k sqft33 Steamboat Ln, Heathsville, VA 22473New ConstructionMLS ID #120724, Beth Groner. Northern Neck AOR
