Tucked into a peaceful, wooded setting yet right in the heart of everything Deep Creek Lake has to offer, Whispering Pines is the ultimate turnkey mountain retreat. This impeccably maintained 5-bedroom townhome spans three levels of inviting living space and features an attached garage—perfect for hosting family, friends, or guests year-round. Enjoy the best of both worlds: a private, serene atmosphere with the ease of low-maintenance living and a welcoming community feel through the HOA. Already an established and successful vacation rental, this property is truly ready to enjoy or generate income from day one. Just minutes from Wisp Resort, Deep Creek Lake State Park, restaurants, shopping, and endless outdoor adventure—this is the lifestyle and investment opportunity you’ve been waiting for!
For sale
Price cut: $10K (7/15)
$559,000
178 Winding Trail Ln #5B, Oakland, MD 21550
5beds
3,300sqft
:
Get pre-qualified$4,133/mo
Condominium
Built in 2006
-- sqft lot
$535,100 Zestimate®
$169/sqft
$400/mo HOA
What's special
Peaceful wooded settingAttached garage
- 198 days |
- 593 |
- 29 |
Zillow last checked:
Listing updated:
Listed by:
Nina Beitzel 724-272-8454,
Railey Realty, Inc. 301-387-2000
Source: Bright MLS,MLS#: MDGA2010960
Facts & features
Interior
Bedrooms & bathrooms
- Bedrooms: 5
- Bathrooms: 5
- Full bathrooms: 4
- 1/2 bathrooms: 1
- Main level bathrooms: 2
- Main level bedrooms: 1
Basement
- Area: 0
Heating
- Forced Air, Heat Pump, Propane
Cooling
- Ceiling Fan(s), Central Air, Heat Pump, Electric
Appliances
- Included: Microwave, Dishwasher, Disposal, Dryer, Exhaust Fan, Ice Maker, Self Cleaning Oven, Oven/Range - Electric, Refrigerator, Washer, Water Heater, Electric Water Heater
- Laundry: Dryer In Unit, Washer In Unit, Lower Level
Features
- Breakfast Area, Ceiling Fan(s), Dining Area, Entry Level Bedroom, Open Floorplan, Kitchen - Gourmet, Recessed Lighting, Bathroom - Tub Shower, Upgraded Countertops, Walk-In Closet(s), Cathedral Ceiling(s)
- Flooring: Hardwood, Ceramic Tile, Carpet, Wood
- Doors: Sliding Glass, Storm Door(s)
- Windows: Casement, Insulated Windows, Screens, Window Treatments
- Basement: Connecting Stairway,Full,Finished,Heated,Exterior Entry,Rear Entrance,Windows
- Has fireplace: No
Interior area
- Total structure area: 3,300
- Total interior livable area: 3,300 sqft
- Finished area above ground: 3,300
- Finished area below ground: 0
Property
Parking
- Total spaces: 1
- Parking features: Garage Faces Front, Garage Door Opener, Inside Entrance, Limited Common Elements, Shared Driveway, Attached, Driveway
- Attached garage spaces: 1
- Has uncovered spaces: Yes
Accessibility
- Accessibility features: None
Features
- Levels: Three
- Stories: 3
- Patio & porch: Deck, Porch
- Exterior features: Lighting, Rain Gutters, Chimney Cap(s)
- Pool features: None
- Has spa: Yes
- Spa features: Hot Tub
- Has view: Yes
- View description: Pasture, Trees/Woods, Lake
- Has water view: Yes
- Water view: Lake
Lot
- Features: Corner Lot/Unit
Details
- Additional structures: Above Grade, Below Grade
- Parcel number: 1218085933
- Zoning: RESIDENTIAL
- Special conditions: Standard
Construction
Type & style
- Home type: Condo
- Architectural style: Contemporary
- Property subtype: Condominium
- Attached to another structure: Yes
Materials
- HardiPlank Type
- Foundation: Other
- Roof: Shingle
Condition
- New construction: No
- Year built: 2006
Utilities & green energy
- Sewer: Public Sewer
- Water: Public
Community & HOA
Community
- Condo and coop fee: $400 monthly
- Subdivision: Timberlake Village
HOA
- Has HOA: No
- Amenities included: Common Grounds
- Services included: Common Area Maintenance, Maintenance Grounds, Reserve Funds, Road Maintenance, Snow Removal, Water
- HOA name: Timberlake Village
Location
- Region: Oakland
Financial & listing details
- Price per square foot: $169/sqft
- Tax assessed value: $560,000
- Annual tax amount: $6,339
- Date on market: 1/8/2026
- Listing agreement: Exclusive Right To Sell
- Listing terms: Cash,Conventional
- Ownership: Fee Simple
Estimated market value
$535,100
$508,000 - $562,000
$4,011/mo
Price history
| Date | Event | Price |
|---|---|---|
| 7/15/2026 | Price change | $559,000-1.8%$169/sqft |
Source:  Bright MLS #MDGA2010960 Report a problem Bright MLS #MDGA2010960 Report a problem | ||
| 5/19/2026 | Price change | $569,000-3.4%$172/sqft |
Source: Bright MLS #MDGA2010960 Report a problem | ||
| 1/8/2026 | Listed for sale | $589,000-1%$178/sqft |
Source: Bright MLS #MDGA2010960 Report a problem | ||
| 11/23/2024 | Listing removed | $594,900$180/sqft |
Source: Bright MLS #MDGA2007474 Report a problem | ||
| 9/19/2024 | Price change | $594,900-3.3%$180/sqft |
Source: Bright MLS #MDGA2007474 Report a problem | ||
| 6/5/2024 | Listed for sale | $615,000+26.5%$186/sqft |
Source: Bright MLS #MDGA2007474 Report a problem | ||
| 9/13/2021 | Sold | $486,000+3.6%$147/sqft |
Source: Bright MLS #MDGA2000478 Report a problem | ||
| 7/30/2021 | Pending sale | $469,000$142/sqft |
Source: Bright MLS #MDGA2000478 Report a problem | ||
| 7/26/2021 | Listed for sale | $469,000+32.1%$142/sqft |
Source: Bright MLS #MDGA2000478 Report a problem | ||
| 2/2/2011 | Sold | $355,000-21.1%$108/sqft |
Source: Public Record Report a problem | ||
| 10/23/2006 | Sold | $450,000$136/sqft |
Source: Public Record Report a problem | ||
Public tax history
| Year | Property taxes | Tax assessment |
|---|---|---|
| 2025 | $7,179 +26.3% | $560,000 +15.1% |
| 2024 | $5,684 +17.7% | $486,667 +17.7% |
| 2023 | $4,828 +21.6% | $413,333 +21.6% |
| 2022 | $3,971 | $340,000 |
| 2021 | $3,971 | $340,000 |
| 2020 | $3,971 | $340,000 |
| 2019 | $3,971 +7.1% | $340,000 +1% |
| 2018 | $3,708 -1% | $336,500 -1% |
| 2017 | $3,747 | $340,000 +3.2% |
| 2016 | -- | $329,500 |
| 2015 | -- | $329,500 -3.1% |
| 2014 | -- | $340,000 -4.2% |
| 2013 | -- | $355,000 |
| 2012 | -- | $355,000 |
| 2011 | -- | $355,000 -12.3% |
| 2010 | -- | $405,000 |
| 2009 | -- | $405,000 |
| 2008 | -- | $405,000 |
| 2007 | -- | $405,000 |
Find assessor info on the county website
Monthly payment
Est. payment
Payment breakdown
Explore the cost of this home by adjusting the details. Changes won't be saved.Climate risks
Neighborhood: 21550
Nearby schools
GreatSchools rating
- 4/10Broad Ford Elementary SchoolGrades: PK-6Distance: 6.5 mi
- 5/10Southern Garrett High SchoolGrades: 7-12Distance: 7.4 mi
Schools provided by the listing agent
- District: Garrett County Public Schools
Source: Bright MLS. This data may not be complete. We recommend contacting the local school district to confirm school assignments for this home.
- $535,0005 bd5 ba3k sqft180 Winding Trail Ln #5A, Oakland, MD 21550Sold

- $539,6005 bd5 ba3.3k sqft170 Winding Trail Ln UNIT 4B, Oakland, MD 21550Off Market
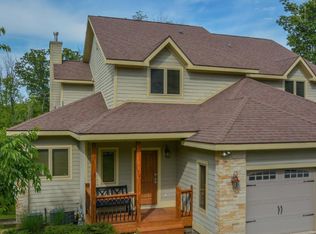
- $635,3005 bd4 ba3.3k sqft168 Winding Trail Ln UNIT 4A, Oakland, MD 21550Off Market
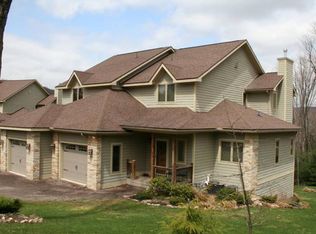
- $554,9995 bd5 ba3.3k sqft247 Winding Trail Ln #6B, Oakland, MD 21550Sold

- $614,600-- bd4 ba3.3k sqft140 Winding Trail Ln UNIT 3B, Oakland, MD 21550Off Market
- $618,900-- bd4 ba3k sqft245 Winding Trail Ln #6A, Oakland, MD 21550Off Market
- $543,4005 bd5 ba3.3k sqft138 Winding Trail Ln UNIT 3A, Oakland, MD 21550Off Market
- $572,200-- bd4 ba3.3k sqft267 Winding Trail Ln UNIT 9B, Oakland, MD 21550Off Market
A local agent can set up tours, give advice and negotiate with sellers.
A local lender can help you make sure your offer is ready when you are.
Similar homes
- $615,0005 bd5 ba3.3k sqft308 Winding Trail Ln #11B, Oakland, MD 21550For Sale

 MLS ID #MDGA2012146, Jay Ferguson, Taylor-Made Deep Creek Real Estate, LLC. Bright MLS
 - $549,9004 bd3 ba2.5k sqft995 Betts Ln, Oakland, MD 21550For Sale
 MLS ID #MDGA2012114, Jay Ferguson, Taylor-Made Deep Creek Real Estate, LLC. Bright MLS
 - $737,5004 bd4 ba4.3k sqft941 Mountainview Dr, Oakland, MD 21550For Sale
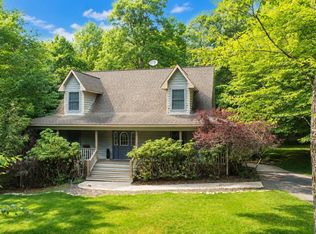 MLS ID #MDGA2012196, Nicole Jackson, Railey Realty, Inc.. Bright MLS
 - $545,0004 bd3 ba1.8k sqft328 Stool Rock Rd, Oakland, MD 21550For Sale
 MLS ID #MDGA2009150, Kathy Gibson, Railey Realty, Inc.. Bright MLS
 - $585,0003 bd3 ba2.2k sqft55 Village Dr Unit 5, Oakland, MD 21550For SaleMLS ID #MDGA2011682, Nick Fratz-Orr, Railey Realty, Inc.. Bright MLS
- $769,9004 bd4 ba3.7k sqft467 Paradise Ridge Rd, Oakland, MD 21550For SaleMLS ID #MDGA2011164, Jon Bell, Railey Realty, Inc.. Bright MLS
- $629,0004 bd3 ba2.2k sqft231 Santa Fe Trl, Oakland, MD 21550For SaleMLS ID #MDGA2011082, Jay Ferguson, Taylor-Made Deep Creek Real Estate, LLC. Bright MLS
- $745,0005 bd3 ba2.6k sqft638 Glendale Rd, Oakland, MD 21550For SaleMLS ID #MDGA2011738, Betsy Spiker Holcomb, Taylor-Made Deep Creek Real Estate, LLC. Bright MLS
- $575,0003 bd2 ba1.7k sqft20160 Garrett Hwy #F501-701, Oakland, MD 21550For SaleMLS ID #MDGA2010702, Kevin Liller, Railey Realty, Inc.. Bright MLS
- $499,9004 bd3 ba2.2k sqft126 Leo Friend Rd, Oakland, MD 21550For SaleMLS ID #MDGA2009940, Jon Bell, Railey Realty, Inc.. Bright MLS
- $749,9005 bd4 ba2.3k sqft25 Silver Tree Ln, Oakland, MD 21550For SaleMLS ID #MDGA2009038, Betsy Spiker Holcomb, Taylor-Made Deep Creek Real Estate, LLC. Bright MLS
- $749,0005 bd4 ba4.2k sqft312 Moss Creek Cir, Oakland, MD 21550For SaleMLS ID #MDGA2011736, Betsy Spiker Holcomb, Taylor-Made Deep Creek Real Estate, LLC. Bright MLS
- $715,0004 bd5 ba3.2k sqft250 Lehman Ln #39, Oakland, MD 21550For SaleMLS ID #MDGA2011896, Rick Candy, Synergy Realty. Bright MLS
- $599,0005 bd4 ba3.5k sqft428 Sam Snead Cir, Oakland, MD 21550For SaleMLS ID #MDGA2012104, Justin Liller, Railey Realty, Inc.. Bright MLS
- $760,0004 bd5 ba2.9k sqft1909 Pysell Crosscut Rd, Deer Park, MD 21550For SaleMLS ID #MDGA2010462, Melissa Long, Railey Realty, Inc.. Bright MLS
- $525,0005 bd3 ba2.4k sqft611 Timber Trail Rd, Mc Henry, MD 21541For SaleMLS ID #MDGA2012288, Charlotte Savoy, The KW Collective. Bright MLS
- $375,0004 bd2 ba2.2k sqft1499 Foster Rd, Oakland, MD 21550For SaleMLS ID #MDGA2012068, Kelsey Meyers, Railey Realty, Inc.. Bright MLS
- $578,5004 bd3 ba2.5k sqft37 Sugar Maple Ln, Mc Henry, MD 21541For SaleMLS ID #MDGA2011268, Brent Housley, Railey Realty, Inc.. Bright MLS
- $464,9003 bd4 ba1.8k sqft256 Jeffrey Ln #28, Oakland, MD 21550For SaleMLS ID #MDGA2012248, Larry Smith, Railey Realty, Inc.. Bright MLS
- $699,0005 bd3 ba2.5k sqft170 Cherrywood Dr, Oakland, MD 21550For SaleMLS ID #MDGA2011178, Jay Ferguson, Taylor-Made Deep Creek Real Estate, LLC. Bright MLS
