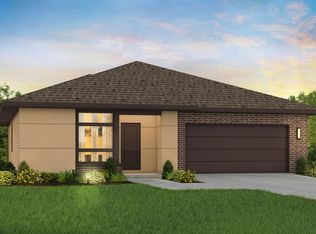
BRAND NEW WINDSOR HOME!! - in the fresh community of Ridley Park! Nestled outside of Huntertown along W. Shoaff Road, this HOME features 3 bedrooms and 2 bathrooms, 2-car garage, ANDERSEN WINDOWS, LOCALLY MADE custom cabinetry, LARGE 3-sided FIREPLACE, 5 STAR Energy rated and 10 Year structural WARRANTY, and much more!! Surrounded by natural beauty with the Bicentennial Woods (ACRES Land Trust), Cedar Creek, and the Pufferbelly trail, conveniently located nearby. Electronic monitoring & access devices are not included in the price of the home. !! The furniture, décor and exterior landscaping in some of our marketing/images are virtual representations, intended to provide a visual example of the property’s possibilities. Landscaping not included. AI images - colors and selections may differ from image. Check with Builder Representative.
Pending
$410,529
17801 Boeing Pass, Huntertown, IN 46748
3beds
1,781sqft
Single Family Residence
Built in 2026
10,236 Square Feet Lot
$-- Zestimate®
$--/sqft
$29/mo HOA
What's special
- 83 days
- 12
- 0
Zillow last checked:
Listing updated:
Listed by:
Robert Wacker 260-490-1302,
Windsor Homes
Source: IRMLS,MLS#: 202629697
Facts & features
Interior
Bedrooms & bathrooms
- Bedrooms: 3
- Bathrooms: 2
- Full bathrooms: 2
- Main level bedrooms: 3
Bedroom 1
- Level: Main
Bedroom 2
- Level: Main
Dining room
- Level: Main
- Area: 143
- Dimensions: 13 x 11
Kitchen
- Level: Main
- Area: 143
- Dimensions: 13 x 11
Living room
- Level: Main
- Area: 330
- Dimensions: 22 x 15
Heating
- Forced Air
Cooling
- Central Air
Features
- Ceiling-9+, Great Room
- Doors: Insulated Doors
- Windows: Insulated Windows
- Has basement: No
- Number of fireplaces: 1
- Fireplace features: Living Room
Interior area
- Total structure area: 1,781
- Total interior livable area: 1,781 sqft
- Finished area above ground: 1,781
- Finished area below ground: 0
Property
Parking
- Total spaces: 2
- Parking features: Attached, Concrete
- Attached garage spaces: 2
- Has uncovered spaces: Yes
Features
- Levels: One
- Stories: 1
Lot
- Size: 10,236 Square Feet
- Dimensions: 67x146x70x145
- Features: Corner Lot, Level
Details
- Zoning: R2
Construction
Type & style
- Home type: SingleFamily
- Property subtype: Single Family Residence
Materials
- Stone, Vinyl Siding
- Foundation: Slab
Condition
- New construction: Yes
- Year built: 2026
Details
- Builder name: Windsor Homes
Utilities & green energy
- Sewer: Public Sewer
- Water: City
Community & HOA
Community
- Features: Sidewalks
- Subdivision: Ridley Park
HOA
- Has HOA: Yes
- HOA fee: $350 annually
Location
- Region: Huntertown
Financial & listing details
- Annual tax amount: $150
- Date on market: 7/23/2026
- Road surface type: Asphalt
Estimated market value
Not available
Estimated sales range
Not available
Not available
Price history
| Date | Event | Price |
|---|---|---|
| 7/23/2026 | Pending sale | $410,529 |
Source:  IRMLS #202629697 Report a problem IRMLS #202629697 Report a problem | ||
Public tax history
Tax history is unavailable.
Monthly payment
Est. payment
Payment breakdown
Explore the cost of this home by adjusting the details. Changes won't be saved.Climate risks
Neighborhood: 46748
Nearby schools
Schools provided by the listing agent
- Elementary: Cedar Canyon
- Middle: Willow Creek
- High: Carroll
- District: Northwest Allen County
Source: IRMLS. This data may not be complete. We recommend contacting the local school district to confirm school assignments for this home.
Similar homes
- $460,7034 bd3 ba2k sqft17825 Boeing Pass, Huntertown, IN 46748New Construction
 MLS ID #202634903, Robert Wacker, Windsor Homes. IRMLS
 - from $396,0003 bd2 ba1.7k sqftStride Floor Plan, Ridley Park, Huntertown, IN 46748New Construction
 Windsor Homes
 - $445,7903 bd3 ba2.3k sqft17909 Seahawk Ln, Huntertown, IN 46748New Construction
 IRMLS
IRMLS - $379,9004 bd3 ba1.9k sqft1441 Pyke Grove Pass, Huntertown, IN 46748For Sale
 MLS ID #202630389, Elizabeth A Urschel, CENTURY 21 Bradley Realty, Inc. IRMLS
