Welcome to the pinnacle of luxury living at The Pierce, where this exceptional residence stands as the premier offering in the building. Perched on 24th floor, this exclusive unit provides direct, sweeping views of the Potomac River, the DC skyline, and Washington’s iconic monuments. The sophisticated layout of this 1,323-square-foot residence delivers an unrivaled blend of style and comfort. Expansive floor-to-ceiling windows and added ceiling heights on this floor frame panoramic city and river vistas, while the private 15’ balcony extends the living space outdoors. Imagine sipping wine as you take in the sun glistening off the Washington Monument or hosting intimate gatherings as the sun sets with the city as your backdrop. In the spring, marvel at the breathtaking cherry blossoms that blanket the Tidal Basin in clouds of pink and white. Come summer, experience the awe-inspiring spectacle of Fourth of July fireworks lighting up the night sky over the National Mall. Every inch of this home is designed to the highest standards. The chef-inspired kitchen is equipped with Thermador appliances and Snaidero cabinetry, accented by sleek quartz countertops and an island breakfast bar perfect for both meal preparation and socializing. Entertain in style with a built-in wine refrigerator & entertaining space illuminated by gallery-quality lighting. Hand-scraped hickory floors run throughout, lending warmth and elegance to every room. The private quarters of this residence are equally extraordinary. Spacious bedrooms serve as tranquil retreats, each offering river and skyline views. The owner’s suite is a masterpiece of luxury, featuring an exquisite marble bathroom with heated floors for ultimate comfort. The generous walk-in and second closet are beautifully outfitted and easily customizable to suit your needs. Every detail, from the premium fixtures to the carefully selected finishes, creates an atmosphere of understated opulence. A secondary bedroom offers an adjacent full bath and a double closet. The separate laundry room features a full-size washer and dryer with a wash sink. With two full-size garage parking spaces, a separate storage room, and on-site indoor bike storage, your day-to-day living is as seamless as it is sophisticated. Living at the Pierce means enjoying access to a host of exclusive amenities that enhance both convenience and lifestyle. The 24-hour concierge service is at your disposal, offering white-glove assistance for all your needs, ensuring every day feels like a luxurious retreat. The luxe club room, 65-foot resort-style pool, and two-story fitness center provide the perfect venues for relaxation and recreation. The rooftop entertainment terrace, complete with lounge areas, cooking spaces, and scenic views, offers an outdoor sanctuary amidst the urban environment. Stepping out from Pierce’s luxurious, hotel-style lobby, you’re just minutes from the Rosslyn Metro, making it simple to access the best of Washington, DC. Whether you're heading to Georgetown for a world-class dinner, catching a lecture downtown, or attending a performance at the Kennedy Center, the finest of DC culture is at your fingertips. For daily conveniences, Safeway is located just next door, and the neighborhood offers an exciting mix of dining and wellness options. Outdoor enthusiasts will love the nearby Freedom Park, Gateway Park, and adjacent Rosslyn Highlands Park. This home represents a singular opportunity to experience a life of luxury, comfort, and convenience, all in a location that offers the very best of urban sophistication. Experience Arlington’s Most Elevated Address—a residence that is truly one-of-one.
Sold for $1,500,000
$1,500,000
1781 N Pierce St APT 2404, Arlington, VA 22209
2beds
1,323sqft
Condominium
Built in 2021
-- sqft lot
$1,527,200 Zestimate®
$1,134/sqft
$5,699 Estimated rent
Home value
$1,527,200
$1.45M - $1.60M
$5,699/mo
Zestimate® history
Owner options
List your home for rent
$5,699/mo
Rent Zestimate®
Find your next renter with Zillow Rental Manager. Plus, with online applications, you can quickly screen prospective tenants – for free.
$5,699/mo
Rent Zestimate®
Refinance and save
$9,371/mo
Est. payment
Refinancing to a lower rate could help reduce your monthly payments and save thousands over the life of the loan.
$9,371/mo
Est. payment
Explore your selling options
Work with a Zillow partner agent
Leverage their expertise and Zillow's premium Showcase listings to get your home seen by more buyers.
Get startedList with your own agent
Get your home in front of millions of buyers by listing it on Zillow.
Learn how to do itSell it yourself
Take full control of how buyers see your home on Zillow by listing For Sale by Owner (FSBO).
List your homeWhat's special
Zillow last checked:
Listing updated:
Listed by:
Jeff Wilson 301-442-8533,
TTR Sotheby's International Realty,
Co-Listing Agent: Christopher Owens 703-899-5315,
TTR Sotheby's International Realty
Bought with:
Timothy Pierson, 0225088667
KW United
Source: Bright MLS,MLS#: VAAR2050942
Facts & features
Interior
Bedrooms & bathrooms
- Bedrooms: 2
- Bathrooms: 2
- Full bathrooms: 2
- Main level bathrooms: 2
- Main level bedrooms: 2
Basement
- Area: 0
Heating
- Heat Pump, Forced Air, Electric
Cooling
- Central Air, Heat Pump, Electric
Appliances
- Included: Microwave, Cooktop, Dishwasher, Disposal, Dryer, Energy Efficient Appliances, Oven, Refrigerator, Stainless Steel Appliance(s), Washer, Water Heater, Electric Water Heater
- Laundry: Has Laundry, In Unit
Features
- Wine Storage, Walk-In Closet(s), Upgraded Countertops, Recessed Lighting, Primary Bath(s), Kitchen - Gourmet, Kitchen Island, Open Floorplan, Built-in Features, Ceiling Fan(s), 9'+ Ceilings, Tray Ceiling(s)
- Flooring: Hardwood, Marble, Wood
- Windows: Energy Efficient
- Has basement: No
- Has fireplace: No
Interior area
- Total structure area: 1,323
- Total interior livable area: 1,323 sqft
- Finished area above ground: 1,323
- Finished area below ground: 0
Property
Parking
- Total spaces: 2
- Parking features: Inside Entrance, Assigned, Parking Space Conveys, Garage
- Garage spaces: 2
- Details: Assigned Parking, Assigned Space #: N357, N-359
Accessibility
- Accessibility features: Accessible Entrance, No Stairs
Features
- Levels: One
- Stories: 1
- Exterior features: Balcony
- Pool features: Community
- Has view: Yes
- View description: City, Scenic Vista, River
- Has water view: Yes
- Water view: River
Details
- Additional structures: Above Grade, Below Grade
- Parcel number: 16033125
- Zoning: C-O
- Special conditions: Standard
Construction
Type & style
- Home type: Condo
- Architectural style: Contemporary
- Property subtype: Condominium
- Attached to another structure: Yes
Materials
- Combination
Condition
- Excellent
- New construction: No
- Year built: 2021
Details
- Builder name: Whiting-Turner
Utilities & green energy
- Sewer: Public Sewer
- Water: Public
Green energy
- Energy efficient items: Appliances, Construction
- Indoor air quality: Contaminant Control, Ventilation
Community & HOA
Community
- Security: Carbon Monoxide Detector(s), Desk in Lobby, Main Entrance Lock, Smoke Detector(s)
- Condo and coop fee: $1,262 monthly
- Subdivision: Rosslyn
HOA
- Has HOA: No
- Amenities included: Concierge, Elevator(s), Fitness Center, Party Room, Pool, Reserved/Assigned Parking, Storage Bin, Other
- Services included: Common Area Maintenance, Management, Parking Fee, Pool(s), Reserve Funds, Trash
- HOA name: The Pierce Condominium
Location
- Region: Arlington
Financial & listing details
- Price per square foot: $1,134/sqft
- Tax assessed value: $1,444,600
- Annual tax amount: $16,049
- Date on market: 11/20/2024
- Listing agreement: Exclusive Right To Sell
- Listing terms: VA Loan
- Ownership: Condominium
Price history
| Date | Event | Price |
|---|---|---|
| 3/3/2025 | Listing removed | $7,500$6/sqft |
Source: Zillow Rentals Report a problem | ||
| 2/10/2025 | Listed for rent | $7,500+8.7%$6/sqft |
Source: Zillow Rentals Report a problem | ||
| 1/24/2025 | Sold | $1,500,000-6.2%$1,134/sqft |
Source:  Bright MLS #VAAR2050942 Report a problem Bright MLS #VAAR2050942 Report a problem | ||
| 1/15/2025 | Pending sale | $1,599,995$1,209/sqft |
Source: Bright MLS #VAAR2050942 Report a problem | ||
| 1/7/2025 | Contingent | $1,599,995$1,209/sqft |
Source: Bright MLS #VAAR2050942 Report a problem | ||
| 12/16/2024 | Price change | $1,599,995-5.9%$1,209/sqft |
Source: Bright MLS #VAAR2050942 Report a problem | ||
| 11/20/2024 | Listed for sale | $1,699,995$1,285/sqft |
Source: Bright MLS #VAAR2050942 Report a problem | ||
| 11/4/2022 | Listing removed | -- |
Source: Zillow Rental Manager Report a problem | ||
| 8/6/2022 | Listed for rent | $6,900$5/sqft |
Source: Zillow Rental Manager Report a problem | ||
Public tax history
Tax history is unavailable.
Neighborhood: North Rosslyn
Nearby homes
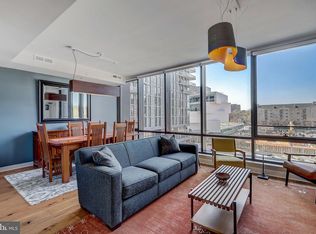
- $1,200,0002 bd2 ba1.3k sqft1781 N Pierce St #406, Rosslyn, VA 22209For Sale

- $1,435,0002 bd2 ba1.6k sqft1781 N Pierce St APT 401, Arlington, VA 22209Sold
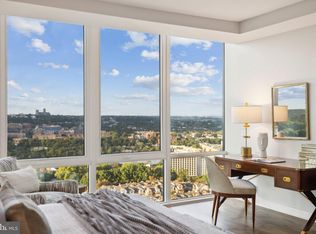
- $3,150,0002 bd3 ba2.3k sqft1781 N Pierce St UNIT 2003, Arlington, VA 22201Sold
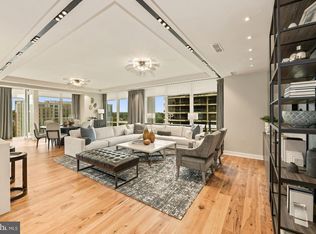
- $2,250,0003 bd3 ba2.4k sqft1781 N Pierce St APT 1001, Arlington, VA 22201Sold
- $2,900,0002 bd3 ba2.3k sqft1781 N Pierce St APT 2201, Arlington, VA 22201Sold
- $1,350,0002 bd2 ba1.7k sqft1781 N Pierce St APT 202, Arlington, VA 22201Sold
- $1,575,0002 bd3 ba2k sqft1781 N Pierce St APT 1402, Arlington, VA 22201Sold
- $1,660,0002 bd3 ba2k sqft1781 N Pierce St N #1502, Arlington, VA 22209Sold
- $860,0001 bd2 ba1.2k sqft1781 N Pierce St UNIT 303, Arlington, VA 22201Sold
Nearby schools
GreatSchools rating
- 7/10Innovation Elementary SchoolGrades: PK-5Distance: 0.6 mi
- 9/10Dorothy Hamm MiddleGrades: 6-8Distance: 1.9 mi
- 8/10Yorktown High SchoolGrades: 9-12Distance: 3.5 mi
Schools provided by the listing agent
- Elementary: Innovation
- Middle: Dorothy Hamm
- High: Yorktown
- District: Arlington County Public Schools
Source: Bright MLS. This data may not be complete. We recommend contacting the local school district to confirm school assignments for this home.
Get a cash offer in 3 minutes
Find out how much your home could sell for in as little as 3 minutes with a no-obligation cash offer.
Estimated market value
$1,527,200
Get a cash offer in 3 minutes
Find out how much your home could sell for in as little as 3 minutes with a no-obligation cash offer.
Estimated market value
$1,527,200
- Virginia
- Arlington County
- Arlington
- 22209
- North Rosslyn
- 1781 N Pierce St Apartment 2404
Nearby cities
Nearby neighborhoods
Nearby zip codes
Other Arlington Topics
