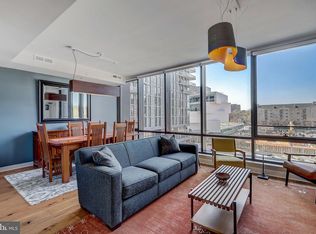
Open house for Jan 18 is cancelled due to weather. Experience elevated luxury living at The Pierce, just a 20 minute scenic walk across the Key Bridge to the heart of historic Georgetown. This 2-bedroom, 2-bath residence features modern living. Step inside to find floor-to-ceiling windows and the open-concept living space with natural light. The kitchen features sleek quartz countertops, integrated appliances, and a large island perfect for entertaining. The primary suite features a spa-inspired ensuite bath, double vanity, and walk-in closet. A second bedroom and full bath provide comfort for guests or a home office setup. Enjoy spacious laundry room. The Pierce offers concierge-level amenities including a 24-hour front desk, luxurious rooftop, fitness center, private club room, resident lounge and swimming pool with breathtaking panoramic views of Washington, DC and the Washington Monument. The Pierce sits within Central Place, offering direct access to dining and convenience stores and the Rosslyn Metro—making it one of the most walkable locations in the region.
Sold for $1,100,000
$1,100,000
1781 Pierce St #1404, Arlington, VA 22209
2beds
1,320sqft
Condominium
Built in 2021
-- sqft lot
$-- Zestimate®
$833/sqft
$5,030 Estimated rent
Home value
Not available
Estimated sales range
Not available
$5,030/mo
Zestimate® history
Owner options
List your home for rent
$5,030/mo
Rent Zestimate®
Find your next renter with Zillow Rental Manager. Plus, with online applications, you can quickly screen prospective tenants – for free.
$5,030/mo
Rent Zestimate®
Refinance and save
$6,774/mo
Est. payment
Refinancing to a lower rate could help reduce your monthly payments and save thousands over the life of the loan.
$6,774/mo
Est. payment
Explore your selling options
Work with a Zillow partner agent
Leverage their expertise and Zillow's premium Showcase listings to get your home seen by more buyers.
Get startedList with your own agent
Get your home in front of millions of buyers by listing it on Zillow.
Learn how to do itSell it yourself
Take full control of how buyers see your home on Zillow by listing For Sale by Owner (FSBO).
List your homeWhat's special
Sleek quartz countertopsLuxurious rooftopSpacious laundry roomFloor-to-ceiling windowsWalk-in closetDouble vanityIntegrated appliances
Zillow last checked:
Listing updated:
Listed by:
Artur Guney 703-402-7500,
EXP Realty, LLC
Bought with:
Artur Guney, 0225205790
EXP Realty, LLC
Source: Bright MLS,MLS#: VAAR2067664
Facts & features
Interior
Bedrooms & bathrooms
- Bedrooms: 2
- Bathrooms: 2
- Full bathrooms: 2
- Main level bathrooms: 2
- Main level bedrooms: 2
Rooms
- Room types: Living Room, Dining Room, Bedroom 2, Kitchen, Foyer, Bedroom 1, Laundry, Bathroom 1, Bathroom 2
Bedroom 1
- Level: Main
Bedroom 2
- Level: Main
Bathroom 1
- Level: Main
Bathroom 2
- Level: Main
Dining room
- Level: Main
Foyer
- Level: Main
Kitchen
- Level: Main
Laundry
- Level: Main
Living room
- Level: Main
Heating
- Forced Air, Natural Gas
Cooling
- Central Air, Electric
Appliances
- Included: Microwave, Dishwasher, Disposal, Dryer, Oven/Range - Gas, Refrigerator, Stainless Steel Appliance(s), Washer, Gas Water Heater
- Laundry: Dryer In Unit, Has Laundry, Main Level, Washer In Unit, Laundry Room, In Unit
Features
- Combination Dining/Living, Open Floorplan, Kitchen - Gourmet, Primary Bath(s), Upgraded Countertops, Walk-In Closet(s)
- Flooring: Hardwood, Tile/Brick, Wood
- Windows: Window Treatments
- Has basement: No
- Has fireplace: No
Interior area
- Total structure area: 1,320
- Total interior livable area: 1,320 sqft
- Finished area above ground: 1,320
- Finished area below ground: 0
Property
Parking
- Total spaces: 1
- Parking features: Underground, Inside Entrance, Basement, Assigned, Lighted, Secured, Garage
- Attached garage spaces: 1
- Details: Assigned Parking, Assigned Space #: N431
Accessibility
- Accessibility features: Accessible Elevator Installed
Features
- Levels: One
- Stories: 1
- Patio & porch: Roof Deck
- Exterior features: Balcony
- Pool features: Community
- Has view: Yes
- View description: City
Lot
- Features: Urban
Details
- Additional structures: Above Grade, Below Grade
- Parcel number: 16033085
- Zoning: C-O
- Special conditions: Standard
Construction
Type & style
- Home type: Condo
- Property subtype: Condominium
- Attached to another structure: Yes
Materials
- Brick
Condition
- New construction: No
- Year built: 2021
Utilities & green energy
- Sewer: Public Sewer
- Water: Public
Community & HOA
Community
- Features: Pool
- Security: 24 Hour Security, Desk in Lobby
- Condo and coop fee: $1,239 monthly
- Subdivision: Rosslyn
HOA
- Has HOA: No
- Amenities included: Concierge, Elevator(s), Fitness Center, Meeting Room, Party Room, Pool, Reserved/Assigned Parking, Bar/Lounge, Clubhouse, Dining Rooms, Picnic Area, Pool - Rooftop, Security, Basketball Court, Community Center
- Services included: Common Area Maintenance, Gas, Maintenance Grounds, Management, Parking Fee, Pool(s), Road Maintenance, Sewer, Snow Removal, Trash, Water
- HOA name: The Pierce
Location
- Region: Arlington
Financial & listing details
- Price per square foot: $833/sqft
- Tax assessed value: $1,041,300
- Annual tax amount: $11,569
- Date on market: 1/12/2026
- Listing agreement: Exclusive Right To Sell
- Listing terms: Cash,Conventional,VA Loan
- Ownership: Condominium
Price history
| Date | Event | Price |
|---|---|---|
| 1/30/2026 | Sold | $1,100,000-8.3%$833/sqft |
Source:  Bright MLS #VAAR2067664 Report a problem Bright MLS #VAAR2067664 Report a problem | ||
| 1/22/2026 | Pending sale | $1,200,000$909/sqft |
Source: Bright MLS #VAAR2067664 Report a problem | ||
| 12/17/2025 | Price change | $1,200,000-5.8%$909/sqft |
Source: Bright MLS #VAAR2066352 Report a problem | ||
| 12/12/2025 | Price change | $1,274,000-1.9%$965/sqft |
Source: Bright MLS #VAAR2066352 Report a problem | ||
| 11/22/2025 | Price change | $1,299,000-3.8%$984/sqft |
Source: Bright MLS #VAAR2066352 Report a problem | ||
| 11/13/2025 | Listed for sale | $1,350,000$1,023/sqft |
Source: Bright MLS #VAAR2065514 Report a problem | ||
Public tax history
Tax history is unavailable.
Neighborhood: North Rosslyn
Nearby homes
- $1,200,0002 bd2 ba1.3k sqft1781 N Pierce St #406, Rosslyn, VA 22209For Sale

- $1,435,0002 bd2 ba1.6k sqft1781 N Pierce St APT 401, Arlington, VA 22209Sold
- $3,150,0002 bd3 ba2.3k sqft1781 N Pierce St UNIT 2003, Arlington, VA 22201Sold
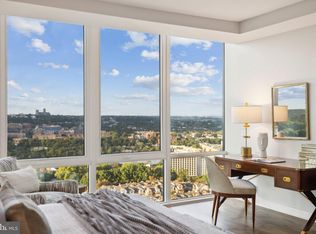
- $2,250,0003 bd3 ba2.4k sqft1781 N Pierce St APT 1001, Arlington, VA 22201Sold
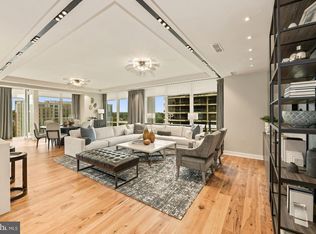
- $2,900,0002 bd3 ba2.3k sqft1781 N Pierce St APT 2201, Arlington, VA 22201Sold
- $1,350,0002 bd2 ba1.7k sqft1781 N Pierce St APT 202, Arlington, VA 22201Sold
- $1,575,0002 bd3 ba2k sqft1781 N Pierce St APT 1402, Arlington, VA 22201Sold
- $1,660,0002 bd3 ba2k sqft1781 N Pierce St N #1502, Arlington, VA 22209Sold
- $860,0001 bd2 ba1.2k sqft1781 N Pierce St UNIT 303, Arlington, VA 22201Sold
Nearby schools
GreatSchools rating
- 7/10Innovation Elementary SchoolGrades: PK-5Distance: 0.6 mi
- 9/10Dorothy Hamm MiddleGrades: 6-8Distance: 1.9 mi
- 8/10Yorktown High SchoolGrades: 9-12Distance: 3.5 mi
Schools provided by the listing agent
- District: Arlington County Public Schools
Source: Bright MLS. This data may not be complete. We recommend contacting the local school district to confirm school assignments for this home.


Get pre-qualified for a loan
At Zillow Home Loans, we can pre-qualify you in as little as 5 minutes with no impact to your credit score.An equal housing lender. NMLS #10287.
- Virginia
- Arlington County
- Arlington
- 22209
- North Rosslyn
- 1781 Pierce St Unit 1404
Nearby cities
Nearby neighborhoods
Nearby zip codes
Other Arlington Topics
