Create memories in this beautiful corner lot pool home in the heart of Port St. Lucie! This residence features a renovated kitchen with newer appliances, abundant cabinets and storage drawers. For your peace of mind this property has a newer Metal Roof (2025), a New AC (2026), newer Water heater (2025), and Plumbing (2021). Elegant Italian porcelain tile flooring flows throughout the entire home, creating a modern look. Other features include updated bathrooms, newer ceiling fans, a generous primary walk-in closet, screens for the garage and front door, beautiful landscaping, and fenced backyard . Step outside and enjoy a fully screened outdoor entertainment area featuring a pool and an extended patio. Perfect for hosting guests, or relaxing and enjoying Florida's year round sunshine. Conveniently located near shopping, dining, schools, and major highways, this well-maintained home offers the ideal combination of comfort, style, and outdoor living.
Accepting backups
$475,000
1781 SE Fallon Drive, Port St Lucie, FL 34983
3beds
1,724sqft
:
Get pre-qualified$3,282/mo
Single Family Residence
Built in 1989
0.29 Acres Lot
$470,800 Zestimate®
$276/sqft
$-- HOA
What's special
Renovated kitchenNewer appliancesFenced backyardGenerous primary walk-in closetUpdated bathroomsExtended patioNewer ceiling fans
- 38 days |
- 867 |
- 43 |
Likely to sell faster than
Zillow last checked:
Listing updated:
Listed by:
Lissette Suarez 646-659-1484,
Keller Williams Realty of PSL,
Brenda Walker 772-905-3651,
Keller Williams Realty of PSL
Source: BeachesMLS,MLS#: B26044539 Originating MLS: BeachesMLS
Originating MLS: BeachesMLSFacts & features
Interior
Bedrooms & bathrooms
- Bedrooms: 3
- Bathrooms: 2
- Full bathrooms: 2
- Main level bathrooms: 1
- Main level bedrooms: 1
Primary bedroom
- Area: 210
- Dimensions: 15 X 14
Dining room
- Area: 132
- Dimensions: 12 X 11
Kitchen
- Area: 156
- Dimensions: 13 X 12
Living room
- Area: 374
- Dimensions: 22 X 17
Heating
- Central, Electric
Cooling
- Central Air, Electric
Appliances
- Included: Cooktop, Dryer, Dishwasher, Microwave, Oven, Refrigerator, Washer
- Laundry: In Garage, Laundry Tub, Sink
Features
- Entrance Foyer, Kitchen Island, Split Bedrooms, Separate Shower, Vaulted Ceiling(s), Walk-In Closet(s)
- Flooring: Tile
- Has fireplace: No
Interior area
- Total structure area: 2,934
- Total interior livable area: 1,724 sqft
Video & virtual tour
Property
Parking
- Total spaces: 7
- Parking features: Attached, Circular Driveway, Garage
- Attached garage spaces: 2
- Has uncovered spaces: Yes
Accessibility
- Accessibility features: None
Features
- Levels: One
- Stories: 1
- Has private pool: Yes
- Pool features: Heated, In Ground, Screen Enclosure
- Fencing: Back Yard
- Has view: Yes
- View description: Pool
Lot
- Size: 0.29 Acres
- Features: 1/4 to 1/2 Acre Lot
Details
- Parcel number: 342056009430002
- Zoning: RS-2 PSL
- Special conditions: Standard,Listed As-Is
Construction
Type & style
- Home type: SingleFamily
- Architectural style: Ranch
- Property subtype: Single Family Residence
Materials
- Block, Stucco
- Roof: Metal
Condition
- Resale
- New construction: No
- Year built: 1989
Utilities & green energy
- Sewer: Public Sewer
- Water: Public
- Utilities for property: Cable Available, Electricity Available, Sewer Available, Water Available
Community & HOA
Community
- Subdivision: PORT ST LUCIE SECTION 13
HOA
- Has HOA: No
Location
- Region: Port Saint Lucie
Financial & listing details
- Price per square foot: $276/sqft
- Tax assessed value: $202,527
- Annual tax amount: $4,119
- Date on market: 7/2/2026
- Cumulative days on market: 37 days
- Listing terms: Cash,Conventional,FHA,VA Loan
- Electric utility on property: Yes
Estimated market value
$470,800
$447,000 - $494,000
$3,090/mo
Price history
| Date | Event | Price |
|---|---|---|
| 7/2/2026 | Listed for sale | $475,000+150%$276/sqft |
Source:  BeachesMLS #B26044539 Report a problem BeachesMLS #B26044539 Report a problem | ||
| 6/10/2016 | Sold | $190,000+2.7%$110/sqft |
Source:  Martin County REALTORS® of the Treasure Coast (MCRTC) #M387614 Report a problem Martin County REALTORS® of the Treasure Coast (MCRTC) #M387614 Report a problem | ||
| 4/11/2016 | Pending sale | $185,000$107/sqft |
Source: Keller Williams - Treasure Coast #RX-10223753 Report a problem | ||
| 4/6/2016 | Listed for sale | $185,000+13.6%$107/sqft |
Source: Keller Williams/Safe Harbor Re #387614 Report a problem | ||
| 6/13/2003 | Sold | $162,900+33.5%$94/sqft |
Source: Public Record Report a problem | ||
| 8/5/1996 | Sold | $122,000$71/sqft |
Source: Public Record Report a problem | ||
Public tax history
| Year | Property taxes | Tax assessment |
|---|---|---|
| 2025 | $4,119 +3.4% | $202,527 +2.9% |
| 2024 | $3,983 +2.4% | $196,820 +3% |
| 2023 | $3,891 +1.3% | $191,088 +3% |
| 2022 | $3,841 +2% | $185,523 +3% |
| 2021 | $3,765 -0.6% | $180,120 +1.4% |
| 2020 | $3,789 | $177,634 +2.3% |
| 2019 | $3,789 +0.9% | $173,641 +1.9% |
| 2018 | $3,754 +5% | $170,404 +18.7% |
| 2017 | $3,573 +1.1% | $143,600 -3.6% |
| 2016 | $3,534 +101.3% | $149,000 +21.4% |
| 2015 | $1,756 -0.6% | $122,700 +25% |
| 2014 | $1,767 | $98,151 +1.5% |
| 2013 | -- | $96,700 +0.7% |
| 2012 | -- | $96,000 -2.9% |
| 2011 | -- | $98,900 -4.7% |
| 2010 | -- | $103,800 -10.4% |
| 2009 | -- | $115,900 -24.4% |
| 2008 | -- | $153,334 +3% |
| 2007 | -- | $148,868 +2.5% |
| 2006 | -- | $145,237 +62.4% |
| 2005 | -- | $89,407 -34.7% |
| 2004 | -- | $136,900 |
| 2003 | -- | -- |
| 2002 | -- | -- |
| 2001 | -- | -- |
| 2000 | -- | -- |
Find assessor info on the county website
Monthly payment
Est. payment
Payment breakdown
Explore the cost of this home by adjusting the details. Changes won't be saved.Climate risks
Neighborhood: Floresta Gardens
Nearby schools
GreatSchools rating
- 4/10Floresta Elementary SchoolGrades: PK-5Distance: 1.2 mi
- 5/10Northport K-8 SchoolGrades: PK-8Distance: 2.6 mi
- 3/10St. Lucie West Centennial High SchoolGrades: PK,9-12Distance: 2.4 mi
- $408,7003 bd2 ba1.8k sqft1771 SE Fallon Dr, Port Saint Lucie, FL 34983Off Market
- $385,0003 bd2 ba1.4k sqft1798 SE Biddle Ln, Port Saint Lucie, FL 34983Sold
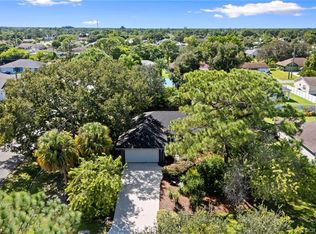
- $356,7004 bd2 ba1.7k sqft1782 SE Biddle Ln, Port Saint Lucie, FL 34983Off Market

- $323,3003 bd2 ba1.4k sqft1761 SE Fallon Dr, Port Saint Lucie, FL 34983Off Market

- $510,8004 bd3 ba2.4k sqft302 SE Majestic Ter, Port Saint Lucie, FL 34983Sold
- $342,1003 bd2 ba1.8k sqft1782 SE Fallon Dr, Port Saint Lucie, FL 34983Off Market
- $370,1004 bd3 ba1.8k sqft1772 SE Fallon Dr, Port Saint Lucie, FL 34983Off Market
- $418,5003 bd2 ba1.8k sqft1762 SE Biddle Ln, Port Saint Lucie, FL 34983Off Market
A local agent can set up tours, give advice and negotiate with sellers.
A local lender can help you make sure your offer is ready when you are.
Similar homes
- $475,0003 bd4 ba2.3k sqft502 NW Kilpatrick Avenue, Port St Lucie, FL 34983For Sale

 MLS ID #B26054233, Channin Medina, EXP Realty LLC. BeachesMLS
 - $499,9003 bd2 ba1.9k sqft1991 SE Manth Lane, Port St Lucie, FL 34983For Sale
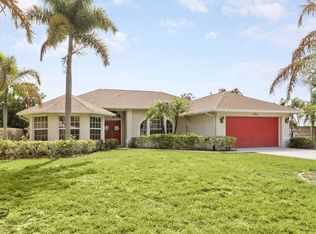 MLS ID #B26013277, Craig A Reeves, Keller Williams Realty Jupiter. BeachesMLS
 - $491,0003 bd2 ba1.9k sqft1866 SE HANBY Avenue, Port St Lucie, FL 34952For Sale
 MLS ID #B26058899, Andrea Anicito, LYNQ Real Estate. BeachesMLS
 - $427,0003 bd2 ba1.7k sqft482 SE GALLEON Lane, Port St Lucie, FL 34983For Sale
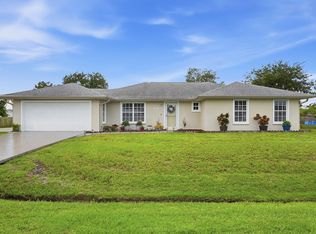 MLS ID #B26054104, Anna Melissa Lopez, LPT Realty, LLC. BeachesMLS
 - $474,9504 bd2 ba1.9k sqft654 NE Little Kayak Pt, Port St Lucie, FL 34983For SaleMLS ID #B26036620, MARY M MASTERS, RE/MAX Masterpiece Realty. BeachesMLS
- $424,9003 bd2 ba1.5k sqft102 NW Peach Street, Port St Lucie, FL 34983For SaleMLS ID #B26041442, Alexandra Abilene Sanchez, Atlantic Shores ERA Powered. BeachesMLS
- $449,9993 bd2 ba2k sqft8295 SANDPINE Circle, Port St Lucie, FL 34952For SaleMLS ID #B26057707, Ann Chauss, Coldwell Banker Realty. BeachesMLS
- $319,0002 bd2 ba1k sqft226 SE WALSH Terrace, Port St Lucie, FL 34983For SaleMLS ID #B26061446, Gregory McGorry, Water Pointe Realty Group. BeachesMLS
- $474,9003 bd2 ba1.7k sqft709 SW Jacoby Avenue, Port St Lucie, FL 34953For SaleMLS ID #B26058553, Adena Williams, Coldwell Banker Paradise. BeachesMLS
- $400,0004 bd2 ba1.8k sqft501 SW Todd Avenue, Port St Lucie, FL 34983For SaleMLS ID #B26007450, Brayden Baker, Keller Williams Realty of PSL. BeachesMLS
- $549,9993 bd2 ba1.5k sqft683 SE Harborview Drive, Port St Lucie, FL 34983For SaleMLS ID #B26037835, Louis A. Bozzuto, CENTURY 21 Tenace Realty. BeachesMLS
- $429,0003 bd2 ba2.1k sqft718 SW ABRAHAM Avenue, Port St Lucie, FL 34953For SaleMLS ID #B26060370, Brayden Baker, Keller Williams Realty of PSL. BeachesMLS
- $479,9003 bd2 ba1.5k sqft2374 SW Chateau Terrace, Port St Lucie, FL 34953For SaleMLS ID #R11152852, Christine M Berger, Keller Williams Realty Jupiter. BeachesMLS
- $450,0004 bd2 ba1.7k sqft2970 SE San Jeronimo Road, Port St Lucie, FL 34952For SaleMLS ID #B26055225, Helane George Darazi, Atlantic Shores ERA Powered. BeachesMLS
- $450,0003 bd2 ba1.8k sqft3957 SW Helmlinger Street, Port St Lucie, FL 34953For SaleMLS ID #B26060495, Robert Ayrsman, Florida Coastal Premier Realty LLC. BeachesMLS
- $450,0003 bd2 ba1.7k sqft2526 SE Victory Avenue, Port St Lucie, FL 34952For SaleMLS ID #B26049229, Kelly Lynne McCarthy, EXP Realty LLC. BeachesMLS
- $545,0003 bd2 ba1.8k sqft1872 SE ELROSE Street, Port St Lucie, FL 34952For SaleMLS ID #B26058793, Carolina McClay, NextHome Treasure Coast. BeachesMLS
- $360,0003 bd2 ba1.4k sqft932 SE Damask Avenue, Port St Lucie, FL 34983For SaleMLS ID #R11073620, Aslet Saingelus, Premier Brokers International. BeachesMLS
- $416,0003 bd2 ba2.1k sqft1423 SE PITCHER Road, Port St Lucie, FL 34952For SaleMLS ID #B26054594, John Foley, Keyes Co. BeachesMLS
- $442,9003 bd2 ba1.6k sqft1202 SE Mcfarlane, Port St Lucie, FL 34952For SaleMLS ID #B26054214, Shannon Andersen, Keller Williams Realty Of The Treasure Coast. BeachesMLS
