Welcome to 17823 Sunrise Ridge Ave NE in beautiful Poulsbo, WA! This thoughtfully designed 4-bedroom, 3-bathroom home combines comfort, functionality, and flexibility for a variety of living arrangements. Step inside to discover an inviting open-concept floor plan featuring engineered hardwood floors, abundant natural light, and seamless flow between the living, dining, and kitchen spaces. The beautifully appointed kitchen features upgraded KitchenAid appliances and a custom pantry, offering both style and exceptional storage. Enjoy the Pacific Northwest scenery from two covered balconies with peekaboo views of Puget Sound, perfect for morning coffee, year-round outdoor relaxation, or unwinding after a long day. Designed with accessibility in mind, the home features ADA-friendly elements and a chair lift providing access to the daylight basement. With its versatile layout, the lower level offers exciting possibilities for multigenerational living, extended guests, or additional flexible living space. With thoughtful upgrades, accessible features, and multiple spaces to gather or retreat, this Poulsbo home offers the perfect balance of everyday convenience and Pacific Northwest charm. Welcome home!
Active
Listed by: eXp Realty • Whitney Lumsden • 253-353-0606
$935,000
17823 Sunrise Ridge Avenue NE, Poulsbo, WA 98370
4beds
3,073sqft
Single Family Residence
Built in 2021
7,405 Square Feet Lot
$926,500 Zestimate®
$304/sqft
$34/mo HOA
What's special
Beautifully appointed kitchenUpgraded kitchenaid appliancesAbundant natural lightAda-friendly elementsEngineered hardwood floorsYear-round outdoor relaxationCustom pantry
- --
- on Zillow
- 886
- views
- 66
- saves
Likely to sell faster than
Zillow last checked:
Listing updated:
Listed by:
Whitney Lumsden 253-353-0606 whitneylumsden.realtor@gmail.com,
eXp Realty
Source: NWMLS as distributed by MLS GRID,MLS#: 2595490
Facts & features
Interior
Bedrooms & bathrooms
- Bedrooms: 4
- Bathrooms: 3
- Full bathrooms: 1
- 3/4 bathrooms: 2
- Main level bathrooms: 2
- Main level bedrooms: 2
Primary bedroom
- Level: Main
Bedroom
- Level: Lower
Bedroom
- Level: Lower
Bedroom
- Level: Main
Bathroom full
- Level: Lower
Bathroom three quarter
- Level: Main
Bathroom three quarter
- Level: Main
Den office
- Level: Main
Dining room
- Level: Main
Entry hall
- Level: Main
Family room
- Level: Lower
Great room
- Level: Main
Kitchen with eating space
- Level: Main
Living room
- Level: Main
Utility room
- Level: Main
Heating
- Fireplace, 90%+ High Efficiency, Forced Air, Heat Pump, Electric, Natural Gas
Cooling
- 90%+ High Efficiency, Forced Air
Appliances
- Included: Dishwasher, Dryer, Refrigerator, Stove(s)/Range(s), Tankless Water Heater, Washer, Dishwasher(s), Dryer(s), Refrigerator(s), Washer(s), Water Heater: Hybrid, Water Heater Location: Garage
Features
- Bath Off Primary, Ceiling Fan(s), Dining Room, High Tech Cabling, Pantry
- Flooring: Ceramic Tile, Engineered Hardwood, Carpet
- Windows: Dbl Pane/Storm Window
- Basement: Finished
- Number of fireplaces: 1
- Fireplace features: Gas, Lower Level: 1, Fireplace
Interior area
- Total structure area: 3,073
- Total interior livable area: 3,073 sqft
Property
Parking
- Total spaces: 4
- Parking features: Driveway, Attached Garage
- Has attached garage: Yes
- Covered spaces: 2
- Uncovered spaces: 2
Features
- Levels: One
- Stories: 1
- Entry location: Main
- Patio & porch: Bath Off Primary, Ceiling Fan(s), Dbl Pane/Storm Window, Dining Room, Fireplace, High Tech Cabling, Pantry, Walk-In Closet(s), Water Heater
- Has view: Yes
- View description: Mountain(s), Territorial
Lot
- Size: 7,405 Square Feet
- Features: Curbs, Paved, Sidewalk, Cable TV, Deck, Gas Available, High Speed Internet, Patio, Sprinkler System
- Topography: Sloped,Terraces
- Residential vegetation: Garden Space
Details
- Parcel number: 56900000070007
- Zoning: RL
- Special conditions: Standard
- Other equipment: Leased Equipment: None
Construction
Type & style
- Home type: SingleFamily
- Architectural style: Contemporary,1 Story w/Bsmnt.
- Property subtype: Single Family Residence
Materials
- Cement Planked, Wood Siding, Cement Plank
- Foundation: Poured Concrete
- Roof: Composition
Condition
- Good
- Year built: 2021
Utilities & green energy
- Electric: Company: PSE
- Sewer: Sewer Connected, Company: City of Poulsbo
- Water: Public, Company: City of Poulsbo
- Utilities for property: Xfinity, Xfinity
Community & HOA
Community
- Features: CCRs
- Subdivision: Poulsbo
HOA
- Services included: Common Area Maintenance
- HOA fee: $411 annually
Location
- Region: Poulsbo
Financial & listing details
- Price per square foot: $304/sqft
- Tax assessed value: $879,220
- Annual tax amount: $7,927
- Date on market: 10/16/2026
- Listing terms: Conventional,FHA,VA Loan
- Inclusions: Dishwasher(s), Dryer(s), Leased Equipment, Refrigerator(s), Stove(s)/Range(s), Washer(s)
Estimated market value
$926,500
$880,000 - $973,000
$4,222/mo
Price history
| Date | Event | Price |
|---|---|---|
| 10/16/2026 | Listed for sale | $935,000-3.6%$304/sqft |
Source:  NWMLS as distributed by MLS GRID #2595490 Report a problem | ||
| 7/6/2023 | Sold | $970,000-1.6%$316/sqft |
Source: NWMLS as distributed by MLS GRID #2073000 Report a problem | ||
| 6/11/2023 | Pending sale | $985,500$321/sqft |
Source: NWMLS as distributed by MLS GRID #NWM2073000 Report a problem | ||
| 5/31/2023 | Listed for sale | $985,500+8.9%$321/sqft |
Source: NWMLS as distributed by MLS GRID #NWM2073000 Report a problem | ||
| 4/18/2022 | Sold | $904,589+13.8%$294/sqft |
Source: NWMLS as distributed by MLS GRID #1850316 Report a problem | ||
| 10/13/2021 | Pending sale | $795,000$259/sqft |
Source: NWMLS as distributed by MLS GRID #1850316 Report a problem | ||
Public tax history
| Year | Property taxes | Tax assessment |
|---|---|---|
| 2025 | $7,925 +2.5% | $879,220 |
| 2024 | $7,733 +25.1% | $879,220 +21.4% |
| 2023 | $6,180 -1.7% | $724,290 |
| 2022 | $6,285 +662.5% | $724,290 +700.4% |
| 2021 | $824 | $90,490 |
Find assessor info on the county website
Monthly payment
Est. payment
Payment breakdown
Explore the cost of this home by adjusting the details. Changes won't be saved.Climate risks
Neighborhood: 98370
Nearby schools
Schools provided by the listing agent
- Elementary: Poulsbo Elem
- Middle: Poulsbo Middle
- High: North Kitsap High
Source: NWMLS as distributed by MLS GRID. This data may not be complete. We recommend contacting the local school district to confirm school assignments for this home.

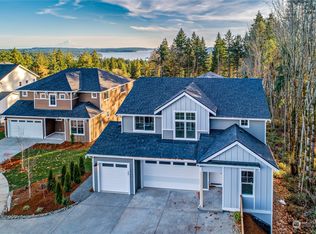
Similar homes
- $885,0002 bd4 ba2.5k sqft19455 Willet Lane NE, Poulsbo, WA 98370Active
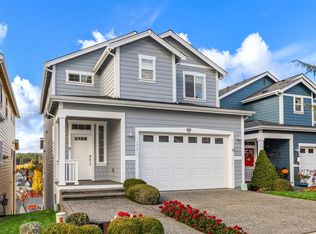 MLS ID #2602639, Susan Grosten. NWMLS as distributed by MLS GRID
- $795,0004 bd4 ba2.4k sqft24045 Dove Lane NW, Poulsbo, WA 98370Active
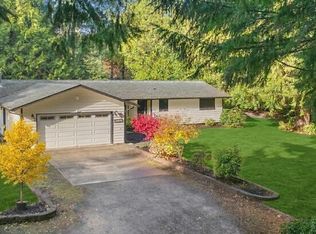 MLS ID #2566910, Audrey Newell. NWMLS as distributed by MLS GRID
- $898,0004 bd3 ba2.8k sqft19226 Sandvik Place NE, Poulsbo, WA 98370Active
 MLS ID #2530327, Chris C. Nye. NWMLS as distributed by MLS GRID
- $735,0004 bd3 ba2.4k sqftJohnson Rdg, Poulsbo, WA 98370Active
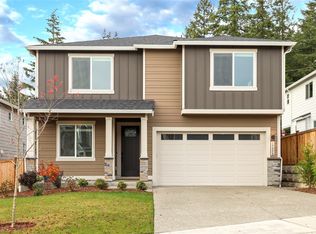 MLS ID #2596803, Harvey Long. NWMLS as distributed by MLS GRID
