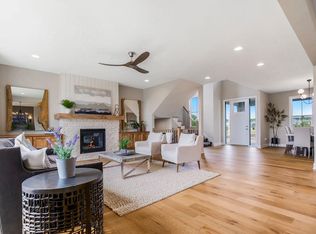
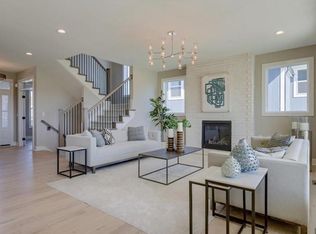
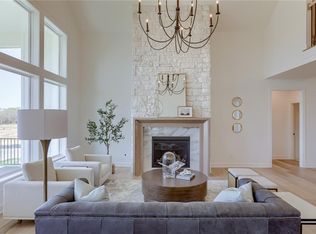
NOTE: Pics are of a model home and may show upgrades. Home is at mechanical stage. The two-story Acadia is designed for gathering. A cozy living room features a gas fireplace with optional built-in shelving. Everyday cooking and entertaining are a breeze in the efficient L-shaped kitchen, which boasts an oversized walk-in pantry with plenty of storage space. The Acadia features a main-level flex room to accommodate a fifth bedroom or a home office, as well as a formal dining space. Other perks of this plan include a covered patio for al fresco dining and a second-floor laundry room with access from the primary suite’s walk-in closet. Welcome Center is open 10am-5pm Monday-Saturday and 12pm-5pm on Sundays. Sundance Ridge's Multi-Million Dollar Amenities Center, "The Village" (Phase 1) Includes Clubhouse, Workout Facility, and resort style pool complete with rock waterfall and slide. Additional Amenities (Phase II) Will include a State-of-the-Art Indoor Gymnasium, Pickleball Courts, Playgrounds, and over 4 Miles of Nature trails with Inviting Pocket Parks Punctuating the Paths.
Pending
$705,668
17828 Rainbow Blvd, Overland Park, KS 66085
5beds
2,946sqft
Single Family Residence
Built in 2026
0.25 Acres Lot
$-- Zestimate®
$240/sqft
$125/mo HOA
What's special
Gas fireplaceFormal dining spaceMain-level flex roomEfficient l-shaped kitchen
- 207 days
- 14
- 0
Zillow last checked:
Listing updated:
Listed by:
Sundance Team,
Rodrock & Associates Realtors,
Bob Sloan 913-522-6959,
Rodrock & Associates Realtors
Source: Heartland MLS as distributed by MLS GRID,MLS#: 2602093
Facts & features
Interior
Bedrooms & bathrooms
- Bedrooms: 5
- Bathrooms: 4
- Full bathrooms: 4
Primary bedroom
- Features: Carpet, Walk-In Closet(s)
- Level: Second
Bedroom 2
- Features: Carpet
- Level: Second
Bedroom 3
- Features: Carpet
- Level: Second
Bedroom 4
- Level: Second
Bedroom 5
- Features: Carpet
- Level: Main
Primary bathroom
- Features: Double Vanity, Shower Only, Walk-In Closet(s)
- Level: Second
Bathroom 2
- Features: Shower Over Tub
- Level: Second
Bathroom 3
- Features: Tub Only
- Level: Second
Bathroom 4
- Features: Tub Only
- Level: Second
Bathroom 5
- Features: Shower Over Tub
- Level: Main
Great room
- Features: All Carpet, Fireplace
- Level: Main
Kitchen
- Features: Kitchen Island, Wood Floor
- Level: Main
Heating
- Forced Air
Cooling
- Electric
Appliances
- Included: Cooktop, Exhaust Fan, Humidifier, Microwave
- Laundry: Upper Level
Features
- Ceiling Fan(s), Custom Cabinets, Kitchen Island, Pantry, Smart Thermostat, Walk-In Closet(s)
- Flooring: Carpet, Tile, Wood
- Basement: Full,Unfinished
- Number of fireplaces: 1
- Fireplace features: Great Room
Interior area
- Total structure area: 2,946
- Total interior livable area: 2,946 sqft
- Finished area above ground: 2,946
- Finished area below ground: 0
Property
Parking
- Total spaces: 3
- Parking features: Attached
- Attached garage spaces: 3
Features
- Patio & porch: Covered
Lot
- Size: 0.25 Acres
- Features: City Lot
Details
- Parcel number: NP020800000146
Construction
Type & style
- Home type: SingleFamily
- Property subtype: Single Family Residence
Materials
- Stone Trim, Stucco
- Roof: Composition
Condition
- Under Construction
- New construction: Yes
- Year built: 2026
Details
- Builder model: Acadia
- Builder name: Rodrock Homes
Utilities & green energy
- Sewer: Public Sewer
- Water: Public
Community & HOA
Community
- Subdivision: Sundance Ridge- Archers Landing
HOA
- Has HOA: Yes
- Amenities included: Community Center, Exercise Room, Party Room, Play Area, Pool, Trail(s)
- Services included: Curbside Recycle, Management, Trash
- HOA fee: $1,500 annually
- HOA name: First Service Residential
Location
- Region: Overland Park
Financial & listing details
- Price per square foot: $240/sqft
- Tax assessed value: $72,890
- Annual tax amount: $8,514
- Date on market: 2/14/2026
- Listing terms: Cash,Conventional,VA Loan
- Ownership: Private
- Road surface type: Paved
Estimated market value
Not available
Estimated sales range
Not available
Not available
Price history
| Date | Event | Price |
|---|---|---|
| 4/28/2026 | Pending sale | $705,668$240/sqft |
Source:  Heartland MLS as distributed by MLS GRID #2602093 Report a problem Heartland MLS as distributed by MLS GRID #2602093 Report a problem | ||
| 2/27/2026 | Price change | $705,6680%$240/sqft |
Source: Heartland MLS as distributed by MLS GRID #2602093 Report a problem | ||
| 2/23/2026 | Price change | $705,923+1%$240/sqft |
Source: Heartland MLS as distributed by MLS GRID #2602093 Report a problem | ||
| 2/14/2026 | Listed for sale | $698,923$237/sqft |
Source: Heartland MLS as distributed by MLS GRID #2602093 Report a problem | ||
Public tax history
| Year | Property taxes | Tax assessment |
|---|---|---|
| 2025 | $1,041 +8.4% | $8,747 +10% |
| 2024 | $960 +8.2% | $7,951 +10% |
| 2023 | $887 | $7,228 |
Find assessor info on the county website
Monthly payment
Est. payment
Payment breakdown
Explore the cost of this home by adjusting the details. Changes won't be saved.Climate risks
Neighborhood: 66085
Nearby schools
Schools provided by the listing agent
- Elementary: Stilwell
- Middle: Blue Valley
- High: Blue Valley
Source: Heartland MLS as distributed by MLS GRID. This data may not be complete. We recommend contacting the local school district to confirm school assignments for this home.
Similar homes
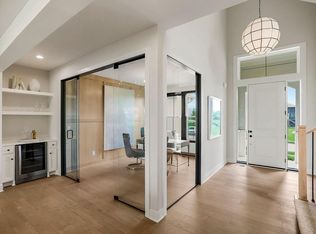
- $717,2355 bd4 ba3.1k sqft17624 High St, Overland Park, KS 66085New Construction
 MLS ID #2607354, Sundance Team, Rodrock & Associates Realtors. Heartland MLS as distributed by MLS GRID
 - $708,0264 bd4 ba2.5k sqft2305 W 176th Ter, Overland Park, KS 66085New Construction
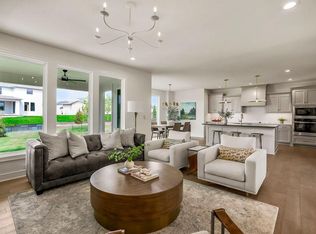 MLS ID #2630609, Sundance Team, Rodrock & Associates Realtors. Heartland MLS as distributed by MLS GRID
 - $782,2355 bd4 ba3.1k sqft17620 High St, Overland Park, KS 66085New Construction
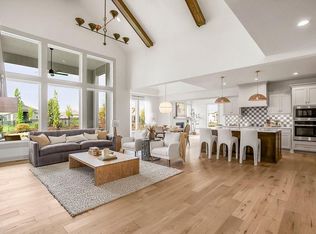 MLS ID #2607348, Sundance Team, Rodrock & Associates Realtors. Heartland MLS as distributed by MLS GRID
 - $771,7174 bd4 ba2.9k sqft2419 W 177th Ter, Overland Park, KS 66085New Construction
 Heartland MLS as distributed by MLS GRID
