Introducing another high quality property from great local builder! It boasts all the latest features and high end finishes, plus an oversized 2 car garage. This builder does not cut any corners. The La Costa community is situated in a prime location close to restaurants, parks, and walking trails. Enjoy the views of the park from the large front patio. The kitchen is wonderful for entertaining and the split floor plan makes for an ideal bedroom layout. Estimated completion is November 2025., Photos of are a different home in the subdivision but the same floor plan and similar finishes.
Active under contract-show
$815,900
1783 Torina Way, Minden, NV 89423
3beds
2,204sqft
Single Family Residence
Built in 2025
7,405 Square Feet Lot
$-- Zestimate®
$370/sqft
$-- HOA
What's special
Views of the parkLarge front patioHigh end finishesSplit floor planIdeal bedroom layout
- 408 days
- 15
- 0
Zillow last checked:
Listing updated:
Listed by:
Devin Murphy BS.146179 775-450-7599,
Dickson Realty - Gardnerville
Source: NNRMLS,MLS#: 250003915
Facts & features
Interior
Bedrooms & bathrooms
- Bedrooms: 3
- Bathrooms: 3
- Full bathrooms: 2
- 1/2 bathrooms: 1
Heating
- ENERGY STAR Qualified Equipment, Forced Air, Natural Gas
Cooling
- Central Air, ENERGY STAR Qualified Equipment, Refrigerated
Appliances
- Included: Dishwasher, Disposal, Double Oven, Gas Cooktop, Microwave, None
- Laundry: Cabinets, Laundry Area, Laundry Room, Sink
Features
- High Ceilings, Kitchen Island, Pantry, Walk-In Closet(s)
- Flooring: Carpet, Ceramic Tile, Tile, Vinyl
- Windows: Double Pane Windows, Low Emissivity Windows, Vinyl Frames
- Has fireplace: Yes
Interior area
- Total structure area: 2,204
- Total interior livable area: 2,204 sqft
Property
Parking
- Total spaces: 2
- Parking features: Attached, Garage Door Opener
- Attached garage spaces: 2
Features
- Stories: 1
- Patio & porch: Covered
- Exterior features: None
- Fencing: Back Yard
- Has view: Yes
- View description: Mountain(s)
Lot
- Size: 7,405 Square Feet
- Features: Landscaped, Level, Sprinklers In Front
Details
- Parcel number: 132030513015
- Zoning: SFR
Construction
Type & style
- Home type: SingleFamily
- Property subtype: Single Family Residence
Materials
- Stucco
- Foundation: Crawl Space
- Roof: Pitched,Tile
Condition
- New construction: Yes
- Year built: 2025
Utilities & green energy
- Sewer: Public Sewer
- Water: Public
- Utilities for property: Cable Available, Electricity Available, Internet Available, Natural Gas Available, Sewer Available, Water Available, Cellular Coverage
Community & HOA
Community
- Security: Smoke Detector(s)
- Subdivision: La Costa At Monte Vista
HOA
- Has HOA: No
- Amenities included: None
Location
- Region: Minden
Financial & listing details
- Price per square foot: $370/sqft
- Tax assessed value: $42,000
- Annual tax amount: $1,521
- Date on market: 8/28/2025
- Cumulative days on market: 562 days
- Listing terms: 1031 Exchange,Cash,Conventional,FHA,VA Loan
Estimated market value
Not available
Estimated sales range
Not available
$3,353/mo
Price history
| Date | Event | Price |
|---|---|---|
| 3/31/2026 | Contingent | $815,900$370/sqft |
Source:  NNRMLS #250003915 Report a problem NNRMLS #250003915 Report a problem | ||
| 8/28/2025 | Listed for sale | $815,900$370/sqft |
Source: NNRMLS #250003915 Report a problem | ||
| 7/18/2025 | Listing removed | $815,900$370/sqft |
Source: NNRMLS #250003915 Report a problem | ||
| 3/28/2025 | Listed for sale | $815,900$370/sqft |
Source: NNRMLS #250003915 Report a problem | ||
Public tax history
| Year | Property taxes | Tax assessment |
|---|---|---|
| 2025 | $1,537 +1% | $42,000 |
| 2024 | $1,522 +8% | $42,000 |
| 2023 | $1,409 | $42,000 |
Find assessor info on the county website
Monthly payment
Est. payment
Payment breakdown
Explore the cost of this home by adjusting the details. Changes won't be saved.Climate risks
Neighborhood: 89423
Nearby schools
Schools provided by the listing agent
- Elementary: Minden
- Middle: Carson Valley
- High: Douglas
Source: NNRMLS. This data may not be complete. We recommend contacting the local school district to confirm school assignments for this home.
Similar homes
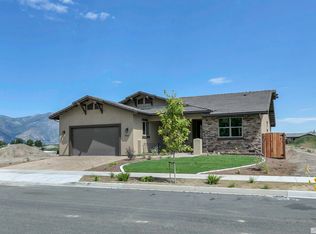
- $825,9003 bd3 ba2.2k sqft986 La Strata Dr, Minden, NV 89423Active

 MLS ID #260008036, Devin Murphy, Dickson Realty - Gardnerville. NNRMLS
 - from $797,9004 bd3 ba2.8k sqftResidence 4 Plan, The Village at Monte Vista - Minden, NV, Minden, NV 89423New Construction
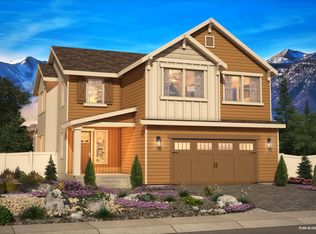 Santa Ynez Valley Construction Company
 - $729,9004 bd4 ba2.9k sqft944 Los Alamitos St, Minden, NV 89423Active
 MLS ID #260012204, Russ Davidson, RE/MAX Realty Affiliates. NNRMLS
 - $904,9005 bd3 ba2.5k sqft1791 La Cita Way, Minden, NV 89423Active
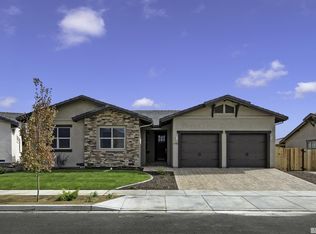 MLS ID #250003837, Devin Murphy, Dickson Realty - Gardnerville. NNRMLS
 - $675,0004 bd3 ba1.9k sqft1721 Lantana Dr, Minden, NV 89423ActiveMLS ID #260008305, Frank Benvenuto, Intrepid Realty LLC. NNRMLS
- $843,6104 bd4 ba2.9k sqft448 Golden Gate Ct Lot 78, Minden, NV 89423ActiveNNRMLS
- $895,0003 bd2 ba2.3k sqft1138 Country Club Dr, Minden, NV 89423ActiveMLS ID #260012654, William Merrill, RE/MAX Realty Affiliates. NNRMLS
- $553,0003 bd2 ba1.8k sqft1784 Lantana Dr, Minden, NV 89423ActiveMLS ID #260011069, Lori Entner, Coldwell Banker Select RE CC. NNRMLS
- $960,0004 bd3 ba2.5k sqft1271 La Sierra Ct, Minden, NV 89423ActiveMLS ID #260012761, William Merrill, RE/MAX Realty Affiliates. NNRMLS
- $795,0003 bd2 ba2.1k sqft1487 Longfellow Ln, Gardnerville, NV 89410ActiveMLS ID #260011668, Weston Park, RE/MAX Realty Affiliates. NNRMLS
- $749,0003 bd2 ba1.9k sqft2703 Stirrup Ct, Minden, NV 89423ActiveMLS ID #260011071, Kathy Kinder, RE/MAX Gold. NNRMLS
- $1,044,0004 bd4 ba2.8k sqft1346 Stephanie Way, Minden, NV 89423ActiveMLS ID #260011566, Brandy Orlick, LPT Realty, LLC. NNRMLS
- $439,0003 bd2 ba1.5k sqft1700 Mackland Ave, Minden, NV 89423ActiveMLS ID #260011745, Beth Nitz, Dickson Realty - Damonte Ranch. NNRMLS
- $708,0004 bd3 ba2k sqft3443 Long Dr, Minden, NV 89423ActiveMLS ID #260007967, Jon Kirkpatrick, Chase International - ZC. NNRMLS
- $732,0003 bd2 ba1.8k sqft815 Boot Jack Dr, Gardnerville, NV 89410ActiveMLS ID #260010583, Jen Almeida, Intero. NNRMLS
- $879,0004 bd4 ba2.5k sqft1376 Stodick Ln, Gardnerville, NV 89410ActiveMLS ID #260010189, Kaycee Summers, Dickson Realty - Gardnerville. NNRMLS
- $449,9903 bd3 ba1.6k sqft1874 Bella Rosa Aly, Minden, NV 89423ActiveNNRMLS
- $684,0503 bd2 ba1.8k sqft1411 Arlen Ln, Gardnerville, NV 89410ActiveMLS ID #260012711, Caroline Sarda, RE/MAX Realty Affiliates. NNRMLS
- $553,6004 bd3 ba2.1k sqft853 Furlong Dr Lot 42, Minden, NV 89423ActiveNNRMLS
