Welcome to a peaceful acreage setting where sprawling open green space meets custom design. Set on 2.4 beautiful acres in Dayton, this distinctive one-story home offers a custom, unique layout. Inside, the main level features 9-foot ceilings, white oak hardwood floors, knotty alder interior doors, and Anderson windows that frame the surrounding greenery. The kitchen includes maple soft-close cabinetry, granite countertops, a tiled backsplash, and stainless-steel appliances. A large breakfast bar connects to an informal dining area that opens to the deck, with stairs leading to the backyard. The main-level primary suite offers a large walk-in closet and private three-quarter bath. A second main-level bedroom, currently used as an office, features two large front-facing windows. Located off the garage, the laundry room provides a convenient drop zone and a large walk-in closet. The garage provides excellent storage, a tesla charging station, and a generator. The walkout lower level includes two additional bedrooms, each with spacious walk-in closets, an updated three-quarter bath, and a family room with a cozy gas fireplace and built-ins. The mechanical room offers abundant storage. Outside, a 20-zone irrigation system serves the expansive yard and designated garden areas, giving you the perfect foundation to create your own unique garden. Located in Elk River School District with convenient access to Highway 101 and I-94, approximately 10 minutes from shopping and dining in Rogers. Nearby parks, trails, the Mississippi River, and Elm Creek Park Reserve offer plenty of year-round recreation. This is a rare opportunity to enjoy country living without sacrificing convenience.
Active
$675,000
17830 N Diamond Lake Rd, Dayton, MN 55327
4beds
2,985sqft
Single Family
Built in 1994
2.41 Acres Lot
$-- Zestimate®
$226/sqft
$-- HOA
What's special
White oak hardwood floorsExpansive yardDesignated garden areasUpdated three-quarter bathKnotty alder interior doorsTwo large front-facing windowsMain-level primary suite
- 4 hours
- 137
- 15
Zillow last checked:
Listing updated:
Listed by:
Cindy A Bramwell 612-483-8438,
Edina Realty, Inc.
Source: NorthstarMLS as distributed by MLS GRID,MLS#: 7124564
Facts & features
Interior
Bedrooms & bathrooms
- Bedrooms: 4
- Bathrooms: 3
- Full bathrooms: 1
- 3/4 bathrooms: 2
Bedroom
- Level: Main
- Area: 246.96 Square Feet
- Dimensions: 14.7x16.8
Bedroom 2
- Level: Main
- Area: 177.6 Square Feet
- Dimensions: 16x11.1
Bedroom 3
- Level: Lower
- Area: 177.6 Square Feet
- Dimensions: 16x11.1
Bedroom 4
- Level: Lower
- Area: 156.21 Square Feet
- Dimensions: 12.3x12.7
Deck
- Level: Main
- Area: 280 Square Feet
- Dimensions: 17.5x16
Dining room
- Level: Main
- Area: 120.19 Square Feet
- Dimensions: 10.1x11.9
Family room
- Level: Lower
- Area: 371 Square Feet
- Dimensions: 26.5x14
Foyer
- Level: Main
- Area: 56.09 Square Feet
- Dimensions: 7.1x7.9
Kitchen
- Level: Main
- Area: 173.55 Square Feet
- Dimensions: 14.11x12.3
Laundry
- Level: Main
- Area: 85.56 Square Feet
- Dimensions: 9.2x9.3
Living room
- Level: Main
- Area: 287 Square Feet
- Dimensions: 14x20.5
Recreation room
- Level: Lower
- Area: 72 Square Feet
- Dimensions: 9x8
Other
- Level: Lower
- Area: 147.07 Square Feet
- Dimensions: 7.7x19.1
Other
- Level: Lower
- Area: 210.09 Square Feet
- Dimensions: 14.1x14.9
Heating
- Forced Air
Cooling
- Central Air
Appliances
- Included: Air-To-Air Exchanger, Cooktop, Dishwasher, Disposal, Double Oven, Dryer, Exhaust Fan, Humidifier, Gas Water Heater, Water Filtration System, Water Osmosis System, Microwave, Refrigerator, Stainless Steel Appliance(s), Wall Oven, Washer, Water Softener Owned
- Laundry: Laundry Room, Main Level, Sink
Features
- Basement: Block,Daylight,Drain Tiled,Egress Window(s),Finished,Full,Storage Space,Sump Basket,Sump Pump,Walk-Out Access
- Number of fireplaces: 1
- Fireplace features: Circulating, Family Room, Gas, Insert
Interior area
- Total structure area: 3,383
- Total interior livable area: 2,985 sqft
- Finished area above ground: 1,716
- Finished area below ground: 1,269
Property
Parking
- Total spaces: 3
- Parking features: Attached, Asphalt, Concrete, Electric Vehicle Charging Station(s), Garage, Garage Door Opener, Heated Garage, Insulated Garage
- Attached garage spaces: 3
- Has uncovered spaces: Yes
Accessibility
- Accessibility features: None
Features
- Levels: One
- Stories: 1
- Patio & porch: Deck, Patio
- Pool features: None
- Fencing: Invisible
Lot
- Size: 2.41 Acres
- Dimensions: 499 x 210 x 499 x 210
- Features: Tree Coverage - Medium
Details
- Foundation area: 1667
- Parcel number: 0712022440007
- Zoning description: Residential-Single Family
Construction
Type & style
- Home type: SingleFamily
- Property subtype: Single Family
Materials
- Block, Frame
- Roof: Age Over 8 Years,Asphalt,Pitched
Condition
- New construction: No
- Year built: 1994
Utilities & green energy
- Electric: Circuit Breakers
- Gas: Natural Gas
- Sewer: Private Sewer, Septic System Compliant - Yes
- Water: Private, Well
- Utilities for property: Underground Utilities
Community & HOA
HOA
- Has HOA: No
Location
- Region: Dayton
Financial & listing details
- Price per square foot: $226/sqft
- Annual tax amount: $7,183
- Date on market: 10/9/2026
- Road surface type: Paved
Estimated market value
Not available
Estimated sales range
Not available
Not available
Price history
| Date | Event | Price |
|---|---|---|
| 10/9/2026 | Listed for sale | $675,000+58.1%$226/sqft |
Source:  NorthstarMLS as distributed by MLS GRID #7124564 Report a problem NorthstarMLS as distributed by MLS GRID #7124564 Report a problem | ||
| 11/15/2017 | Sold | $427,000$143/sqft |
Source: NorthstarMLS as distributed by MLS GRID #4864880 Report a problem | ||
Public tax history
Tax history is unavailable.
Monthly payment
Est. payment
Payment breakdown
Explore the cost of this home by adjusting the details. Changes won't be saved.Climate risks
Neighborhood: 55327
Similar homes
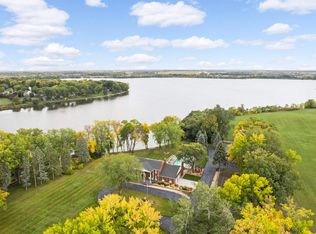
- $700,0003 bd3 ba3.3k sqft13931 Lawndale Ln N, Dayton, MN 55327For Sale
 MLS ID #7144914, Mary Yacoub-Raad, Realty ONE Group SIMPLIFIED. NorthstarMLS as distributed by MLS GRID
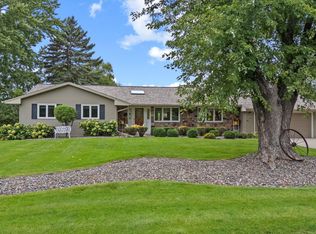
 - from $646,9904 bd3 ba3.3k sqftArcher Plan, Riverwalk, Dayton, MN 55327New Construction
 M/I Homes
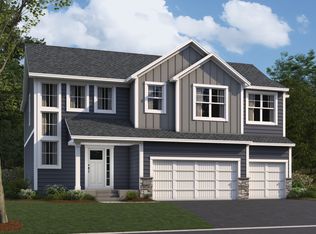
 - $700,0005 bd4 ba4.2k sqft14180 Dehnsfield Rd, Rogers, MN 55374For Sale
 MLS ID #7119054, Scott Swennes, RE/MAX Results. NorthstarMLS as distributed by MLS GRID
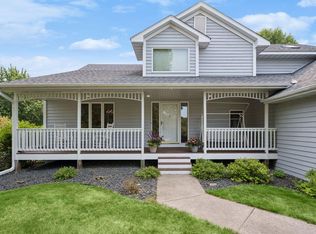
 - $702,9905 bd4 ba3.9k sqft14560 Minnesota Ln N, Dayton, MN 55327New Construction
 NorthstarMLS as distributed by MLS GRID
 - $649,9004 bd3 ba2.8k sqft14905 142nd Ave N, Dayton, MN 55327New ConstructionMLS ID #7137482, Rick Canniff, Real Estate Masters, Ltd.. NorthstarMLS as distributed by MLS GRID
- $668,9905 bd4 ba3.6k sqft14561 Minnesota Ln N, Dayton, MN 55327New ConstructionNorthstarMLS as distributed by MLS GRID
- $679,0004 bd3 ba2.9k sqft14732 Kingsview Ct N, Dayton, MN 55327New ConstructionMLS ID #7122577, Beth A Oberlander, Robert Thomas Homes, Inc.. NorthstarMLS as distributed by MLS GRID
- $669,9004 bd3 ba2.9k sqft14709 Kingsview Ln N, Dayton, MN 55327New ConstructionMLS ID #7064028, Beth A Oberlander, Robert Thomas Homes, Inc.. NorthstarMLS as distributed by MLS GRID
- $644,9903 bd3 ba2.9k sqft14985 Riverview Ln N, Dayton, MN 55327New ConstructionNorthstarMLS as distributed by MLS GRID
- $649,0003 bd3 ba2.9k sqft14977 144th Ave N, Dayton, MN 55327For SaleMLS ID #7128303, Julia Distel, RE/MAX Results. NorthstarMLS as distributed by MLS GRID
- $495,0004 bd3 ba1.9k sqft13020 Stoneridge Rd, Dayton, MN 55327New ConstructionMLS ID #7135842, Brittany Fox, Epique Realty. NorthstarMLS as distributed by MLS GRID
- $721,1754 bd4 ba3.6k sqft14423 Kingsview Ln N, Dayton, MN 55327New ConstructionNorthstarMLS as distributed by MLS GRID
- $619,9903 bd3 ba2.9k sqft14540 Minnesota Ln N, Dayton, MN 55327New ConstructionNorthstarMLS as distributed by MLS GRID
- $439,9002 bd3 ba2k sqft13720 Vinewood Ln N, Dayton, MN 55327For SaleMLS ID #7140305, Bre Berry, Coldwell Banker Realty. NorthstarMLS as distributed by MLS GRID
- $549,9004 bd4 ba3.4k sqft13827 Savanna Dr, Rogers, MN 55374For SaleMLS ID #7143800, Peterson & Co., Keller Williams Integrity NW. NorthstarMLS as distributed by MLS GRID
- $649,9003 bd3 ba2.8k sqft14703 Kingsview Ln N, Dayton, MN 55327New ConstructionMLS ID #7064029, Beth A Oberlander, Robert Thomas Homes, Inc.. NorthstarMLS as distributed by MLS GRID
- $510,0004 bd4 ba2.4k sqft14477 Fernbrook Ln N, Dayton, MN 55327For SaleMLS ID #7149019, Micah Kalenowski, Lakes Sotheby's International. NorthstarMLS as distributed by MLS GRID
- $659,9905 bd4 ba3.9k sqft15001 146th Ct N, Dayton, MN 55327New ConstructionNorthstarMLS as distributed by MLS GRID
- $799,0005 bd4 ba3.7k sqft14841 147th Ave N, Dayton, MN 55327New ConstructionMLS ID #7145102, Beth A Oberlander, Robert Thomas Homes, Inc.. NorthstarMLS as distributed by MLS GRID
- $469,9004 bd3 ba2.1k sqft20390 Pintail Ct, Rogers, MN 55374For SaleMLS ID #7149692, Paul R Springer, Coldwell Banker Realty. NorthstarMLS as distributed by MLS GRID
