Welcome to this beautifully updated home, lovingly maintained by its original owners with meticulous attention to detail and thoughtful, tasteful improvements throughout. Located on a cul-de-sac, this open-concept main level features three-quarter-inch hickory floors through much of the home and a fully updated kitchen with granite countertops, newer stainless steel appliances, and an impressive walk-in pantry with built-in organizers and a spice rack. Enjoy views of the professionally landscaped, ultra-private backyard framed by tall mature pines, or step out to the 14-by-13 deck and inviting fire pit area, perfect for relaxing or entertaining. Inside, the home has been recently painted throughout and offers a beautifully updated three-quarter primary bath, new carpet in the secondary bedrooms, and abundant storage in the mechanical laundry room. A true standout is the finished three-stall garage, set up as the ultimate man cave for entertaining, sports, and gatherings. Heated and insulated with a decorative tin ceiling, upper-mounted tool cabinets, loads of storage, pull-down stairs to even more storage above, plus a garage fridge and all six wall-mounted TVs included throughout the home. A side parking pad adds even more flexibility for vehicles or toys, includes 30 amp camper/trailer plug in. Additional features include a 12 by 10 shed, irrigation system, owned water softener, roof replaced in 2022, and HVAC plus central air in 2019. Thoughtfully improved, beautifully cared for, and truly move-in ready. This home is ready to enjoy from day one. Best of all, many of the big-ticket, expensive items are already done, giving the next owner added peace of mind. Thoughtfully improved, beautifully cared for and truly move-in ready. Pride of ownership shows throughout.
Pending
$469,900
20390 Pintail Ct, Rogers, MN 55374
4beds
2,181sqft
Single Family
Built in 1998
0.41 Acres Lot
$-- Zestimate®
$215/sqft
$-- HOA
What's special
- 37 days
- 537
- 33
Zillow last checked:
Listing updated:
Listed by:
Paul R Springer 612-203-7500,
Coldwell Banker Realty
Source: NorthstarMLS as distributed by MLS GRID,MLS#: 7149692
Facts & features
Interior
Bedrooms & bathrooms
- Bedrooms: 4
- Bathrooms: 3
- Full bathrooms: 1
- 3/4 bathrooms: 2
Bedroom
- Level: Upper
- Area: 170.52 Square Feet
- Dimensions: 14.7x11.6
Bedroom 2
- Level: Upper
- Area: 125.08 Square Feet
- Dimensions: 11.8x10.6
Bedroom 3
- Level: Main
- Area: 106.2 Square Feet
- Dimensions: 11.8x9
Bedroom 4
- Level: Lower
- Area: 99.3 Square Feet
- Dimensions: 10.9x9.11
Deck
- Level: Main
- Area: 182 Square Feet
- Dimensions: 14x13
Dining room
- Level: Main
- Area: 153.26 Square Feet
- Dimensions: 15.8x9.7
Family room
- Level: Lower
- Area: 341.26 Square Feet
- Dimensions: 22.6x15.1
Foyer
- Level: Main
- Area: 47.85 Square Feet
- Dimensions: 8.7x5.5
Kitchen
- Level: Main
- Area: 119.21 Square Feet
- Dimensions: 13.10x9.10
Living room
- Level: Main
- Area: 315.1 Square Feet
- Dimensions: 23x13.7
Recreation room
- Level: Basement
- Area: 292.94 Square Feet
- Dimensions: 19.4x15.1
Utility room
- Level: Basement
- Area: 409.4 Square Feet
- Dimensions: 23x17.8
Walk in closet
- Level: Upper
- Area: 36.66 Square Feet
- Dimensions: 7.8x4.7
Heating
- Forced Air, Fireplace(s)
Cooling
- Central Air
Appliances
- Included: Dishwasher, Disposal, Dryer, Exhaust Fan, Gas Water Heater, Microwave, Range, Refrigerator, Stainless Steel Appliance(s), Washer, Water Softener Owned
- Laundry: In Basement, Gas Dryer Hookup, Laundry Room, Washer Hookup
Features
- Basement: Block,Daylight,Egress Window(s),Finished,Storage Space,Sump Basket,Sump Pump
- Number of fireplaces: 1
- Fireplace features: Family Room, Gas
Interior area
- Total structure area: 2,554
- Total interior livable area: 2,181 sqft
- Finished area above ground: 1,277
- Finished area below ground: 904
Video & virtual tour
Property
Parking
- Total spaces: 3
- Parking features: Attached, Asphalt, Concrete, Electric, Garage, Garage Door Opener, Heated Garage, Insulated Garage
- Attached garage spaces: 3
- Has uncovered spaces: Yes
Accessibility
- Accessibility features: None
Features
- Levels: Four or More Level Split
- Patio & porch: Deck
- Pool features: None
- Fencing: None
Lot
- Size: 0.41 Acres
- Dimensions: 173 x 137 x 151 x 91
- Features: Tree Coverage - Medium
Details
- Additional structures: Storage Shed
- Foundation area: 1277
- Parcel number: 1312023220058
- Zoning description: Residential-Single Family
Construction
Type & style
- Home type: SingleFamily
- Property subtype: Single Family
Materials
- Block, Concrete, Frame
- Roof: Age 8 Years or Less,Asphalt,Pitched
Condition
- New construction: No
- Year built: 1998
Utilities & green energy
- Electric: 200+ Amp Service
- Gas: Natural Gas
- Sewer: City Sewer/Connected
- Water: City Water/Connected
- Utilities for property: Underground Utilities
Community & HOA
Community
- Subdivision: Mallard Estates 2nd Add
HOA
- Has HOA: No
Location
- Region: Rogers
Financial & listing details
- Price per square foot: $215/sqft
- Tax assessed value: $372,300
- Annual tax amount: $4,783
- Date on market: 9/27/2026
- Cumulative days on market: 32 days
- Road surface type: Paved
Estimated market value
Not available
Estimated sales range
Not available
Not available
Price history
| Date | Event | Price |
|---|---|---|
| 10/14/2026 | Pending sale | $469,900$215/sqft |
Source:  NorthstarMLS as distributed by MLS GRID #7149692 Report a problem | ||
| 10/2/2026 | Listed for sale | $469,900+182.5%$215/sqft |
Source: NorthstarMLS as distributed by MLS GRID #7149692 Report a problem | ||
| 5/19/1999 | Sold | $166,350+362.1%$76/sqft |
Source: Public Record Report a problem | ||
| 9/4/1998 | Sold | $36,000$17/sqft |
Source: Public Record Report a problem | ||
Public tax history
| Year | Property taxes | Tax assessment |
|---|---|---|
| 2026 | $4,783 +4.5% | $372,300 +2.3% |
| 2025 | $4,575 -2.4% | $363,800 +2.1% |
| 2024 | $4,688 +5.1% | $356,400 -4.9% |
| 2023 | $4,459 +9.3% | $374,600 +6.4% |
| 2022 | $4,078 +8.1% | $352,000 +17.3% |
| 2021 | $3,773 +0.1% | $300,000 +7.9% |
| 2020 | $3,770 -0.1% | $278,000 +4.9% |
| 2019 | $3,773 +0.1% | $265,000 +4.3% |
| 2018 | $3,770 +13.6% | $254,000 +15.5% |
| 2017 | $3,317 +10.4% | $220,000 +5.8% |
| 2016 | $3,006 +4.3% | $208,000 +2.5% |
| 2015 | $2,882 -1.5% | $203,000 +9.7% |
| 2014 | $2,926 +4.6% | $185,000 -2.1% |
| 2013 | $2,798 -2.8% | $189,000 -4.1% |
| 2012 | $2,878 -4.6% | $197,000 -4.4% |
| 2011 | $3,017 -1.8% | $206,000 -6.4% |
| 2010 | $3,071 -1.2% | $220,000 -6.8% |
| 2009 | $3,109 -4% | $236,000 -1.7% |
| 2006 | $3,240 +9.9% | $240,000 +8.6% |
| 2005 | $2,948 +8.3% | $221,000 +8.7% |
| 2004 | $2,723 +2.1% | $203,300 +6.1% |
| 2002 | $2,666 -58.9% | $191,700 |
| 2001 | $6,492 | -- |
Find assessor info on the county website
Monthly payment
Est. payment
Payment breakdown
Explore the cost of this home by adjusting the details. Changes won't be saved.Climate risks
Neighborhood: 55374
Similar homes
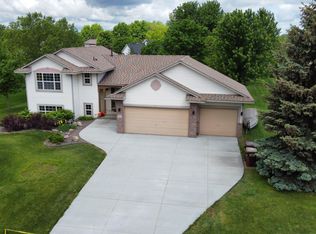
- $475,0004 bd3 ba2.9k sqft1351 Rolling Oaks Dr, Hanover, MN 55341For Sale

 MLS ID #7165283, Regan Y Englund, Keller Williams Classic Rlty NW. NorthstarMLS as distributed by MLS GRID
- $360,0003 bd2 ba1.5k sqft21701 Rouillard Blvd, Rogers, MN 55374For Sale
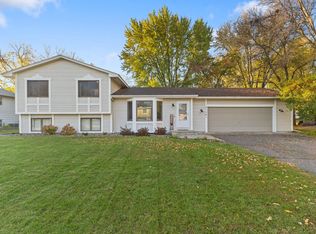 MLS ID #7163158, Jeremy Stuber, Pro Flat Fee Realty LLC. NorthstarMLS as distributed by MLS GRID
- $419,9004 bd4 ba2.5k sqft14601 Argon St NW, Ramsey, MN 55303For Sale
 MLS ID #7166408, Tara Mehalovich, Minnesota Home Venture, Inc.. NorthstarMLS as distributed by MLS GRID
- $475,0004 bd4 ba2.4k sqft7610 Lanewood Ln N, Maple Grove, MN 55311For Sale
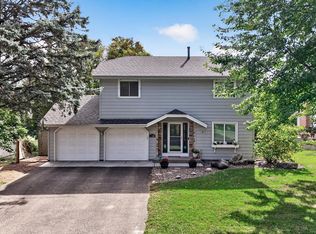 MLS ID #7157583, Kristen Gagnon, Keller Williams Classic Realty. NorthstarMLS as distributed by MLS GRID
- $525,0004 bd3 ba2.4k sqft11607 E Laketowne Dr NE, Albertville, MN 55301For SaleMLS ID #7159530, Stacy Zachman-Zachman Realty Group, RE/MAX Results. NorthstarMLS as distributed by MLS GRID
- $465,0003 bd3 ba2.8k sqft13185 Island View Dr NW, Elk River, MN 55330For SaleMLS ID #7162085, Meghan Buckley, Keller Williams Classic Rlty NW. NorthstarMLS as distributed by MLS GRID
- $470,0005 bd4 ba3.1k sqft10444 Karston Cir, Albertville, MN 55301For SaleMLS ID #7113854, Shelly Petersen, RE/MAX Results. NorthstarMLS as distributed by MLS GRID
- $385,0004 bd4 ba2.7k sqft11248 193rd Ave NW, Elk River, MN 55330For SaleMLS ID #7166578, Ray Stenger, Keller Williams Classic Rlty NW. NorthstarMLS as distributed by MLS GRID
- $459,9004 bd3 ba2.3k sqft10217 Valley Forge Ln N, Maple Grove, MN 55369For SaleMLS ID #7116247, Stacy Churchill, Fuze Real Estate. NorthstarMLS as distributed by MLS GRID
- $425,0004 bd3 ba2.2k sqft17027 Garnet St NW, Ramsey, MN 55303For SaleMLS ID #7156543, Elba G Garza GRI, Keller Williams Integrity Realty. NorthstarMLS as distributed by MLS GRID
- $489,9004 bd3 ba2.5k sqft10007 Hidden Oaks Ln N, Champlin, MN 55316For SaleMLS ID #7157027, Kerby & Cristina Real Estate Experts, RE/MAX Results. NorthstarMLS as distributed by MLS GRID
- $465,0004 bd4 ba2.5k sqft5909 92nd Ave N, Brooklyn Park, MN 55443For SaleMLS ID #7115585, Picture Perfect Home Team, Keller Williams Realty Integrity Lakes. NorthstarMLS as distributed by MLS GRID
- $500,0005 bd3 ba2.1k sqft13762 93rd Pl N, Maple Grove, MN 55369For SaleMLS ID #7158378, Jewels Purohit, Realty ONE Group Choice. NorthstarMLS as distributed by MLS GRID
- $480,0004 bd3 ba2.5k sqft2415 Merrimac Ln N, Plymouth, MN 55447For SaleMLS ID #7100230, Jan E Anderson, Edina Realty, Inc.. NorthstarMLS as distributed by MLS GRID
- $500,0004 bd4 ba3.1k sqft17993 89th Pl N, Maple Grove, MN 55311For SaleMLS ID #7142567, Ryan M Platzke, Coldwell Banker Realty - Southwest Regional. NorthstarMLS as distributed by MLS GRID
- $489,9006 bd4 ba3.1k sqft15705 Vale St NW, Andover, MN 55304For SaleMLS ID #7162699, Jonathan Severson, Real Broker, LLC. NorthstarMLS as distributed by MLS GRID
- $459,9003 bd2 ba1.8k sqft309 Cherry Hill Bay, Hamel, MN 55340For SaleMLS ID #7157626, Tony Strumstad, Bridge Realty, LLC. NorthstarMLS as distributed by MLS GRID
- $390,0004 bd2 ba2.1k sqft10693 Karston Ave NE, Albertville, MN 55301For SaleMLS ID #7141847, Regan Y Englund, Keller Williams Classic Rlty NW. NorthstarMLS as distributed by MLS GRID
- $520,0005 bd4 ba3.2k sqft12436 67th Ct NE, Otsego, MN 55330For SaleMLS ID #7154394, Cariana Chambers, Keller Williams Classic Rlty NW. NorthstarMLS as distributed by MLS GRID
- $484,9004 bd3 ba2.2k sqft7835 Berkshire Ln N, Maple Grove, MN 55311For SaleMLS ID #7124398, Brittany Jo Schwieger, Pemberton RE. NorthstarMLS as distributed by MLS GRID
