Luxury New Construction on 1.17 Acres – Modern Comfort Meets Timeless Design
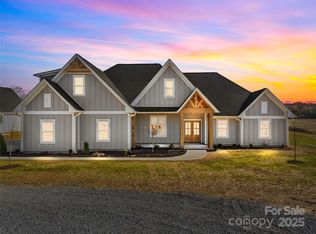
Welcome to this stunning new construction home situated on a spacious 1.17-acre homesite, offering the perfect blend of privacy, quality craftsmanship, and modern living. Featuring 4 bedrooms, 3.5 bathrooms, and thoughtfully selected finishes throughout, this home is designed to impress.Step inside to discover soaring 10-foot ceilings, custom trim details, and an open-concept floor plan ideal for both entertaining and everyday living. The spacious family room is anchored by a beautiful fireplace and flows seamlessly into the gourmet kitchen, complete with quartz countertops, custom cabinetry, a large center island, and ample workspace for cooking and gathering.The main-level primary suite serves as a private retreat with a luxurious spa-inspired bath and an oversized walk-in closet. Three additional bedrooms and well-appointed bathrooms provide plenty of space for family, guests, or a home office.Enjoy relaxing mornings on the covered front porch and unwind in the evenings on the covered rear porch overlooking the generous backyard. A custom front entry door and side-load two-car garage add to the home's exceptional curb appeal.Located just minutes from downtown Locust and only a short drive to Charlotte, this beautiful property offers the perfect combination of peaceful surroundings and convenient access to shopping, dining, schools, and major highways.
Active
Price cut: $4.9K (9/30)
$615,000
17834 Brattain Rd, Indian Trail, NC 28079
4beds
2,676sqft
Single Family Residence
Built in 2025
1.17 Acres Lot
$-- Zestimate®
$230/sqft
$-- HOA
What's special
- 114 days
- 136
- 19
Zillow last checked:
Listing updated:
Listed by:
Crystal Kiker crystal.kiker@yahoo.com,
Crystal Kiker
Source: Canopy MLS as distributed by MLS GRID,MLS#: 4392773
Facts & features
Interior
Bedrooms & bathrooms
- Bedrooms: 4
- Bathrooms: 4
- Full bathrooms: 3
- 1/2 bathrooms: 1
- Main level bedrooms: 3
Primary bedroom
- Level: Main
- Area: 242.45 Square Feet
- Dimensions: 14' 11" X 16' 3"
Heating
- Forced Air, Heat Pump
Cooling
- Central Air
Appliances
- Included: Dishwasher, Electric Cooktop, Electric Oven
- Laundry: Utility Room, Main Level
Features
- Flooring: Carpet, Laminate, Tile
- Has basement: No
- Fireplace features: Family Room
Interior area
- Total structure area: 2,676
- Total interior livable area: 2,676 sqft
- Finished area above ground: 2,676
- Finished area below ground: 0
Video & virtual tour
Property
Parking
- Total spaces: 2
- Parking features: Attached Garage, Garage on Main Level
- Attached garage spaces: 2
Features
- Levels: One and One Half
- Stories: 1.5
- Patio & porch: Covered
Lot
- Size: 1.17 Acres
- Features: Cleared, Level, Open Lot
Details
- Parcel number: 558502667794
- Zoning: RES
- Special conditions: Standard
Construction
Type & style
- Home type: SingleFamily
- Architectural style: Ranch,Traditional
- Property subtype: Single Family Residence
Materials
- Hardboard Siding, Stone Veneer
- Foundation: Slab
Condition
- New construction: Yes
- Year built: 2025
Details
- Builder name: Marlow Homes
Utilities & green energy
- Sewer: Septic Installed
- Water: County Water
- Utilities for property: Cable Available
Community & HOA
Community
- Features: Sidewalks
- Security: Carbon Monoxide Detector(s), Smoke Detector(s)
- Subdivision: none
Location
- Region: Indian Trail
Financial & listing details
- Price per square foot: $230/sqft
- Tax assessed value: $70,000
- Date on market: 6/11/2026
- Cumulative days on market: 114 days
- Listing terms: Cash,Conventional,FHA,USDA Loan,VA Loan
- Road surface type: Concrete
Estimated market value
Not available
Estimated sales range
Not available
Not available
Price history
| Date | Event | Price |
|---|---|---|
| 9/30/2026 | Price change | $615,000-0.8%$230/sqft |
Source:  Canopy MLS as distributed by MLS GRID #4392773 Report a problem Canopy MLS as distributed by MLS GRID #4392773 Report a problem | ||
| 8/28/2026 | Price change | $619,900-4.6%$232/sqft |
Source: Canopy MLS as distributed by MLS GRID #4392773 Report a problem | ||
| 6/12/2026 | Listed for sale | $649,900$243/sqft |
Source: Canopy MLS as distributed by MLS GRID #4392773 Report a problem | ||
Public tax history
Tax history is unavailable.
Monthly payment
Est. payment
Payment breakdown
Explore the cost of this home by adjusting the details. Changes won't be saved.Climate risks
Neighborhood: 28079
Similar homes
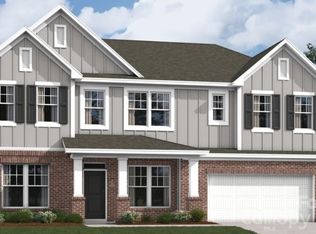
- $584,5004 bd4 ba3.3k sqft242 Amber Glen Dr, Locust, NC 28097New Construction
 Canopy MLS as distributed by MLS GRID
 - $523,0003 bd2 ba2.2k sqft17047 Pond Rd, Locust, NC 28097For Sale
 MLS ID #4404743, Cindi Hastings, COMPASS. Canopy MLS as distributed by MLS GRID
 - $568,9003 bd3 ba2.8k sqft323 Wendover Dr, Locust, NC 28097For Sale
 MLS ID #4424542, Cindy McCoy, McCoy Real Estate Inc. Canopy MLS as distributed by MLS GRID
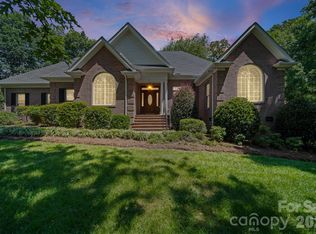
 - $599,0003 bd2 ba2.6k sqft417 Crooked Oak Dr, Oakboro, NC 28129For Sale
 MLS ID #4399226, Larry McGuire, Larry McGuire Realty. Canopy MLS as distributed by MLS GRID
 - $554,0005 bd5 ba2.7k sqft253 Amber Glen Dr, Locust, NC 28097New ConstructionCanopy MLS as distributed by MLS GRID
- $589,5005 bd4 ba3.1k sqft238 Amber Glen Dr, Locust, NC 28097New ConstructionCanopy MLS as distributed by MLS GRID
- $562,0005 bd4 ba2.9k sqft230 Amber Glen Dr, Locust, NC 28097New ConstructionCanopy MLS as distributed by MLS GRID
- $719,9004 bd4 ba3.1k sqft123 Berea Baptist Church Rd, Stanfield, NC 28163For SaleMLS ID #4403131, Randy Oliver, McCoy Real Estate Inc. Canopy MLS as distributed by MLS GRID
- $560,0005 bd4 ba2.9k sqft246 Amber Glen Dr, Locust, NC 28097New ConstructionCanopy MLS as distributed by MLS GRID
- $480,0004 bd3 ba2.1k sqft16218 Barbee Rd, Stanfield, NC 28163For SaleMLS ID #4308788, Jacquelyne Hicks, EXP Realty LLC. Canopy MLS as distributed by MLS GRID
- $524,0004 bd4 ba2.7k sqft101 Delancy St, Locust, NC 28097New ConstructionMLS ID #4398518, David Luyster, Keller Williams South Park. Canopy MLS as distributed by MLS GRID
- $499,9003 bd2 ba1.8k sqft620 Redah Ave, Locust, NC 28097For SaleMLS ID #4418734, Kat Spizzirri, McCoy Real Estate Inc. Canopy MLS as distributed by MLS GRID
- $533,5005 bd3 ba2.9k sqft234 Lagoda Dr, Locust, NC 28097For SaleMLS ID #4368976, Ray Black, Ray Black Real Estate. Canopy MLS as distributed by MLS GRID
- $517,5003 bd2 ba1.9k sqft609 Redah Ave, Locust, NC 28097For SaleMLS ID #4393340, Vicky Tesh, Tesh Realty. Canopy MLS as distributed by MLS GRID
- $470,0004 bd4 ba2.3k sqft301 Contentment Dr, Locust, NC 28097For SaleMLS ID #4395337, Anani Komlanvi, NorthGroup Real Estate LLC. Canopy MLS as distributed by MLS GRID
- $664,1203 bd3 ba2.7k sqft211 Marina Bay Trl, Locust, NC 28097New ConstructionCanopy MLS as distributed by MLS GRID
- $445,0004 bd3 ba2.5k sqft417 Grayfox Dr, Oakboro, NC 28129For SaleMLS ID #4425635, Jessie Brown, Jessie Brown Real Estate LLC. Canopy MLS as distributed by MLS GRID
- $443,9904 bd3 ba2.8k sqftNone, Locust, NC 28097New ConstructionCanopy MLS as distributed by MLS GRID
- $651,9503 bd3 ba2.2k sqft117 Marina Bay Trl, Locust, NC 28097New ConstructionCanopy MLS as distributed by MLS GRID
- $419,9903 bd3 ba2.7k sqft21064 Running Creek Dr, Locust, NC 28097New ConstructionCanopy MLS as distributed by MLS GRID
